
Weergraaf 366085 BX HornKern Horn
€ 500,000 k.k.

- 378 m²living area
- 540 m²plot size
- 7bedrooms
- Benergy label
377,9 m² woonruimte met 8 slaapkamers en ruimte voor mantelzorg!
Description
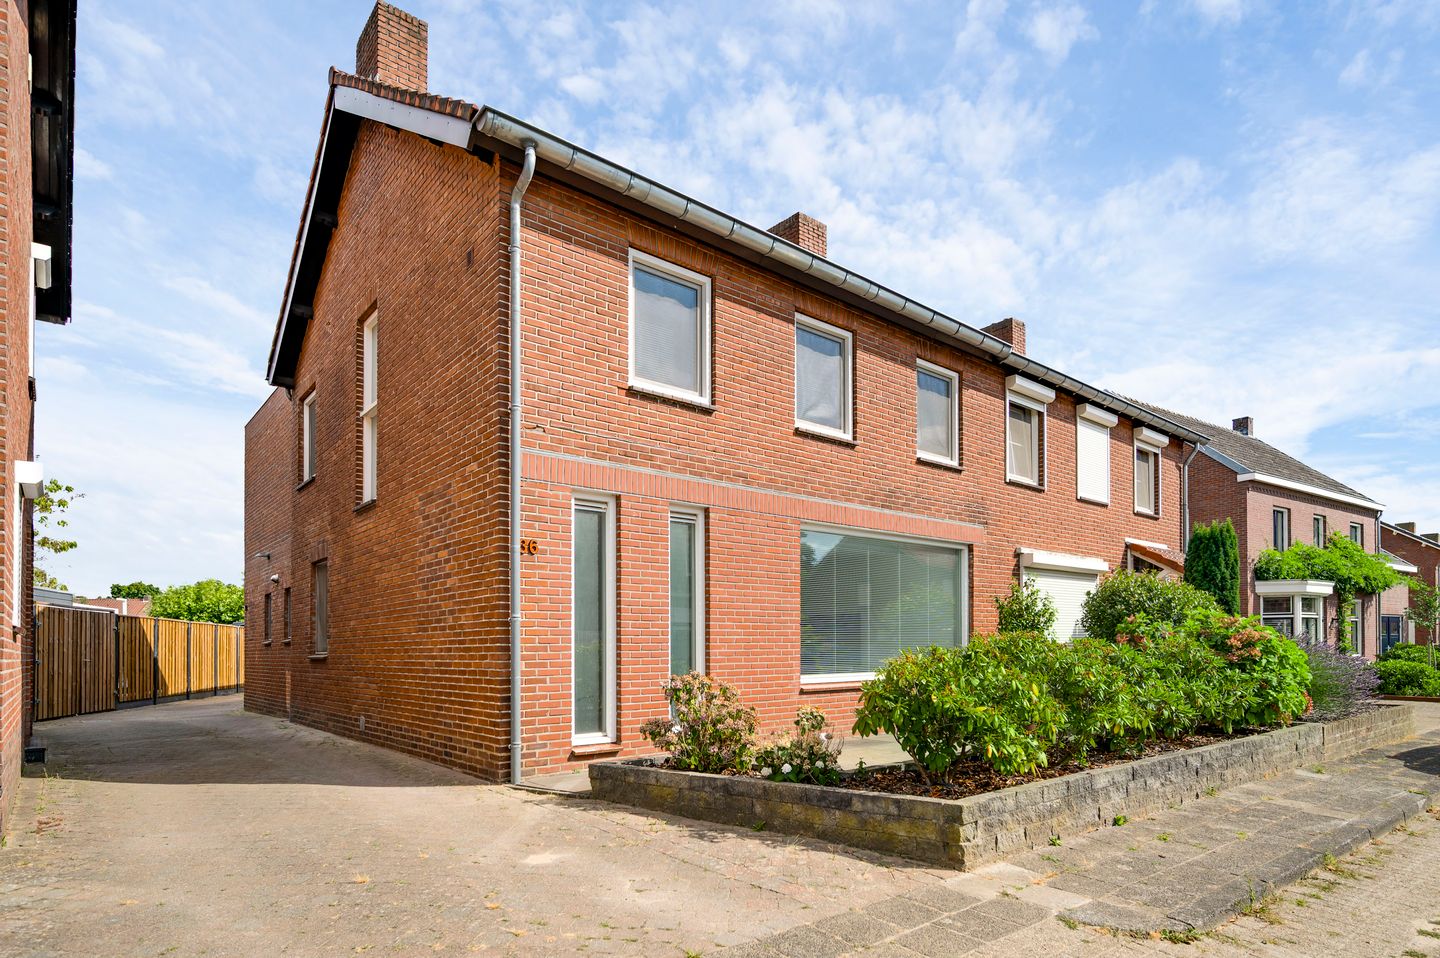
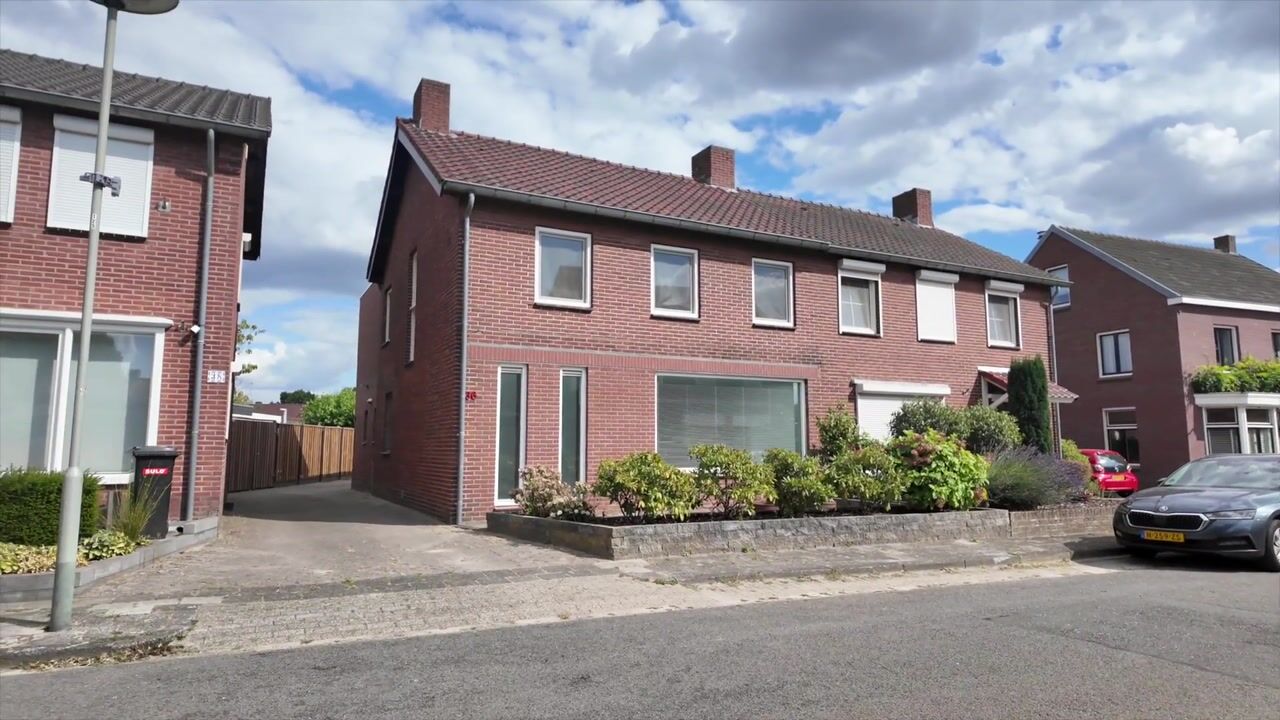
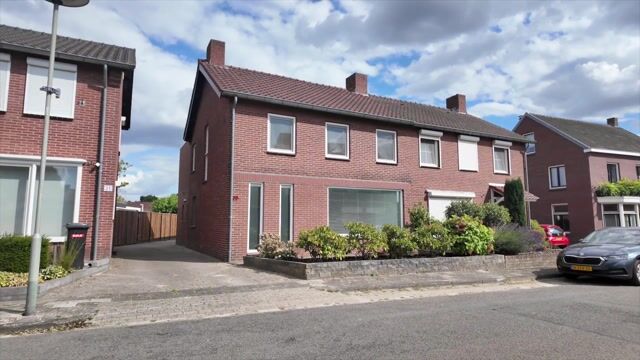
Are you looking for an exceptionally spacious home with a wide range of possibilities? Then this former sailmaker’s workshop is definitely worth a closer look. Over the years, the property has been modernised and now offers approximately 377.9 m² of living space. The layout consists of the original house and a very spacious extension with its own private entrance as well as an internal connection to the main house. This makes the property ideal for large families, multi-generational living or accommodating family members requiring care.
The home is located in Horn, just a short cycling distance from the centre of Roermond. Shops, restaurants and other amenities are all within easy reach. Major roads, including the A73 and A2 motorways, are also conveniently nearby.
The property
Ground floor
You enter the home through the entrance hall, which provides access to the guest toilet, storage room, kitchen and one of the bedrooms in the extension. The partially tiled toilet is fitted with a wall-mounted toilet and a washbasin.
Adjacent to the hallway is the cloakroom (approx. 3.3 m²), offering ample space for coats, shoes and other everyday essentials.
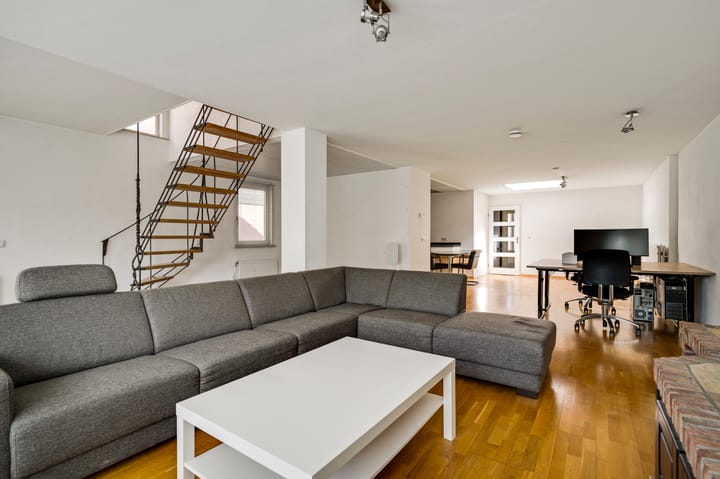
The kitchen (approx. 26.1 m²) is open-plan to the living room, creating a pleasant and spacious living area. A large skylight fills the space with natural daylight. The U-shaped kitchen is equipped with a refrigerator, dishwasher, extractor hood, four-burner gas hob, combination microwave oven, generous storage space and a cosy breakfast bar. Both the kitchen and living room feature parquet flooring.
At the front of the property is the bright living room (approx. 46.5 m²), benefiting from large windows that allow plenty of natural light. There is ample space for both a generous seating area and a dining area. The staircase to the first floor forms an attractive architectural feature within the room. A distinctive brick accent above the TV unit continues alongside the window, adding character to the interior. A floor hatch provides access to the cellar (approx. 8.3 m²), ideal for additional storage.
First floor
The landing provides access to four bedrooms. All bedrooms are finished with laminate flooring and recessed ceiling spotlights.
The principal bedroom benefits from an en-suite bathroom (approx. 8.5 m²). This fully tiled bathroom features underfloor heating, a bathtub, walk-in shower, double washbasin with vanity unit, designer radiator and a wall-mounted toilet.
Bedroom 1 (approx. 13.6 m²) with en-suite bathroom
Bedroom 2 (approx. 10.4 m²)
Bedroom 3 (approx. 14.6 m²)
Bedroom 4 (approx. 8.3 m²)
Attic storage
A loft ladder leads to the attic storage space (approx. 11.7 m²), providing plenty of practical storage.
Extension
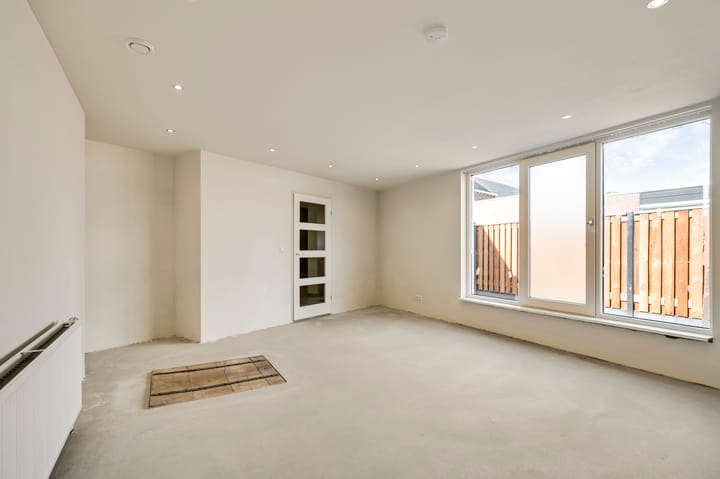
The extension is exceptionally spacious and originally formed part of the former sailmaker’s workshop. It has been extensively renovated and modernised over the years. Thanks to its connection with the main hallway and its own private entrance, it offers a variety of uses, making it ideal for a large family, multi-generational living or home care arrangements. The flooring can be finished according to the new owner's preferences.
The central hallway (approx. 44.5 m²) connects all rooms within the extension. It includes a guest toilet with a wall-mounted toilet and a practical built-in cupboard with laundry connections.
The multifunctional room (approx. 27.6 m²) is ideal as an additional living room or communal family area. From here, there is access to a bedroom and a bathroom. This bathroom (approx. 19.6 m²) is fitted with a shower, washbasin and wall-mounted toilet.
The extension offers a total of four bedrooms. Each bedroom is equipped with recessed spotlights and enjoys abundant natural light through large windows or skylights.
The largest bedroom features sliding patio doors as well as a separate door leading directly to the rear garden. The garden is also accessible via the hallway. This room is further equipped with plumbing for a washbasin and direct access to a spacious bathroom (approx. 19.6 m²).
This bathroom is prepared for the installation of a walk-in shower, wall-mounted toilet and washbasin. A large skylight provides additional daylight, while the area beneath the skylight is ideally suited for creating a walk-in wardrobe.
The third bedroom includes a sink, laundry connections and direct access to a storage room (approx. 10.3 m²), where the central heating boiler is located.
One of the bedrooms can also be accessed from the original house and provides access via a floor hatch to a second cellar (approx. 16.2 m²).
Bedroom 5 (approx. 33.5 m²) with en-suite bathroom and direct access to the garden
Bedroom 6 (approx. 12.0 m²)
Bedroom 7 (approx. 11.4 m²), equipped with a sink, laundry connections and direct access to the storage room
Bedroom 8 (approx. 23.6 m²)
An additional storage room (approx. 10.3 m²) is accessible from the hallway, ensuring there is no shortage of storage space throughout the property.
Garden
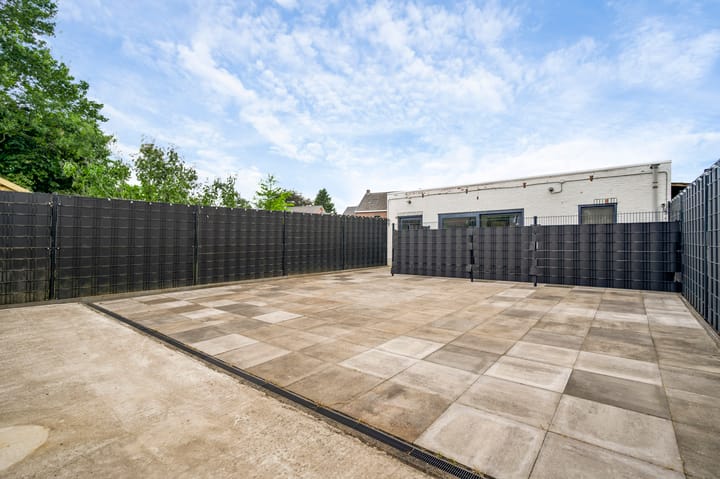
The rear garden is fully paved and offers a high degree of privacy. Its generous size provides countless possibilities to create your ideal outdoor living space, whether you prefer multiple terraces, landscaped greenery or a comfortable lounge area.
Key features
Former sailmaker’s workshop full of character and offering exceptional space
Original house with a very spacious extension featuring its own entrance and an internal connection
Ideal for large families, multi-generational living or home care arrangements
Energy label B
Preparations already in place for the installation of solar panels
Foundation risk: No elevated risk (Categories A, B and C)
Highlights
AI-generated from the description
Two homes under one roof
Original house plus very spacious extension with private entrance.
Large bright living area
Open kitchen and living room with skylight, large windows and parquet.
Spacious private rear garden
Fully paved rear garden offering ample space and privacy.
Advertisement
Features
Transfer of ownership
- Listed since
- Acceptance
- Available in consultation
- Asking price
- € 500,000 kosten koper
- Asking price per m²
- € 1,323
- Status
- Available
Construction
- Kind of house
- Single-family home, double house
- Building type
- Resale property
- Year of construction
- 1955
- Type of roof
- Gable roof covered with roof tiles
Surface areas and volume
- Areas
- Living area
- 378 m²
- Other space inside the building
- 39 m²
- Plot size
- 540 m²
- Volume in cubic meters
- 1,442 m³
Layout
- Number of rooms
- 8 rooms (7 bedrooms)
- Number of bath rooms
- 1 bathroom and 1 separate toilet
- Bathroom facilities
- Double sink, walk-in shower, toilet, underfloor heating, and washstand
- Number of stories
- 2 stories, an attic, and a basement
- Facilities
- Optical fibre, mechanical ventilation, passive ventilation system, sliding door, and TV via cable
Energy
- Energy label
- B
- Insulation
- Roof insulation, insulated walls and floor insulation
- Heating
- CH boiler
- Hot water
- CH boiler
- CH boiler
- Nefit (gas-fired combination boiler from 2016, in ownership)
Cadastral data
- HORN B 2434
- Cadastral map
- Area
- 540 m²
- Ownership situation
- Full ownership
Exterior space
- Location
- Alongside a quiet road and in residential district
- Garden
- Back garden
- Back garden
- 115 m² (13.50 metre deep and 8.50 metre wide)
- Garden location
- Located at the southeast
Parking
- Type of parking facilities
- Parking on private property
Popularity
3,749x
Viewed
31x
Saved
5-8-2026
On Funda
Neighborhood

Kern Horn
Horn- Residents
- 3,520
- Family with children
- 32%
- Avg. asking price / m²
- € 3,105
Discover the neighborhood
Curious about the housing supply, residents and local real estate agents?

Don’t want to forget this home?
Save it as a favorite. You’ll easily find it back and get notified when something changes.
