English below
Karakter van toen. Woonplezier van nu.
Vrijstaand wonen op korte afstand van het centrum van Horst? Check!
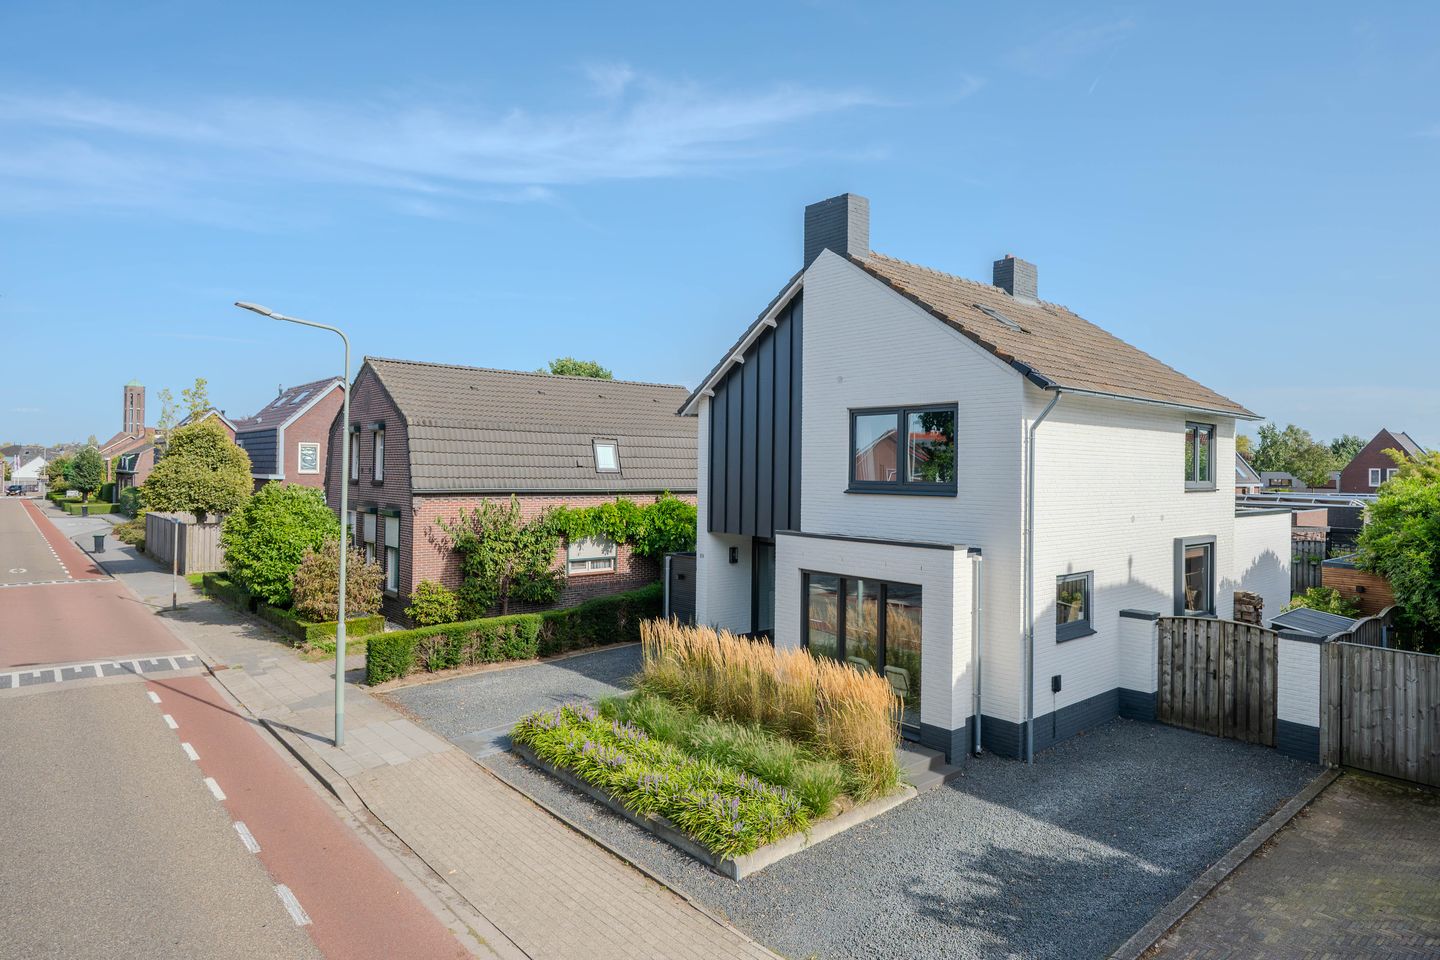
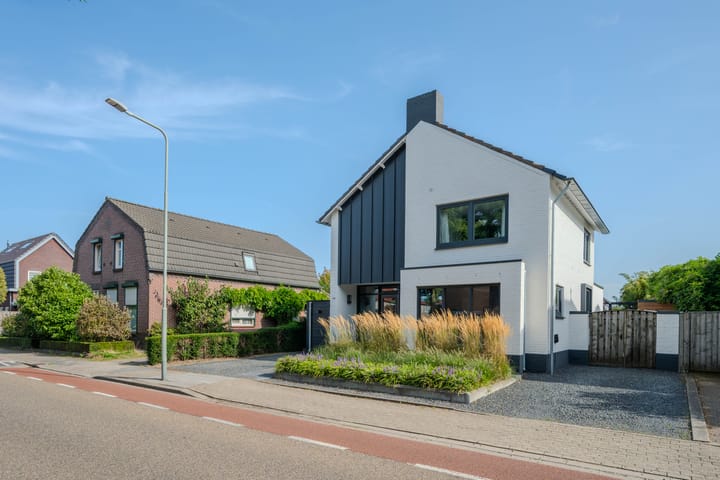
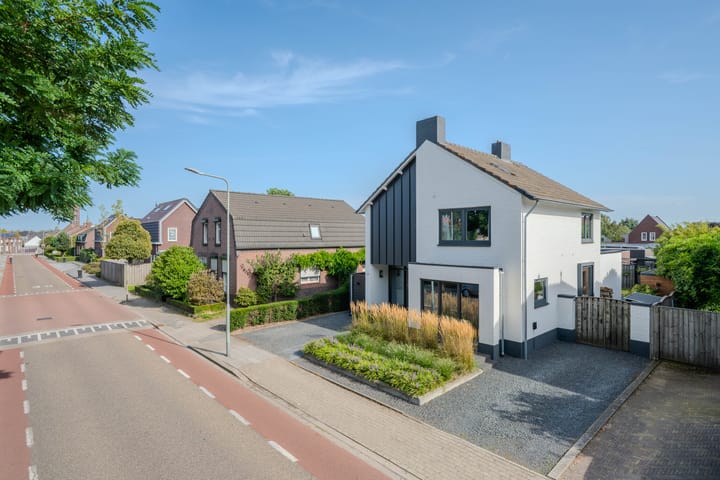
Americaanseweg 23 combineert die fijne jaren ’50-sfeer met moderne upgrades. Met circa 158 m² woonoppervlakte, drie slaapkamers en een perceel van 368 m² krijg je hier lekker de ruimte.
Dé eyecatcher? De woonkamer met kamer-en-suite. Sfeervol en perfect om wonen en tafelen ieder een eigen plek te geven.
De keukeninrichting uit 2021 is helemaal bij de tijd en voorzien van onder andere een Quooker, inductiekookplaat, afzuigkap, vaatwasser, koelkast en combi-oven.
Ook badkamer en toilet zijn in 2021 vernieuwd. De badkamer scoort extra punten met een ligbad, inloopdouche, dubbele wastafel en elektrische vloerverwarming.
Boven vind je drie slaapkamers en via een vlizotrap bereik je de praktische bergzolder.
Daarnaast beschikt de woning over een kelder.
Buiten? Ook goed geregeld. Twee terrassen, gazon, borders, een vrije achterom én een eigen oprit.
Een sfeervolle woning met fijne ruimtes, een moderne keuken en vernieuwd sanitair.
Klaar voor een nieuwe bewoner!
Bijzonderheden:
* Vrijstaande woning met circa 158 m² woonoppervlakte
* Woonkamer met kamer-en-suite
* Keukeninrichting vernieuwd in 2021 en voorzien van een Quooker, een inductiekookplaat, een afzuigkap, een vaatwasser, een koelkast en een combioven
* Badkamer en toilet vernieuwd in 2021
* Badkamer met ligbad, inloopdouche, dubbele wastafel en elektrische vloerverwarming
* Tuin met twee terrassen, gazon en vrije achterom
* Deze informatie is door ons met de nodige zorgvuldigheid samengesteld. Onzerzijds wordt echter geen enkele aansprakelijkheid aanvaard voor enige onvolledigheid, onjuistheid of anderszins, dan wel de gevolgen daarvan. Alle opgegeven maten en oppervlakten zijn indicatief. Eventueel bijgesloten plattegrondtekeningen zijn ter indicatie en kunnen afwijken van de werkelijke situatie.
Character from the past. The joy of modern living.
Looking for a detached home within easy reach of Horst town centre? Check!
Americaanseweg 23 combines that charming 1950s atmosphere with modern upgrades. With approximately 158 m² of living space, three bedrooms and a 368 m² plot, there is plenty of room to enjoy.
The real eye-catcher? The living room with its elegant en-suite layout. Warm and inviting, and perfect for creating distinct living and dining areas.
The kitchen was renovated in 2021 and is fully up to date, featuring a Quooker boiling-water tap, induction hob, dishwasher, refrigerator and combination oven.
The bathroom and toilet were also renovated in 2021. The bathroom offers an extra touch of luxury with a bathtub, walk-in shower, double washbasin and electric underfloor heating.
Upstairs, you will find three bedrooms, while a loft ladder provides access to the practical storage attic.
The property also benefits from a basement.
Outside, everything is equally well taken care of. The garden features two terraces, a lawn and planted borders, as well as independent rear access and a private driveway.
A charming home with generous living spaces, a modern kitchen and renovated bathroom and toilet.
Ready for its new owners!
Key features:
* Detached property with approximately 158 m² of living space
* Living room with en-suite doors separating the living and dining areas
* Kitchen renovated in 2021 and equipped with a Quooker boiling-water tap, induction hob, extractor hood, dishwasher, refrigerator and combination oven
* Bathroom and toilet renovated in 2021
* Bathroom with bathtub, walk-in shower, double washbasin and electric underfloor heating
* Garden with two terraces, lawn, planted borders and independent rear access
* This information has been compiled with the utmost care. However, no liability is accepted for any inaccuracies, omissions, or the consequences thereof. All measurements and floor areas are approximate and provided for indicative purposes only. Any floor plans included are intended solely as a guide and may differ from the actual layout of the property.
Highlights
AI-generated from the description
Inviting en-suite living
Living room with en-suite layout, separate lounge and dining.
Modern kitchen and bathroom
Kitchen, bathroom and toilet renewed in 2021 with quality fittings.
Lovely garden with terraces
Garden with two terraces, lawn, borders, rear access and driveway.
Advertisement
Features
Transfer of ownership
Listed since
Acceptance
Available in consultation
Asking price
€ 575,000 kosten koper
Asking price per m²
€ 3,639
Status
Available
Construction
Kind of house
Single-family home, detached residential property
Building type
Resale property
Year of construction
1955
Type of roof
Combination roof
Surface areas and volume
Areas
Living area
158 m²
Other space inside the building
30 m²
Exterior space attached to the building
9 m²
External storage space
5 m²
Plot size
368 m²
Volume in cubic meters
700 m³
Layout
Number of rooms
5 rooms (3 bedrooms)
Number of bath rooms
1 bathroom and 1 separate toilet
Bathroom facilities
Shower, double sink, bath, toilet, underfloor heating, and washstand
Number of stories
2 stories, an attic, and a basement
Facilities
Skylight, sliding door, and solar panels
Energy
Energy label
C
Heating
CH boiler
Hot water
CH boiler
CH boiler
Nefit (gas-fired combination boiler from 2026, in ownership)