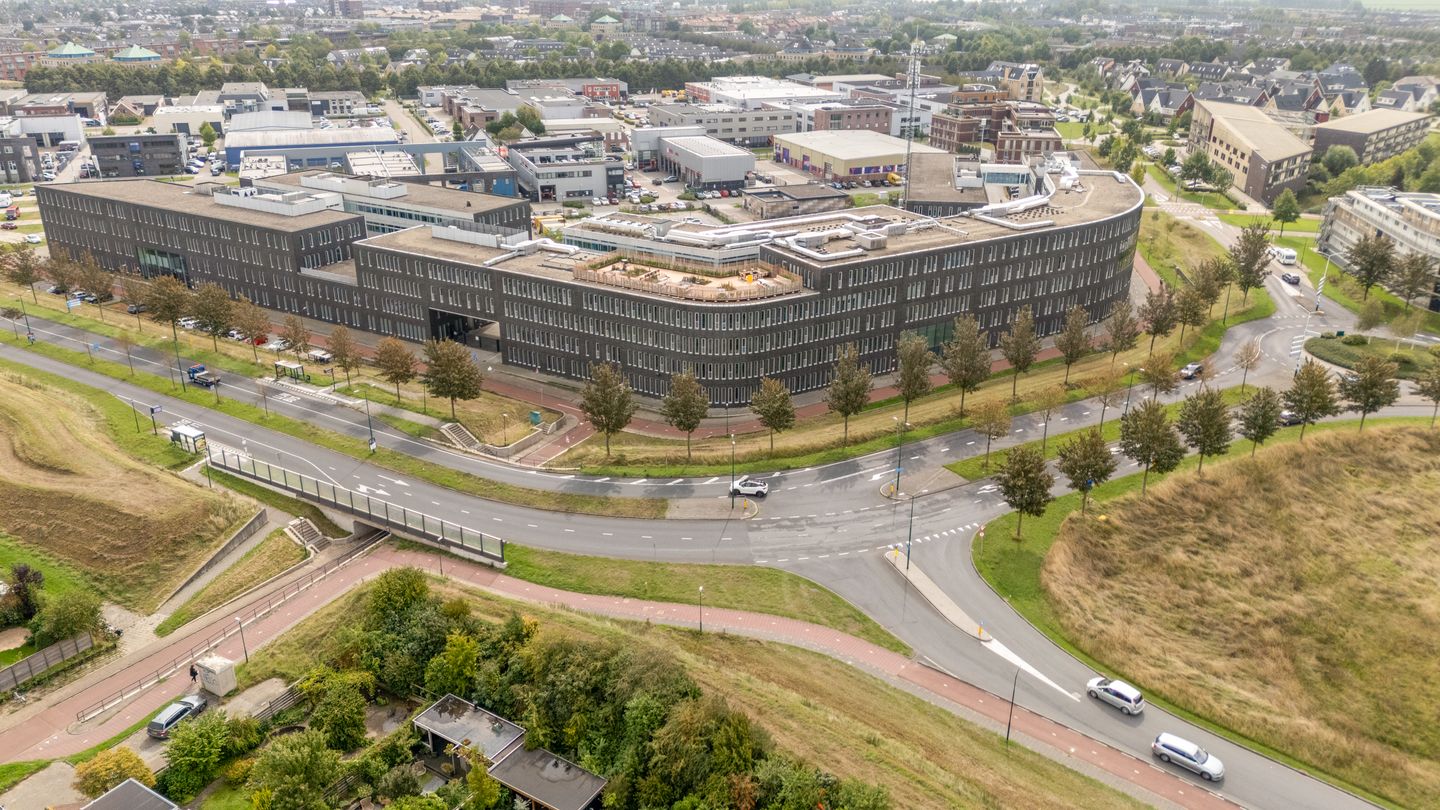
This recently completed one-bedroom apartment, measuring 40 m², offers everything you need for comfortable, contemporary living. Features include a sleek interior, plenty of natural light, underfloor heating and cooling, an A++ energy rating, and a fantastic shared roof terrace measuring approximately 335 m². Add its central location in Houten and the many communal areas, and you have a home that makes everyday living just that little bit more enjoyable.
The apartment is situated in a fully transformed and comprehensively renovated, high-quality complex. A particularly attractive feature is the spacious communal roof terrace. Furnished with picnic tables, sun loungers and comfortable sofas, it is the perfect place to unwind after a busy day, open your laptop with a cup of coffee, or enjoy a chat with your fellow residents. It is like having an additional living room—only outdoors!
There is also plenty to see and do beyond the complex. The charming Oude Dorp is just a short walk or cycle ride away and offers a wide range of shops, cafés and restaurants. For your daily groceries, an afternoon of shopping or an evening at the cinema, Het Rond and Castellum shopping centres are also within easy reach.
Need to travel further afield? No problem. Both Houten railway station and Houten Castellum railway station are nearby. By car, you can reach the A27 motorway within just a few minutes. This allows you to combine the peace and comfort of living in Houten with excellent transport connections.
Layout
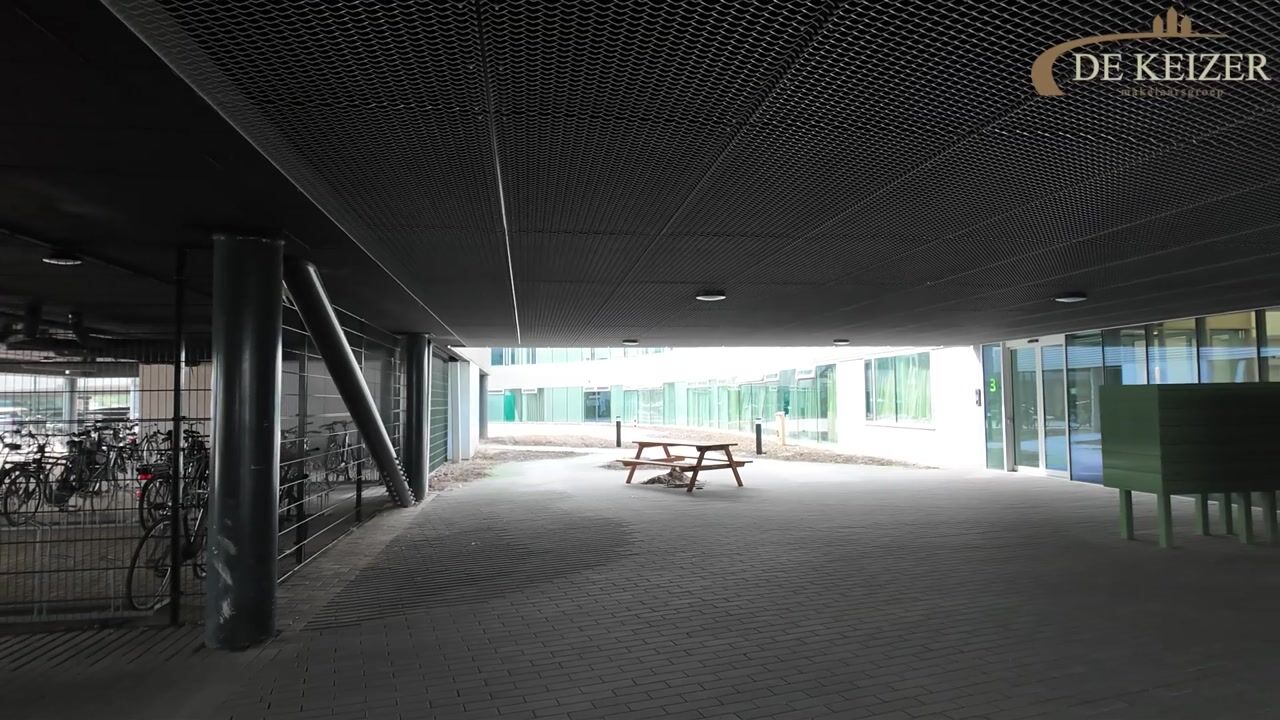
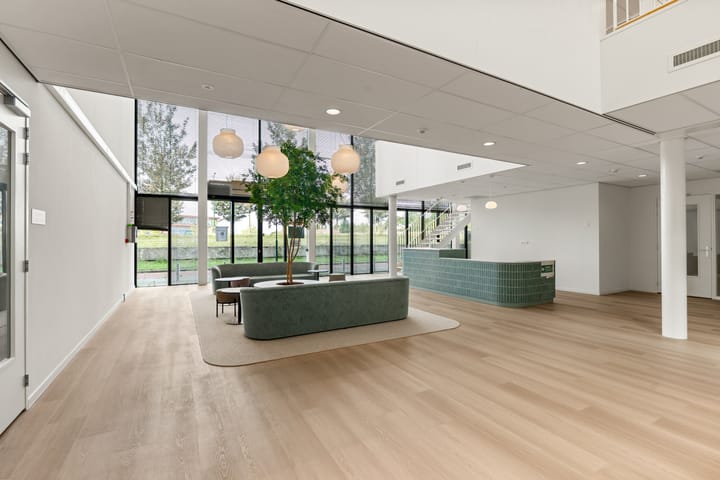
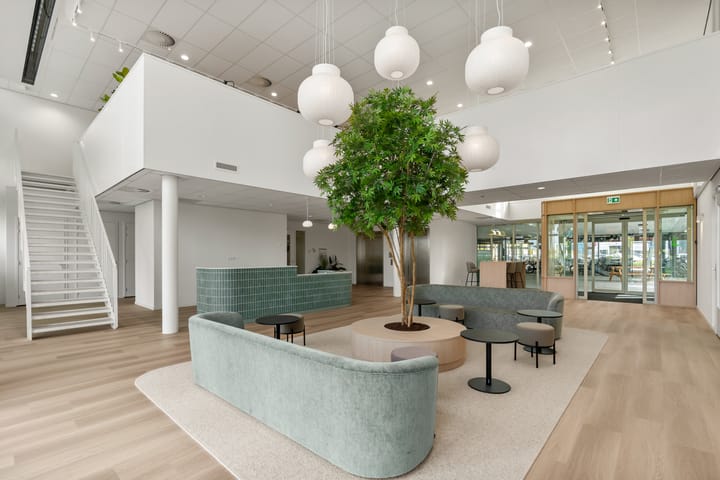
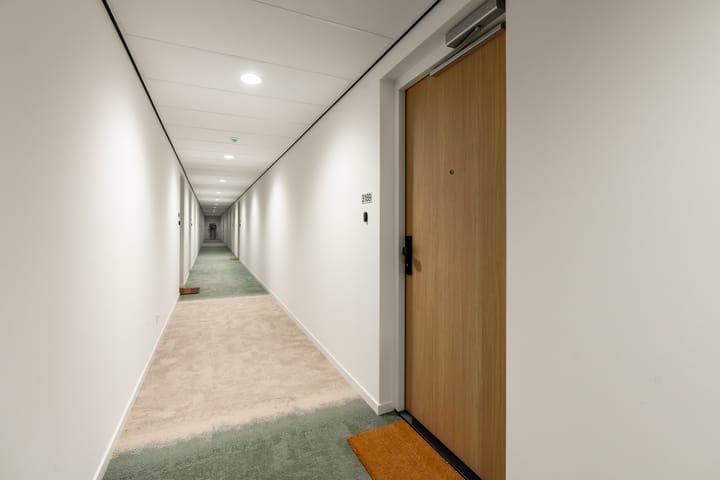
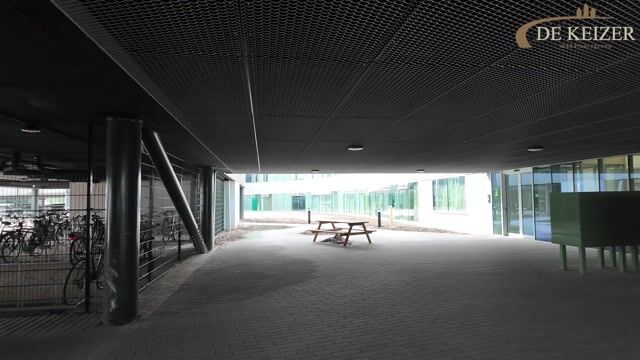
The entrance to the complex is well maintained and welcoming. The postboxes are located directly outside in a covered area. A sliding door leads into one of the communal spaces, from which the stairwell and lifts can be accessed.
The apartment is located on the third floor and has been designed with a smart and efficient layout. The large windows allow an abundance of natural light to enter, making the apartment feel bright, spacious and inviting.
The living room is a comfortable place to relax and connects directly to the open-plan kitchen. The modern kitchen is equipped with a range of integrated appliances, allowing you to start cooking straight away.
The bathroom has a modern, neutral finish and includes a shower, washbasin unit and toilet. The washing machine and tumble dryer are neatly concealed behind two doors, helping to keep the space calm and uncluttered.
A sliding door provides access to the bedroom, where two large windows once again ensure plenty of natural light. There is ample space for a comfortable double bed and a wardrobe.
The high level of comfort continues throughout the apartment, which is fully equipped with underfloor heating and cooling. This ensures a pleasant and even temperature throughout the home.
In addition to style and comfort, considerable attention has been paid to sustainability. The complex features an aquifer thermal energy storage system (ATES) for heating and cooling, as well as a ventilation system with heat recovery. The result is a highly energy-efficient apartment with an impressive A++ energy rating.
Completion date by mutual agreement.
Interested?
If you are interested, contact your own NVM purchasing agent without delay.
An NVM purchasing agent will represent your interests and can save you time, money and worry.
Contact details for other NVM purchasing agents in Houten can be found on Funda.
Highlights
AI-generated from the description
Large shared roof terrace
Communal roof terrace of approx. 335 m² with seating.
Energy-efficient A++ apartment
ATES, heat recovery, underfloor heating and cooling, A++.
Central location in Houten
Close to Oude Dorp, shops, stations and A27.
Advertisement
Features
Transfer of ownership
Listed since
Acceptance
Available in consultation
Asking price
€ 325,000 kosten koper
Asking price per m²
€ 8,125
Status
Available
Construction
Type apartment
Galleried apartment (apartment)
Building type
New property
Year of construction
2026
Specific
Partly furnished with carpets and curtains
Type of roof
Combination roof
Accessibility
Accessible for people with a disability
Surface areas and volume
Areas
Living area
40 m²
Volume in cubic meters
131 m³
Layout
Number of rooms
2 rooms (1 bedroom)
Number of bath rooms
1 bathroom
Bathroom facilities
Walk-in shower, toilet, underfloor heating, and washstand
Number of stories
1 story
Facilities
Optical fibre and elevator
Energy
Energy label
A++
Insulation
Roof insulation, double glazing, insulated walls and floor insulation