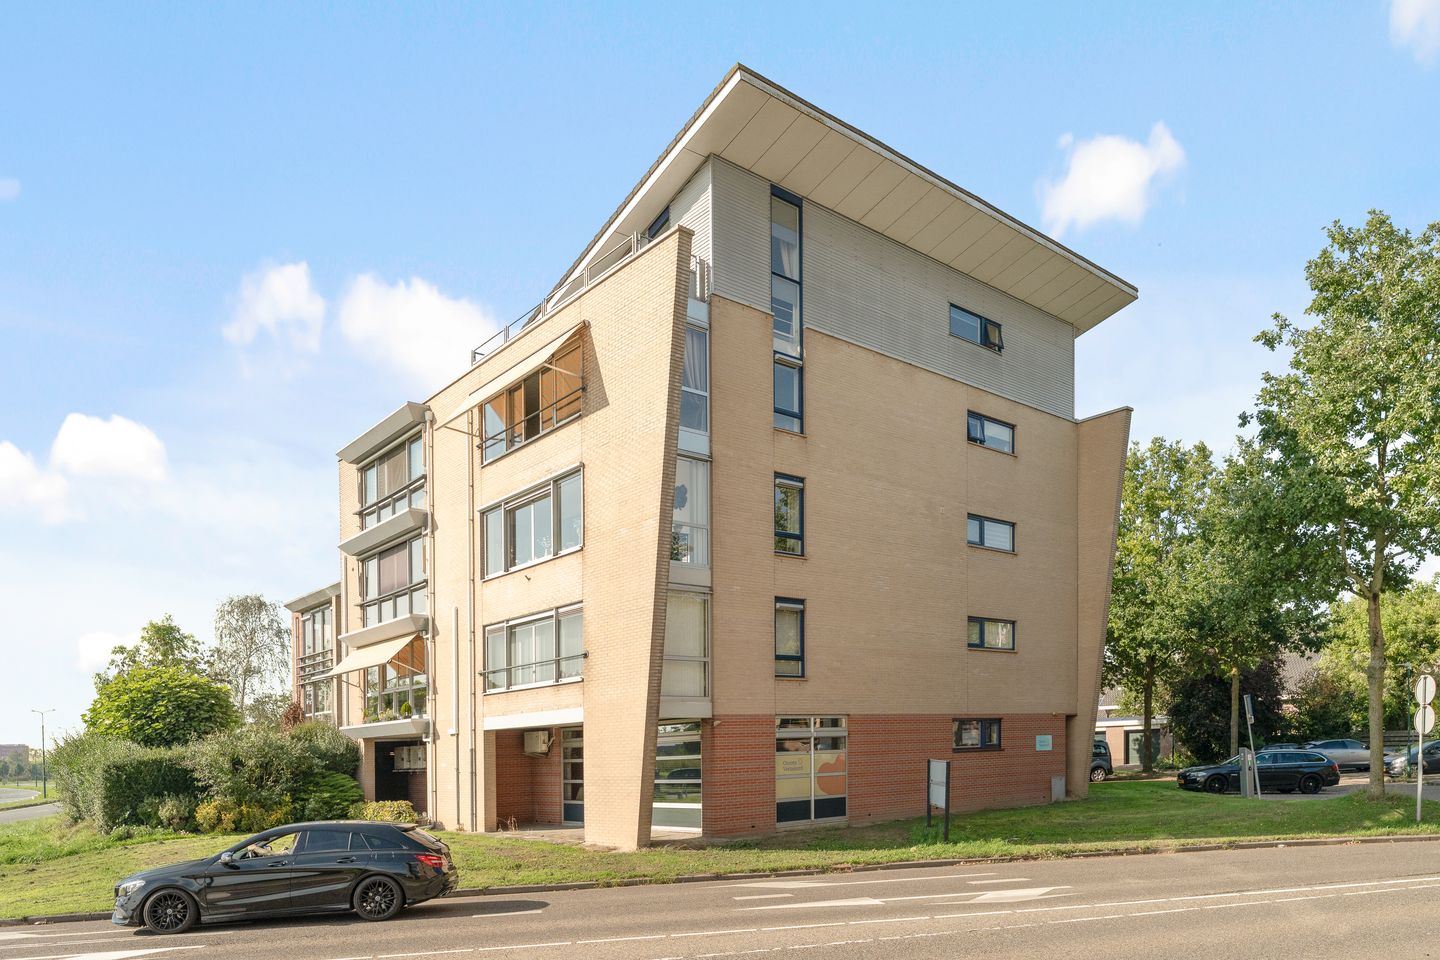

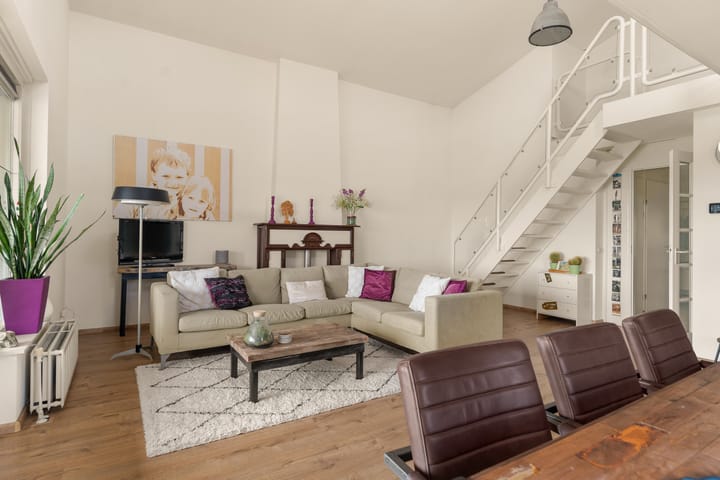
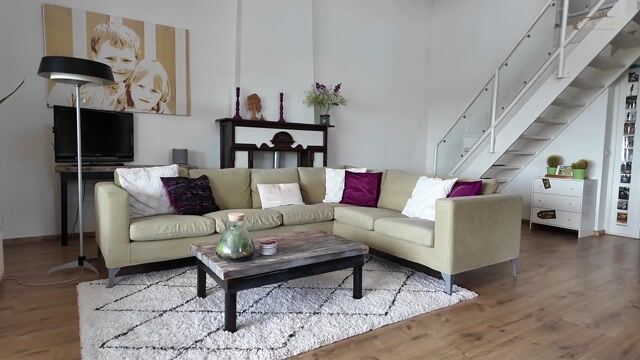
Space, light, comfort and a wonderful sense of freedom come together beautifully in this spacious penthouse on the edge of Houten’s much-loved Old Village. The distinctive layout with its double-height living area, generous living room, no fewer than three bedrooms and several inviting outdoor spaces make this an exceptionally well-appointed apartment. Add its top-floor location and spacious roof terrace, and you have a home that truly stands out!
The apartment complex has a well-maintained communal entrance on the ground floor, with an intercom panel and letterboxes. This also provides access to the storage units. A lift or staircase takes you conveniently to the penthouse floor.
Layout: Upon entering the penthouse, you arrive in the entrance hall, which provides access to the various rooms. At the rear are two well-proportioned bedrooms, making them ideal for use as a main bedroom, guest room, children’s bedroom or a quiet home office.
This floor also features a separate toilet and a modern bathroom. Stylishly finished with a spacious walk-in shower and an attractive vanity unit, the bathroom offers a comfortable, well-appointed space for a relaxed start to the day.
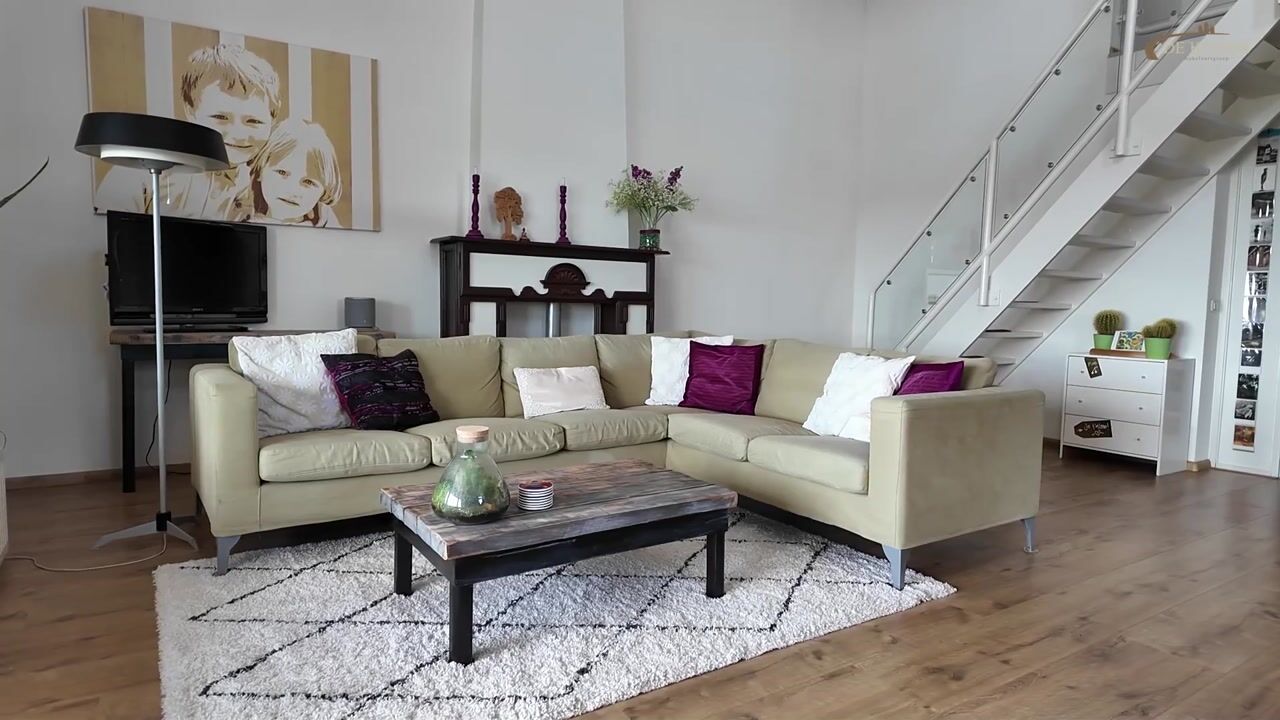
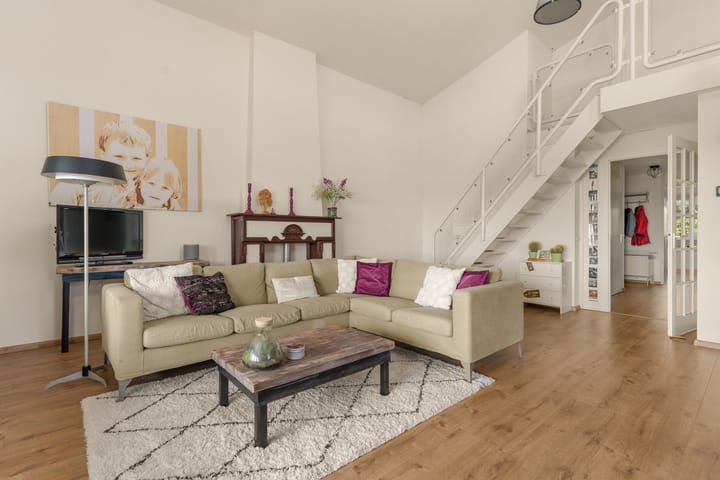
The true heart of the penthouse is the generous living room. The double-height space gives this room a wonderfully open and distinctive feel. The ceiling height, abundant natural light and open connection to the upper floor create an atmosphere rarely found in an apartment. There is ample room for both a generous seating area and a large dining table, making this a delightful setting for quiet evenings at home as well as lively dinners with family and friends.
The semi-open kitchen connects seamlessly with the living room and features a practical L-shaped layout. It is equipped with a range of built-in appliances and offers plenty of worktop and storage space. Its semi-open design allows you to stay connected with the living room while cooking, while giving the kitchen its own defined space.
The living room opens onto the loggia. Its favourable orientation towards the sun makes this a wonderful spot to enjoy outdoor living from early in the season. Whether you are having a morning coffee, reading a good book in the afternoon or unwinding with a drink at the end of the day, this is sure to become a favourite spot in your home.
The staircase in the living room leads to the upper floor. Here, the open connection with the living room once again highlights the home’s distinctive character.
A workspace has been created on the mezzanine level: a pleasant place to work from home or study without having to dedicate an entire bedroom to the purpose.
From this level, you also have access to the spacious roof terrace. Here, you can enjoy a wonderful sense of freedom and privacy, with plenty of room to create a comfortable lounge or seating area. A fantastic outdoor space for relaxing, enjoying drinks and making the most of fine weather.
This floor also includes a generous third bedroom. This surprisingly spacious room offers plenty of practical storage, making the upper floor ideal as a comfortable sleeping area, guest accommodation or a combined bedroom and workspace.
A second toilet and washbasin add further convenience. With three bedrooms spread across two floors, the penthouse offers plenty of flexibility to suit a variety of lifestyles and household arrangements.
The location completes the picture. The penthouse sits on the edge of Houten’s charming Old Village, a popular residential area that combines character with everyday convenience. The historic village centre is an easy walk or cycle ride from your front door, while Houten’s other amenities are also within easy reach.
Completion date by agreement.
Interested in this home? Contact your own NVM buying agent today.
Your NVM buying agent represents your interests and saves you time, money and worry.
You can find contact details for NVM buying agents in Houten on Funda.
Highlights
AI-generated from the description
Spacious penthouse with void
Distinctive layout with double-height living room and 3 bedrooms.
Bright living room and kitchen
Generous bright living room and semi-open kitchen with appliances.
Loggia and spacious roof terrace
Several outdoor spaces with sunny loggia and large roof terrace.
Advertisement
Features
Transfer of ownership
Listed since
Acceptance
Available in consultation
Asking price
€ 695,000 kosten koper
Asking price per m²
€ 4,317
Status
Available
VVE (Owners Association) contribution
€ 300.00 per month
Construction
Type apartment
Penthouse (apartment)
Building type
Resale property
Year of construction
1996
Specific
Partly furnished with carpets and curtains
Accessibility
Accessible for people with a disability and accessible for the elderly
Surface areas and volume
Areas
Living area
161 m²
Exterior space attached to the building
12 m²
External storage space
6 m²
Volume in cubic meters
557 m³
Layout
Number of rooms
4 rooms (3 bedrooms)
Number of bath rooms
1 bathroom and 2 separate toilets
Bathroom facilities
Walk-in shower and washstand
Number of stories
2 stories
Facilities
Air conditioning, outdoor awning, optical fibre, mechanical ventilation, and sliding door