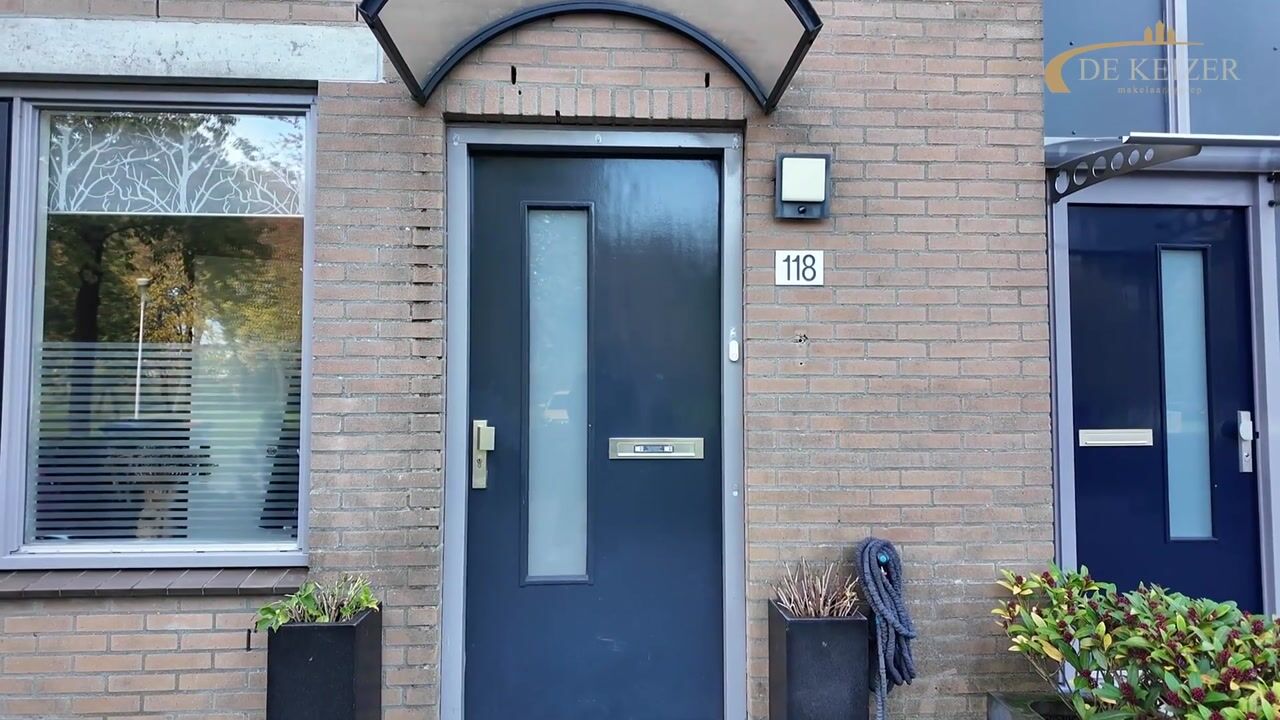
A playful layout, an impressive living room with a ceiling height of over three metres, a luxurious kitchen with a cooking island, and no fewer than two bathrooms! This surprisingly spacious semi-split-level home combines character, comfort and modern finishes with a wonderful location close to Kooikerspark and Kooikersplas. The unique layout, generous living spaces and large windows create an exceptional sense of space. A home that truly needs to be experienced from the inside!
Layout
Upon entering the property, you will find the entrance hall with a separate toilet, leading to a practical home office equipped with connections for a washing machine and dryer.
A few steps up, you enter the inviting living room, where the impressive ceiling height of over three metres immediately catches your attention. The stylish built-in media wall is a real eye-catcher, while the large windows and doors opening onto the garden allow plenty of natural light to flood the room and create a wonderful connection between indoor and outdoor living.
A few steps higher, you will find the modern kitchen, featuring a spacious cooking island, various built-in appliances and a separate coffee corner. A wonderful place to cook, entertain and spend time together! From the kitchen, you can also enjoy lovely views across Kooikerspad towards Kooikerspark and Kooikersplas. The modern tiled floor with comfortable underfloor heating completes this beautiful space.
First Floor
The beautifully finished staircase, fitted with Upstairs stair coverings, leads to the first floor. Here, you will find three bedrooms, including a spacious bedroom at the front of the property with a practical walk-in wardrobe. The other bedrooms are perfectly suited for use as children's bedrooms, a home office or guest rooms.
The modern bathroom is stylishly finished and features a walk-in shower, a vanity unit with double taps and a second toilet.
Second Floor
The second floor also has plenty to offer! Thanks to the addition of a dormer window, this level has been transformed into a fully functional extra living floor, accessible via a fixed staircase.
This generous space offers numerous possibilities, whether you wish to use it as an additional bedroom, home office or guest accommodation. An added luxury is the presence of a second bathroom with a shower and toilet. There is also practical storage space available.
Green Living Close to Kooikerspark and Kooikersplas
The location makes this property particularly attractive. Just a short distance away, you will find Kooikerspark and Kooikersplas, a wonderful green setting where you can enjoy peace, space and nature.
The combination of walking paths, greenery and water makes this an ideal place for a relaxing stroll, a morning run or simply some fresh air.
Kooikersplas adds an extra sense of openness to the surroundings and, together with the park, creates an attractive recreational area for all ages. Here, you can enjoy the convenience of having nature and water close to home while benefiting from a pleasant residential environment.
Curious to see more? Arrange a viewing today and experience the space, atmosphere and comfort of this exceptional home for yourself!
Transfer date: By mutual agreement.
Interested in this property? Consider appointing your own NVM purchasing agent.
Your NVM purchasing agent represents your interests and can save you time, money and worries.
You can find contact details of fellow NVM purchasing agents in Houten on Funda.
Highlights
AI-generated from the description
Bright living room with height
Inviting living room with over three metre ceilings.
Playful semi-split-level layout
Surprisingly spacious semi-split-level home with generous spaces.
Green living near Kooikerspark
Location near Kooikerspark and Kooikersplas with walking paths.
Advertisement
Features
Transfer of ownership
Listed since
Acceptance
Available in consultation
Asking price
€ 785,000 kosten koper
Asking price per m²
€ 4,385
Status
Available
Construction
Kind of house
Single-family home, row house
Building type
Resale property
Year of construction
1992
Specific
Partly furnished with carpets and curtains
Type of roof
Hip roof covered with roof tiles
Surface areas and volume
Areas
Living area
179 m²
External storage space
6 m²
Plot size
158 m²
Volume in cubic meters
696 m³
Layout
Number of rooms
7 rooms (5 bedrooms)
Number of bath rooms
2 bathrooms and 1 separate toilet
Bathroom facilities
Double sink, 2 walk-in showers, 2 toilets, and 2 washstands
Number of stories
5 stories
Facilities
Outdoor awning and mechanical ventilation
Energy
Energy label
B
Insulation
Roof insulation, insulated walls and floor insulation
Heating
CH boiler
Hot water
CH boiler
CH boiler
Intergas (gas-fired combination boiler from 2011, in ownership)