Sold

- 160 m²living area
- 182 m²plot size
- 5bedrooms
- Aenergy label
Sales history
- Listed since
- January 30, 2026
- Date of sale
- February 26, 2026
- Term
- 3 weeks
Description
Living with Green Views and Modern Comfort!
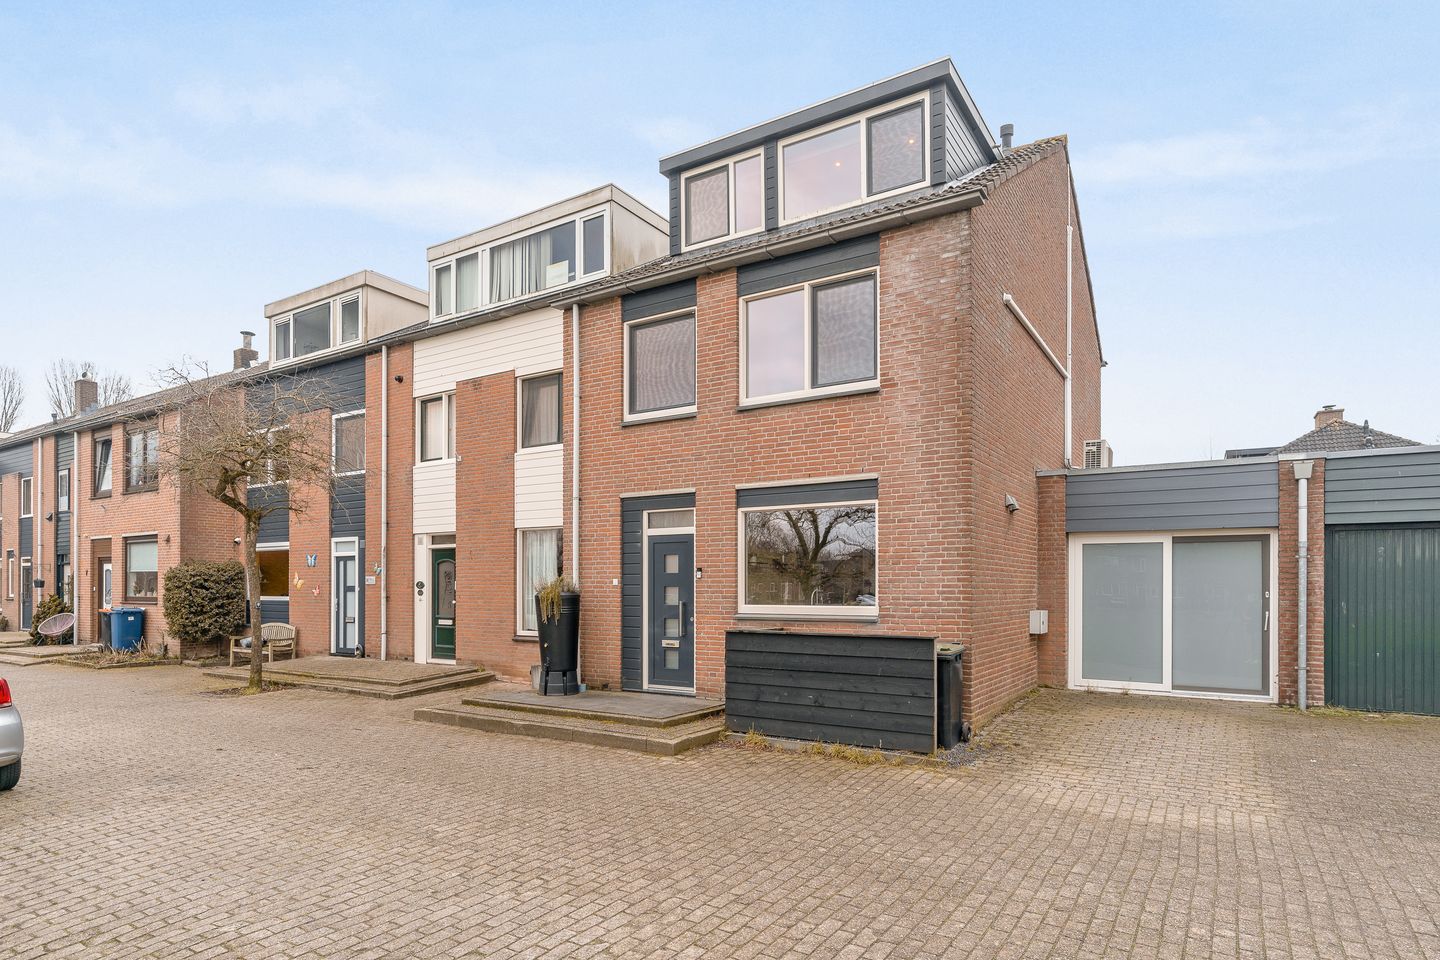
Welcome to this spacious and well-maintained corner house, offering approximately 160 m² of living space spread over three floors. A home with a practical layout, modern finishes, and all the comforts for comfortable family living. The sunny south-facing garden, garden canopy with wood stove, and sustainable features such as underfloor heating, air conditioning, and 13 solar panels complete the package.
What makes this property extra special is its location at the front. You have a view over a green apple orchard, providing peace, privacy, and a sense of openness. Each season brings its own charm: blossoms in spring, lush greenery in summer, and an open, calm atmosphere in winter.
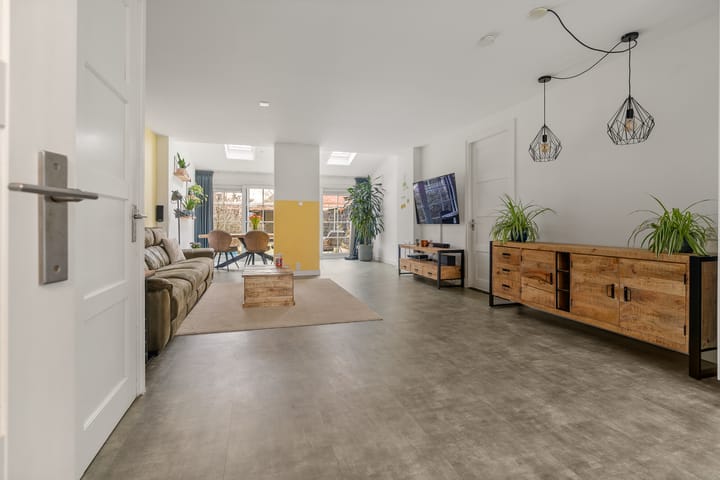
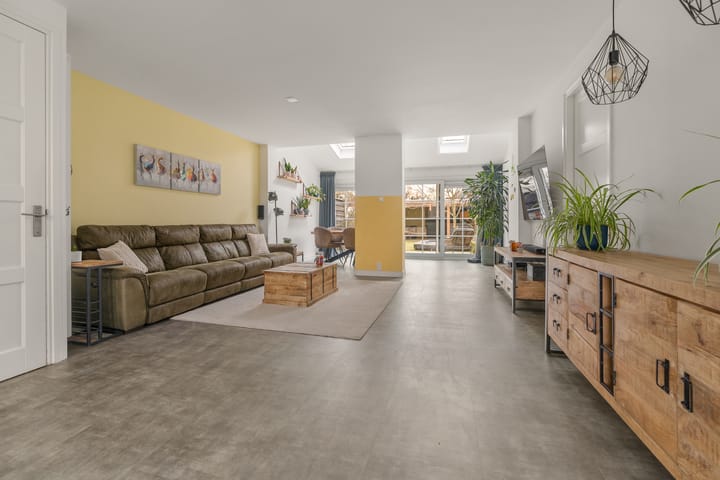
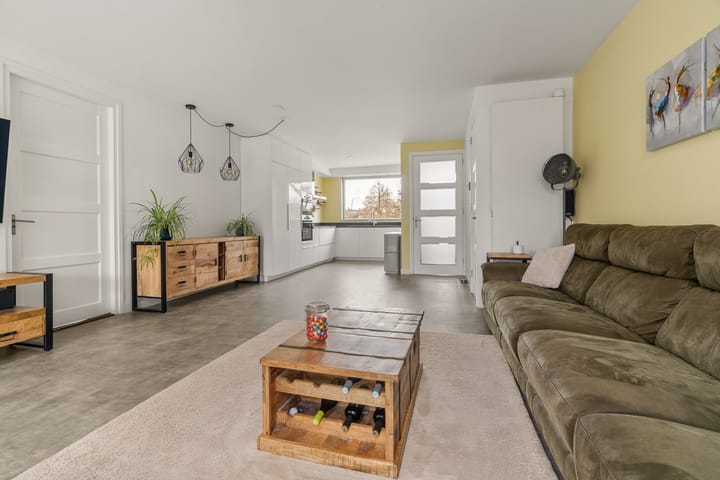
The house has been modernized in recent years, evident from the high level of finish. The living room is spacious and bright, with sightlines toward the garden. The rear extension with two skylights enhances the open feel of the living area and brings additional natural light deep into the home. From the living room, you can step directly into the sunny backyard, where the south-facing location and garden canopy allow you to enjoy outdoor living to the fullest. The former garage has been converted into a practical utility room, significantly increasing the functionality of the ground floor.
This home offers everything you are looking for in a modern and comfortable family home: space, light, a thoughtful layout, and a pleasant location in a green neighborhood.
Layout
Ground floor:
Through the front door, you enter the hallway with the toilet on the left, complete with a toilet and washbasin. Adjacent are the meter cupboard and the staircase to the first floor.
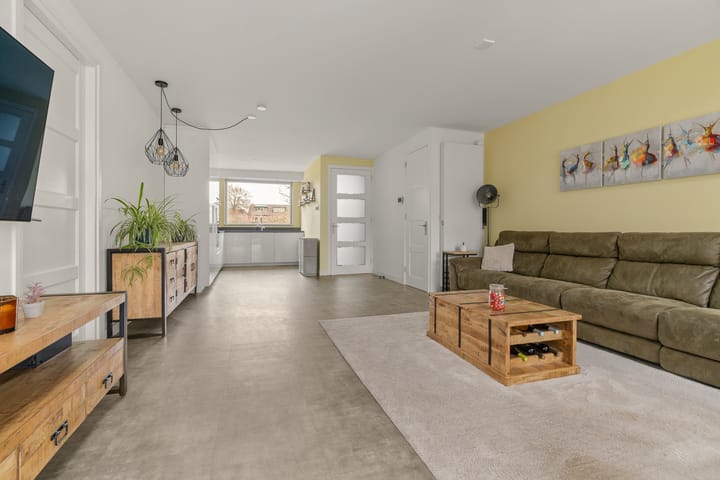
The ground floor is open and bright. The living room forms the heart of the home, benefiting from large windows overlooking the garden. The modern kitchen is located at the front in an L-shaped layout and is equipped with all necessary built-in appliances. The rear extension with two skylights provides extra space and light. The former garage now serves as a utility room, offering ample storage and laundry facilities.
First floor:
The first floor houses three spacious bedrooms. The large front bedroom offers plenty of closet space and an unobstructed view of the apple orchard. The rear bedrooms feature roller shutters, adding comfort and blackout options. The tiled bathroom is neatly finished and equipped with a shower, toilet, and washbasin with vanity.
Second floor:
The second floor is surprisingly spacious thanks to two dormer windows. The landing accommodates the central heating system and laundry area for washer and dryer. Additionally, two full-size bedrooms have been created here, ideal as a hobby, guest, or home office. The layout makes this floor flexible and suitable for various living needs.
Schedule a viewing to experience the space, light, and green views for yourself!
Acceptance: In consultation.
Interested in this home? Engage your own NVM (Dutch Association of Real Estate Agents) buying agent.
An NVM buying agent represents your interests and saves you time, money, and worries. Addresses of NVM buying agents in Houten can be found on Funda.
Advertisement
Features
Transfer of ownership
- Last asking price
- € 700,000 kosten koper
- Asking price per m²
- € 4,375
- Status
- Sold
Construction
- Kind of house
- Single-family home, corner house
- Building type
- Resale property
- Year of construction
- 1977
- Specific
- Partly furnished with carpets and curtains
- Type of roof
- Gable roof covered with roof tiles
Surface areas and volume
- Areas
- Living area
- 160 m²
- Plot size
- 182 m²
- Volume in cubic meters
- 566 m³
Layout
- Number of rooms
- 6 rooms (5 bedrooms)
- Number of bath rooms
- 1 bathroom and 1 separate toilet
- Bathroom facilities
- Shower, toilet, sink, and washstand
- Number of stories
- 3 stories
- Facilities
- Air conditioning, skylight, optical fibre, mechanical ventilation, passive ventilation system, rolldown shutters, sliding door, and solar panels
Energy
- Energy label
- A
- Insulation
- Roof insulation, double glazing, energy efficient window, insulated walls and floor insulation
- Heating
- CH boiler and partial floor heating
- Hot water
- CH boiler
- CH boiler
- Nefit (gas-fired combination boiler from 2020, in ownership)
Cadastral data
- HOUTEN A 3498
- Cadastral map
- Area
- 182 m²
- Ownership situation
- Full ownership
Exterior space
- Location
- Alongside a quiet road and in residential district
- Garden
- Back garden and front garden
- Back garden
- 90 m² (0.15 metre deep and 0.06 metre wide)
- Garden location
- Located at the south
Garage
- Type of garage
- Attached brick garage
- Capacity
- 1 car
Parking
- Type of parking facilities
- Public parking
Popularity
5,331x
Viewed
50x
Saved
30-1-2026
On Funda
Neighborhood

Hoven
Houten- Residents
- 885
- Family with children
- 37%
Discover the neighborhood
Curious about the housing supply, residents and local real estate agents?

Don’t want to forget this home?
Save it as a favorite. You’ll easily find it back and get notified when something changes.
