New
Lupine-oord 213991 VG HoutenOorden
€ 625,000 k.k.

- 127 m²living area
- 151 m²plot size
- 4bedrooms
- Benergy label
Description
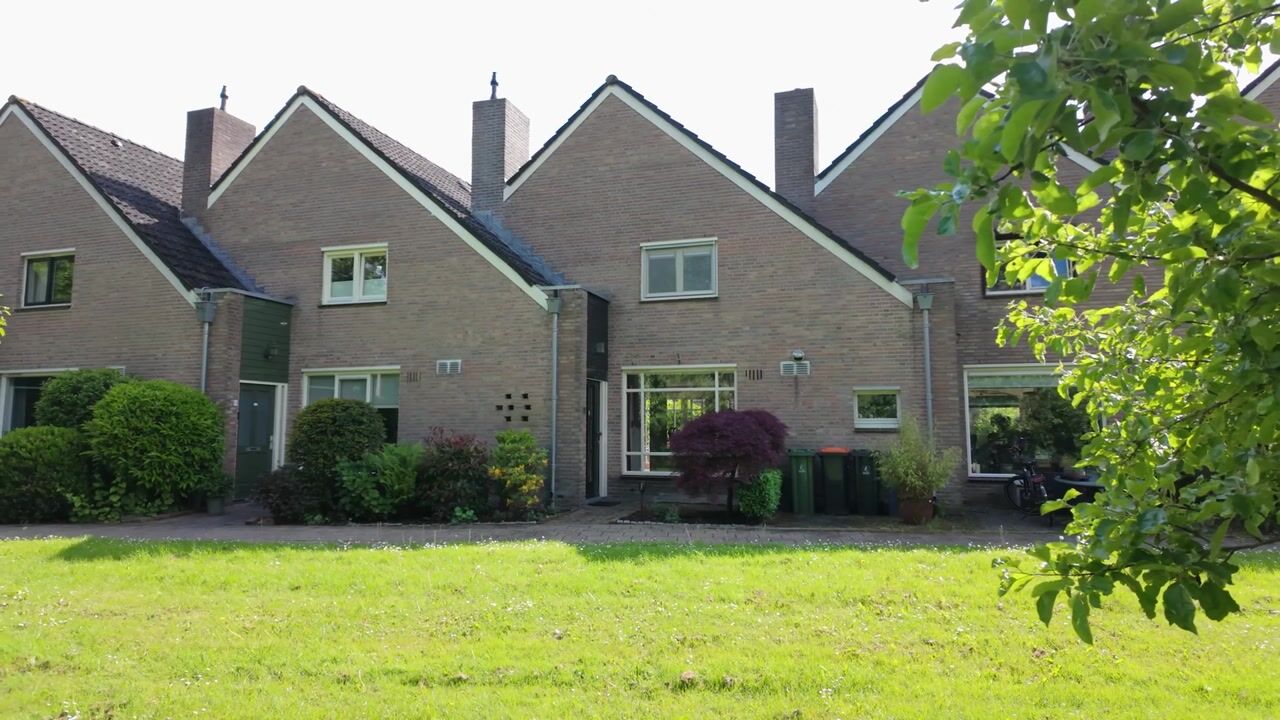
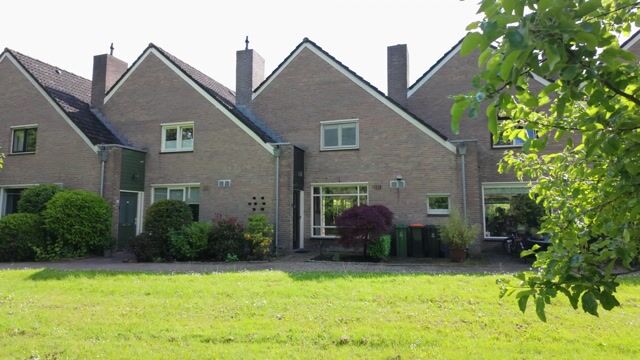
Living surrounded by greenery, enjoying peace and quiet, and benefiting from an impressive amount of space—this property brings it all together. This spacious linked terraced home is located directly adjacent to Imkerspark, with no traffic in front of the house, allowing you to enjoy a pleasant and relaxed living environment every day. With no less than 135 m² of living space, a garage with private driveway, four spacious rooms with the possibility of six, and a sunny southwest-facing garden, this home offers everything you are looking for if you want to live comfortably and with a future-focused mindset.
The property has energy label B and comes with various attractive features such as underfloor heating on the ground floor, a charming soapstone wood-burning stove, and a balcony at the rear. In addition, the generous layout provides endless possibilities, from extra bedrooms to a home office, hobby room, or playroom.
The house is located in the popular De Oorden district, a green and spacious residential area known for its peaceful character and pleasant living environment. Here you live in a child-friendly neighbourhood with plenty of green spaces, walking paths, and playgrounds, while schools, shops, sports facilities, and public transport are all within close reach.
Layout
Ground floor
After parking your car on the private driveway or in the garage, you can enter the house via the rear entrance or the front door. Upon entering through the front door, you will find the meter cupboard straight ahead in the hallway, with a storage room containing the central heating boiler next to it. On the right-hand side is the neatly tiled toilet with a wall-mounted WC and washbasin. From the hallway you walk through to the dining area, with the kitchen located on the left-hand side. The kitchen is equipped with various built-in appliances and offers a pleasant space for cooking and spending time together.
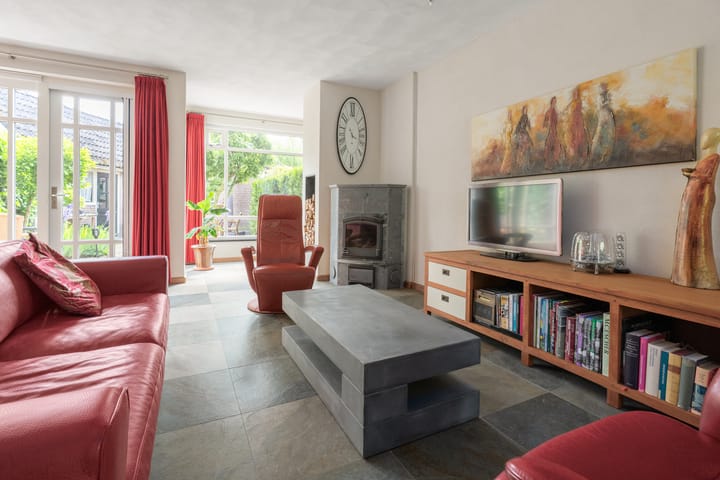
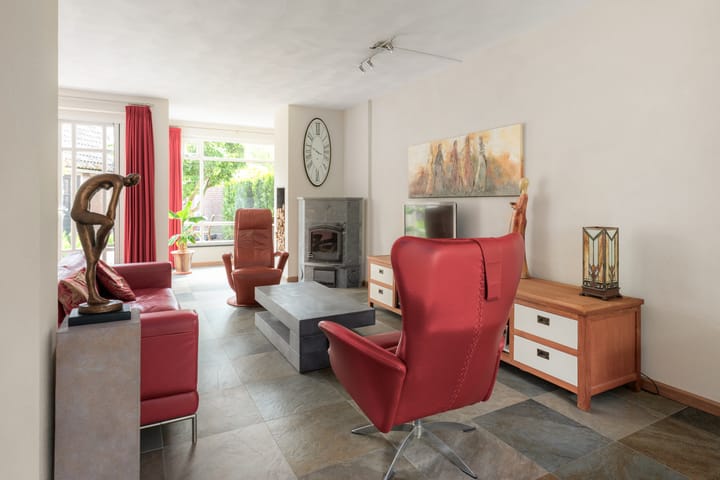
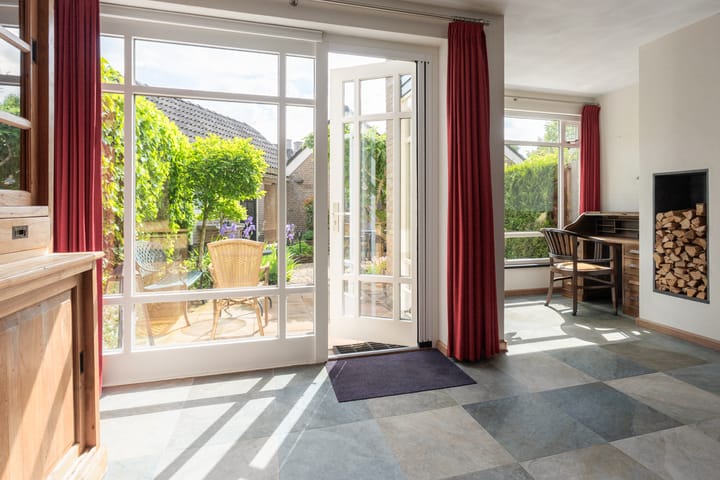
At the rear of the house is the spacious living room. Thanks to the large windows, this space enjoys plenty of natural light and a beautiful view of the garden. The atmospheric soapstone wood-burning stove provides extra warmth and cosiness during the colder months, while the underfloor heating on the ground floor ensures optimal comfort. In addition, the rear of the property features an ideal extra space that can be used as a home office, hobby room, or playroom.
Garden
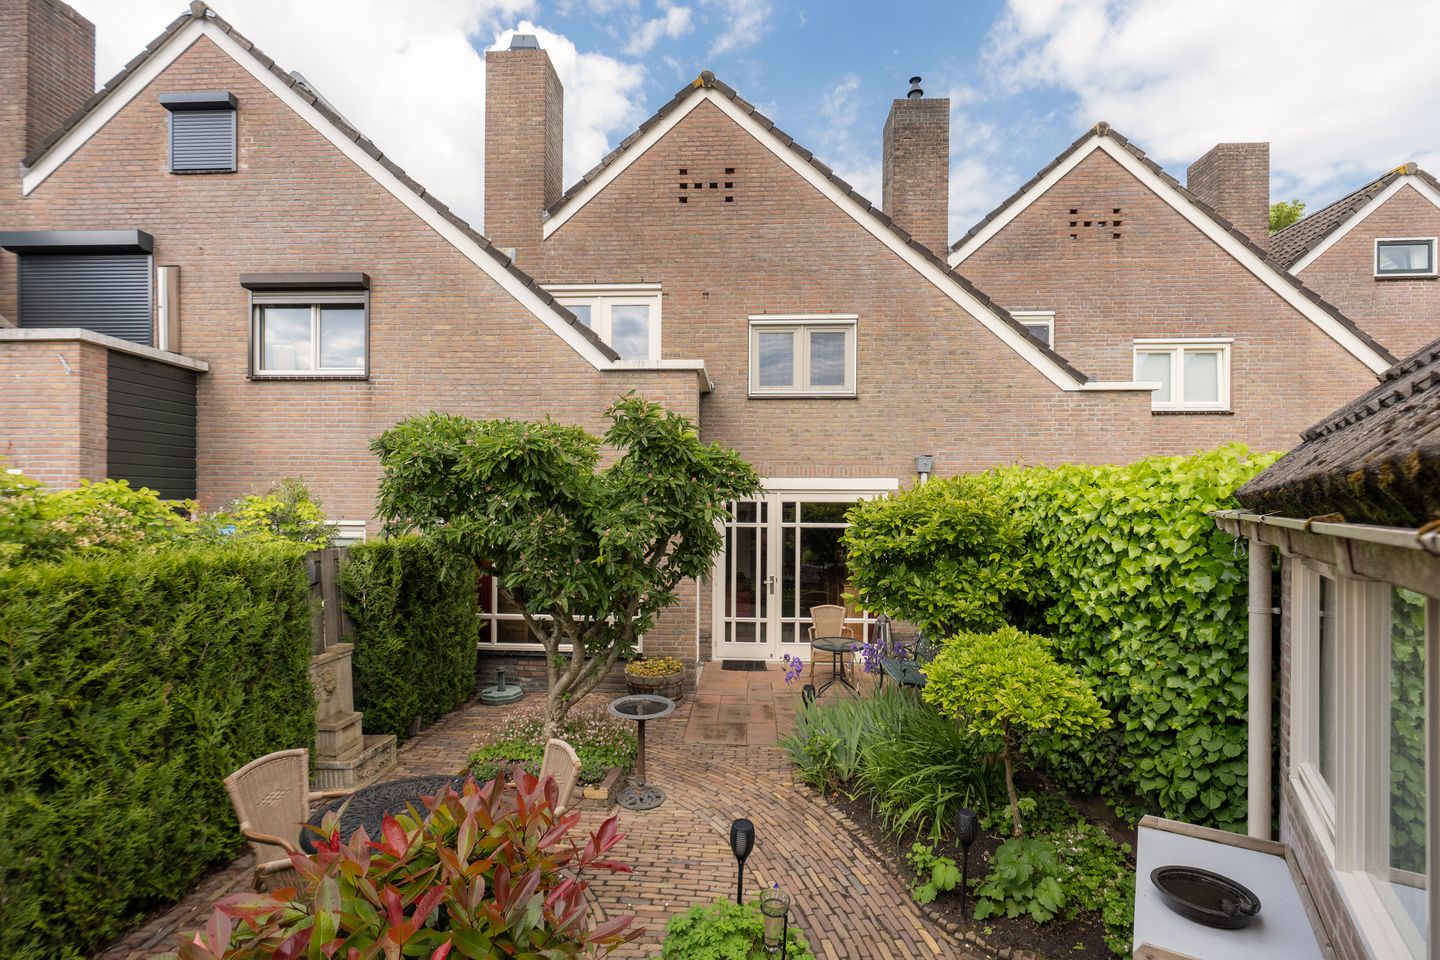
Through the elegant back door in the living room, you reach the sunny southwest-facing garden. Here you can enjoy the sun and surrounding peace throughout most of the day. The garden offers plenty of privacy and is a wonderful place to relax, barbecue, or sit outside with family and friends.
From the garden, you have access to the spacious garage, large enough to park a car or create additional storage or workspace. The garage also features a practical loft, ideal for storing items not needed on a daily basis.
First floor
The staircase leads to the landing on the first floor. Here you will find two particularly spacious bedrooms. The front bedroom is approximately 17 m² and features a small walk-in closet as well as a built-in wardrobe. The rear bedroom, at approximately 19 m², offers even more space and provides access to the balcony.
Originally, the rear bedroom was divided into two separate rooms. This makes it easy to create an additional room on this floor again, ideal if you need extra sleeping space, a home office, or a hobby room.
The bathroom is neatly tiled and equipped with a shower, second toilet, washbasin, and a connection for a washing machine.
Second floor
A fixed staircase leads to the second floor. On the landing you will find two additional rooms, both fitted with skylights that provide pleasant natural light. In addition, there is practical built-in storage along the full length on both sides of the house, ideal for extra storage space.
A home with this combination of space, tranquillity, private parking, and extension possibilities is rarely found. Schedule a viewing soon and experience the comfort of this property for yourself!
Interested in this property? Engage your own NVM buyer’s agent directly.
The NVM buyer’s agent represents your interests and helps save time, money, and stress.
Addresses of fellow NVM buyer’s agents in Houten can be found on Funda.
Advertisement
Features
Transfer of ownership
- Listed since
- Acceptance
- Available in consultation
- Asking price
- € 625,000 kosten koper
- Asking price per m²
- € 4,921
- Status
- Available
Construction
- Kind of house
- Single-family home, semi-detached residential property
- Building type
- Resale property
- Year of construction
- 1979
- Specific
- Partly furnished with carpets and curtains
- Type of roof
- Gable roof covered with roof tiles
Surface areas and volume
- Areas
- Living area
- 127 m²
- Exterior space attached to the building
- 3 m²
- External storage space
- 23 m²
- Plot size
- 151 m²
- Volume in cubic meters
- 458 m³
Layout
- Number of rooms
- 5 rooms (4 bedrooms)
- Number of bath rooms
- 1 bathroom and 1 separate toilet
- Bathroom facilities
- Shower, toilet, and sink
- Number of stories
- 3 stories
- Facilities
- Skylight, optical fibre, mechanical ventilation, passive ventilation system, and flue
Energy
- Energy label
- B
- Insulation
- Roof insulation, double glazing and insulated walls
- Heating
- CH boiler
- Hot water
- CH boiler
- CH boiler
- Nefit Proline (gas-fired combination boiler from 2023, in ownership)
Cadastral data
- HOUTEN A 3630
- Cadastral map
- Area
- 151 m²
- Ownership situation
- Full ownership
Exterior space
- Location
- Alongside park, in residential district and unobstructed view
- Garden
- Back garden and front garden
- Balcony/roof terrace
- Balcony present
Garage
- Type of garage
- Detached brick garage
- Capacity
- 1 car
- Facilities
- Electrical door, loft, electricity, heating and running water
Parking
- Type of parking facilities
- Parking on private property and public parking
Popularity
906x
Viewed
18x
Saved
27-5-2026
On Funda
Neighborhood

Oorden
Houten- Residents
- 985
- Family with children
- 35%
- Avg. asking price / m²
- € 4,849
Discover the neighborhood
Curious about the housing supply, residents and local real estate agents?

Don’t want to forget this home?
Save it as a favorite. You’ll easily find it back and get notified when something changes.
