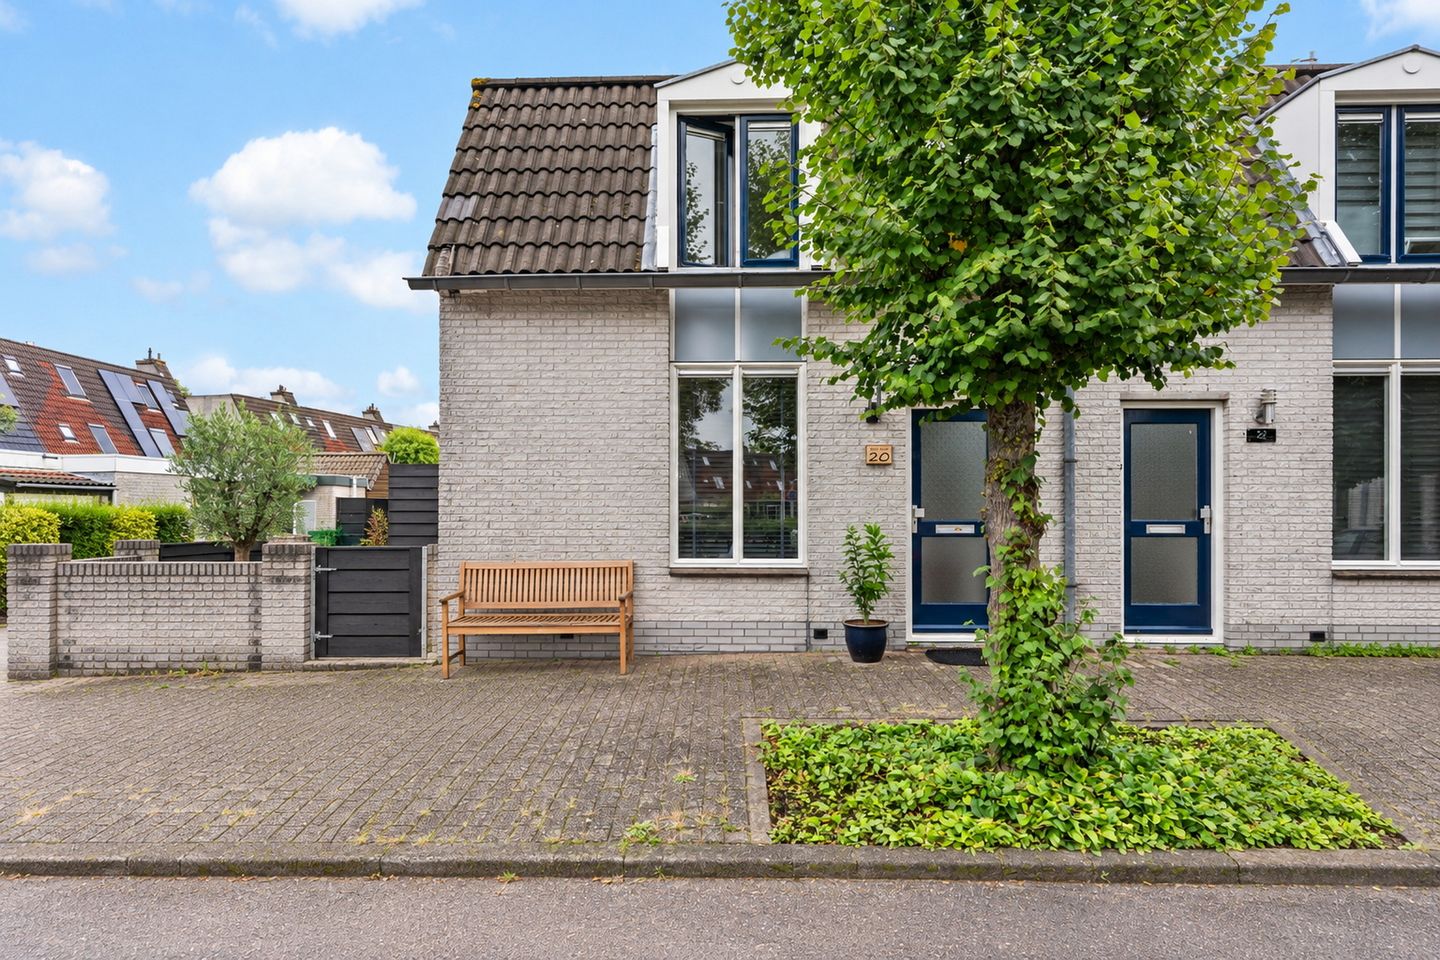
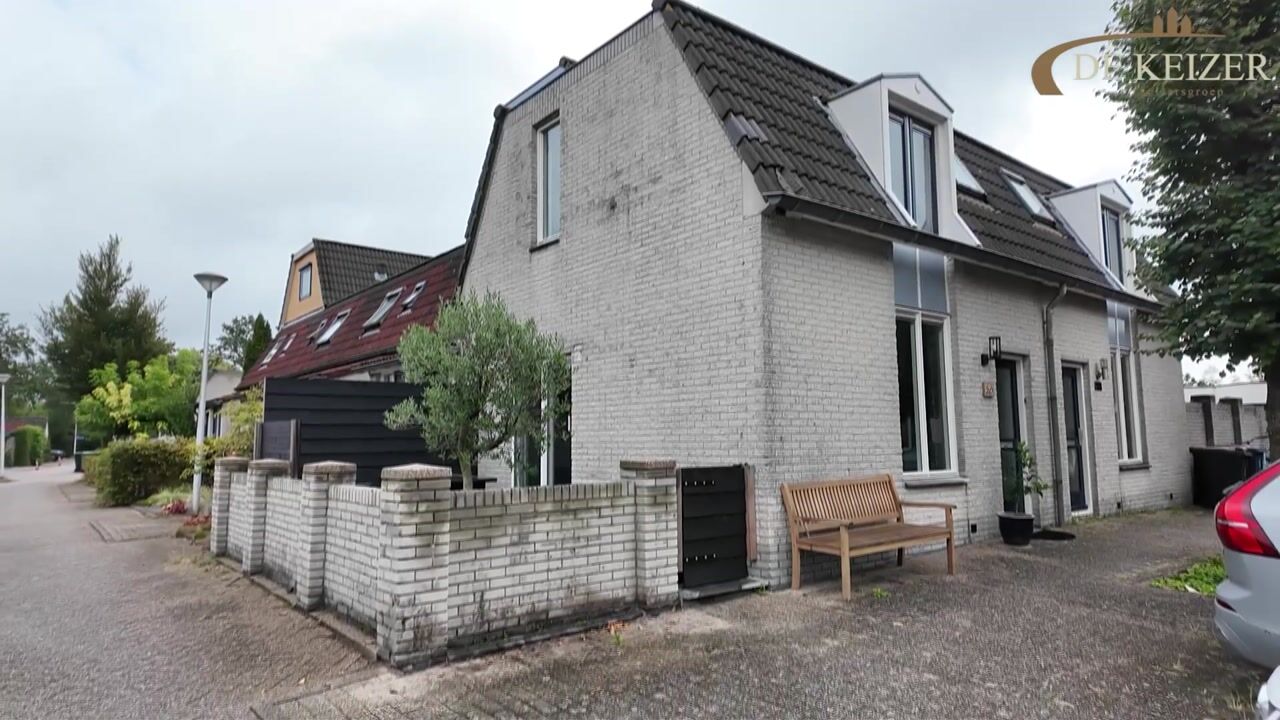
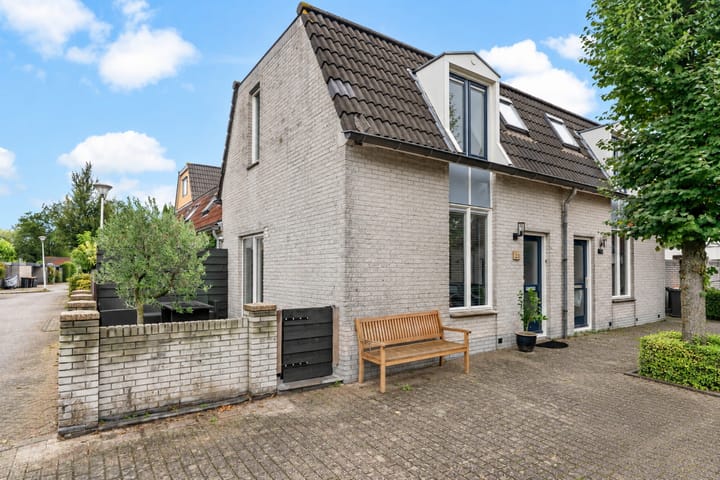
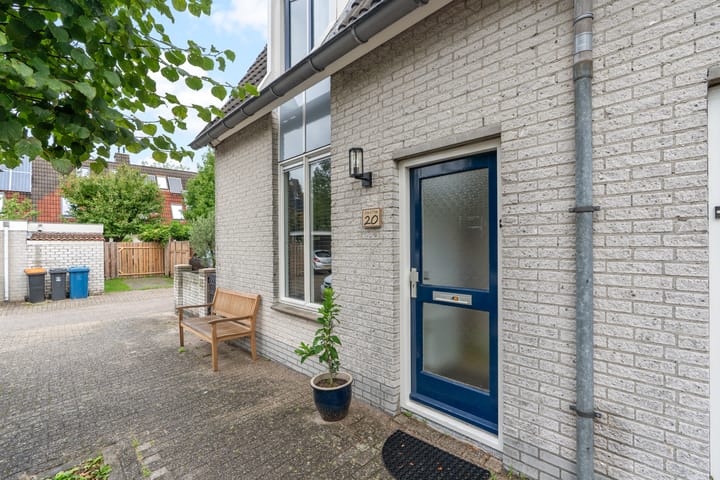
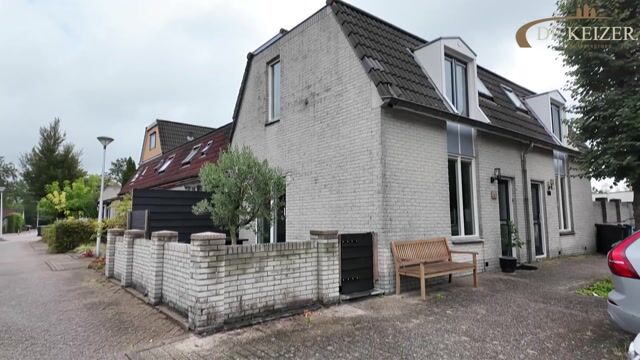
A place of your own that is ready to move straight into, where everything feels just right and all that is left to do is enjoy it: that is exactly what this beautifully maintained end-of-terrace home in the popular, leafy De Weide neighbourhood has to offer.
Situated on a quiet residential street and featuring a lovely side garden, this is an ideal home for first-time buyers looking for comfort, character and convenience. The current owners have modernised the property with great care, focusing not only on a contemporary look but also on practical comfort and a clever layout. The walls and ceilings have been smoothly plastered, the kitchen was replaced in 2025, the bathroom was completely renovated in 2025, and a new Intergas central-heating boiler was installed that same year.
In short: unpack your boxes, arrange your furniture and start enjoying your new home!
Layout
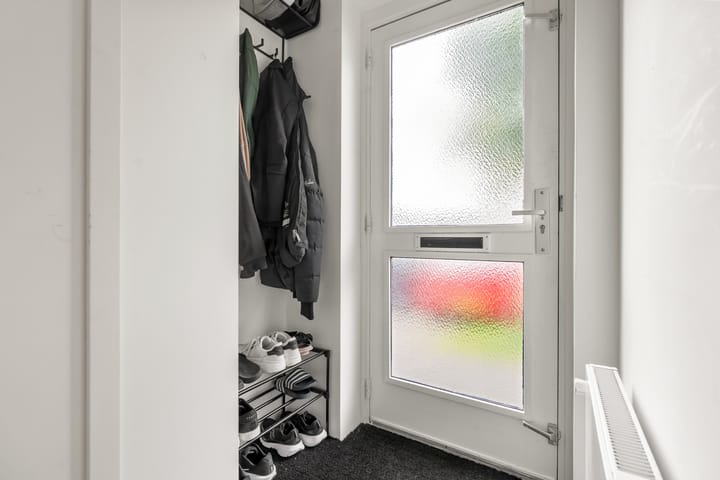
The entrance opens into the bright living room. Windows at both the front and side allow plenty of natural light to fill the space. The attractive light-oak laminate flooring continues seamlessly towards the kitchen, creating a calm and contemporary foundation.
At the rear of the property is the inviting dining area, conveniently positioned next to the sliding patio doors. This is where indoor and outdoor living come together beautifully: overlooking the side garden, it is the perfect setting for long dinners with friends, a cup of coffee in the morning sun or simply a relaxing evening at home.
The modern semi-open-plan kitchen is a real eye-catcher. Installed in 2025, it features a practical L-shaped layout and a range of integrated appliances. It is a wonderful space where cooking is not only convenient, but genuinely enjoyable.
The first floor features a spacious bedroom with a practical walk-in wardrobe. An additional side window ensures that this room also benefits from plenty of natural light.
The luxurious bathroom was renovated in 2025 and has a stylish, contemporary finish. It includes a wall-mounted toilet, an elegant washbasin unit, a generous walk-in shower and a designer radiator.
There is also a useful storage room with dedicated space for the washing machine and tumble dryer.
Location
And then there is the location! From this quiet residential street, all everyday amenities are within easy reach. Het Rond shopping centre is only a short distance away and offers a wide variety of shops and other facilities. The railway station, theatre and cinema are also located nearby.
The property is equally well situated for those who travel regularly, with excellent access to the A27 and A12 motorways and convenient connections to Utrecht. Here, you can enjoy peaceful, green surroundings while still having the city, shops, leisure facilities
Highlights
AI-generated from the description
Bright living and kitchen
Bright living room with front and side windows, modern semi-open kitchen from 2025.
Cosy side garden with doors
Dining area by sliding doors overlooking side garden, great outdoor spot.
Peaceful green location
End-of-terrace in leafy De Weide, close to shopping centre, station, theatre and cinema.
Advertisement
Features
Transfer of ownership
Listed since
Acceptance
Available in consultation
Asking price
€ 375,000 kosten koper
Asking price per m²
€ 7,500
Status
Available
Construction
Kind of house
Single-family home, corner house
Building type
Resale property
Year of construction
1983
Specific
Partly furnished with carpets and curtains
Type of roof
Combination roof
Surface areas and volume
Areas
Living area
50 m²
Plot size
50 m²
Volume in cubic meters
173 m³
Layout
Number of rooms
2 rooms (1 bedroom)
Number of bath rooms
1 bathroom
Bathroom facilities
Walk-in shower, toilet, and washstand
Number of stories
2 stories
Facilities
Skylight, mechanical ventilation, and sliding door
Energy
Energy label
C
Insulation
Roof insulation, double glazing and floor insulation
Heating
CH boiler
Hot water
CH boiler
CH boiler
Intergas (gas-fired combination boiler from 2025, in ownership)