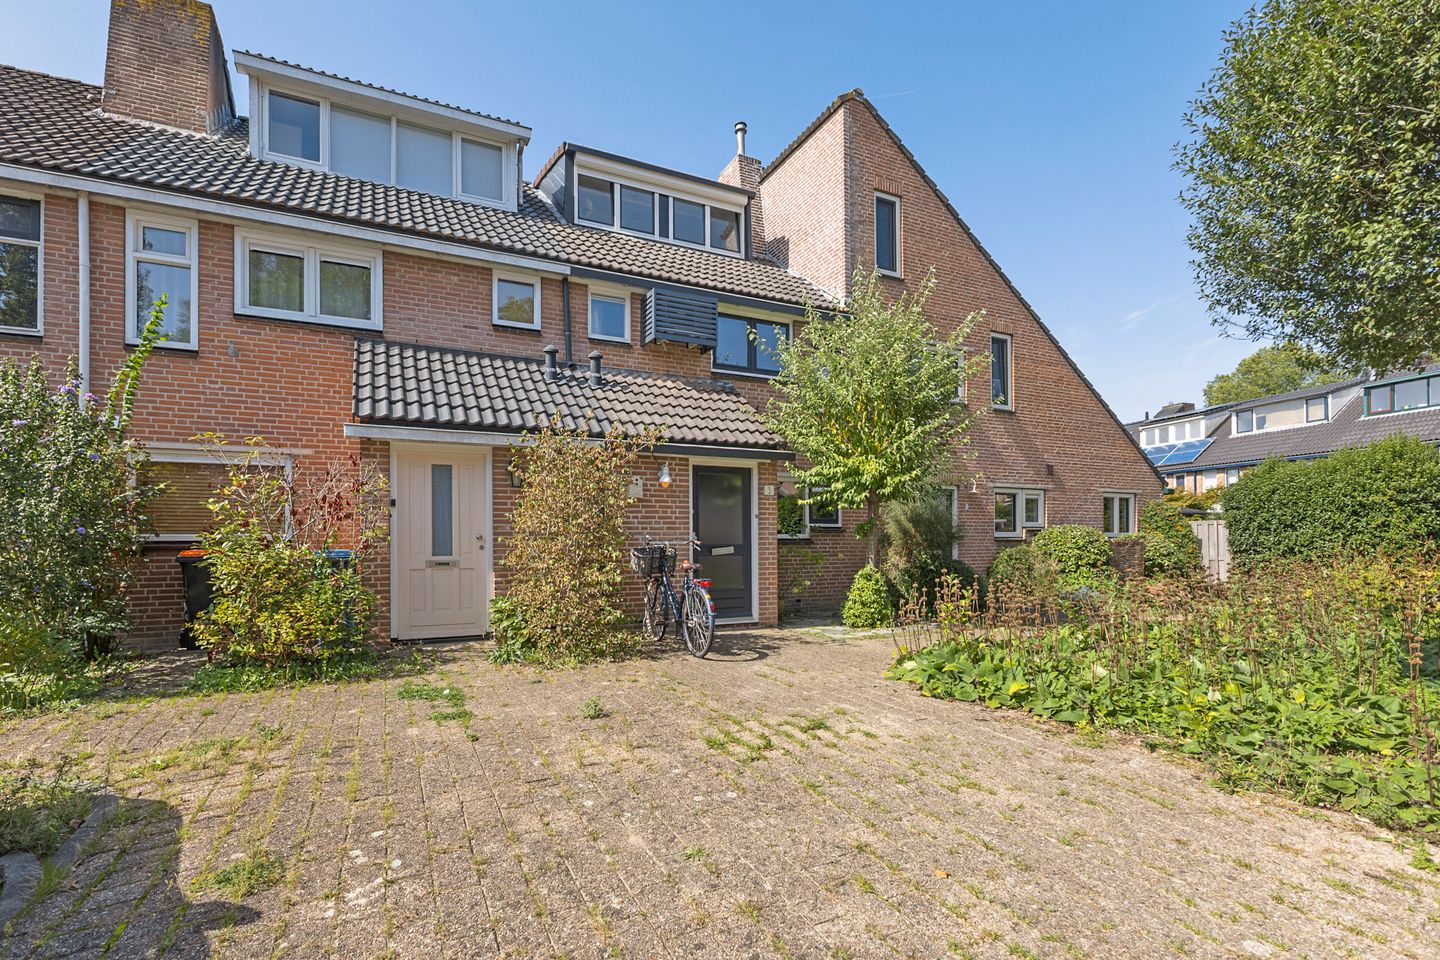
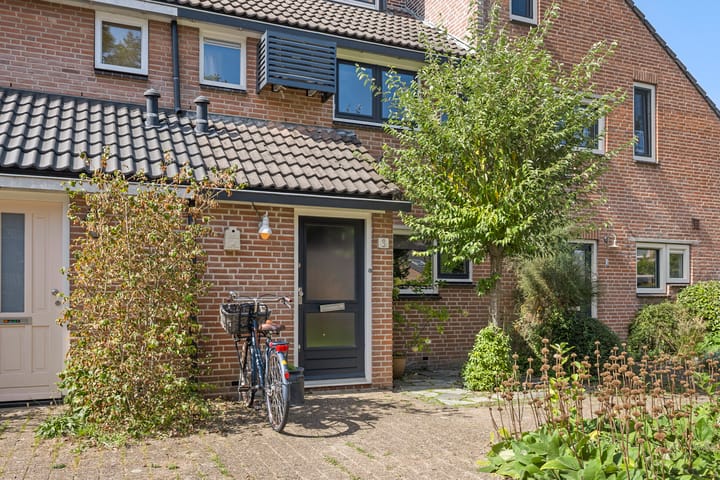
Space, comfort, endless possibilities and a delightful garden come together in this extended terraced house on Mispelgaarde. This lovely home offers a spacious garden-facing living room, a practical kitchen, three bedrooms, a fully equipped bathroom and a surprising amount of storage space.
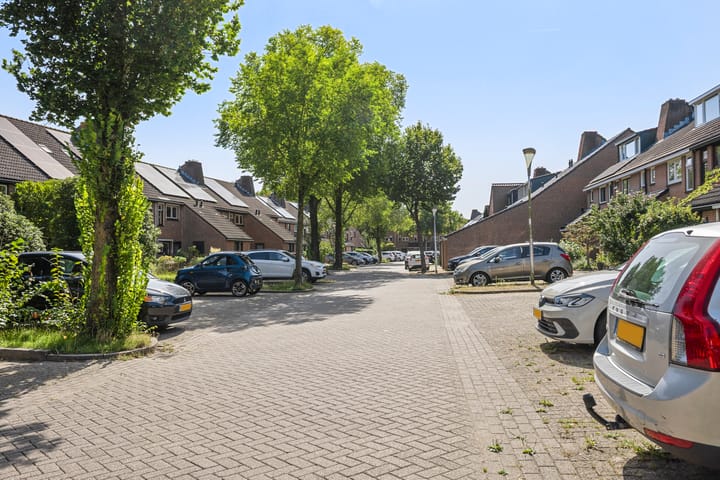
The property is situated in the leafy De Gaarde neighbourhood, a pleasant residential area combining tranquillity and greenery with excellent accessibility. Het Rond shopping centre and the railway station are conveniently located nearby, while the main roads towards Utrecht can also be reached quickly. Thanks to the excellent cycle routes, Utrecht is also easily accessible by bicycle.
Ground floor
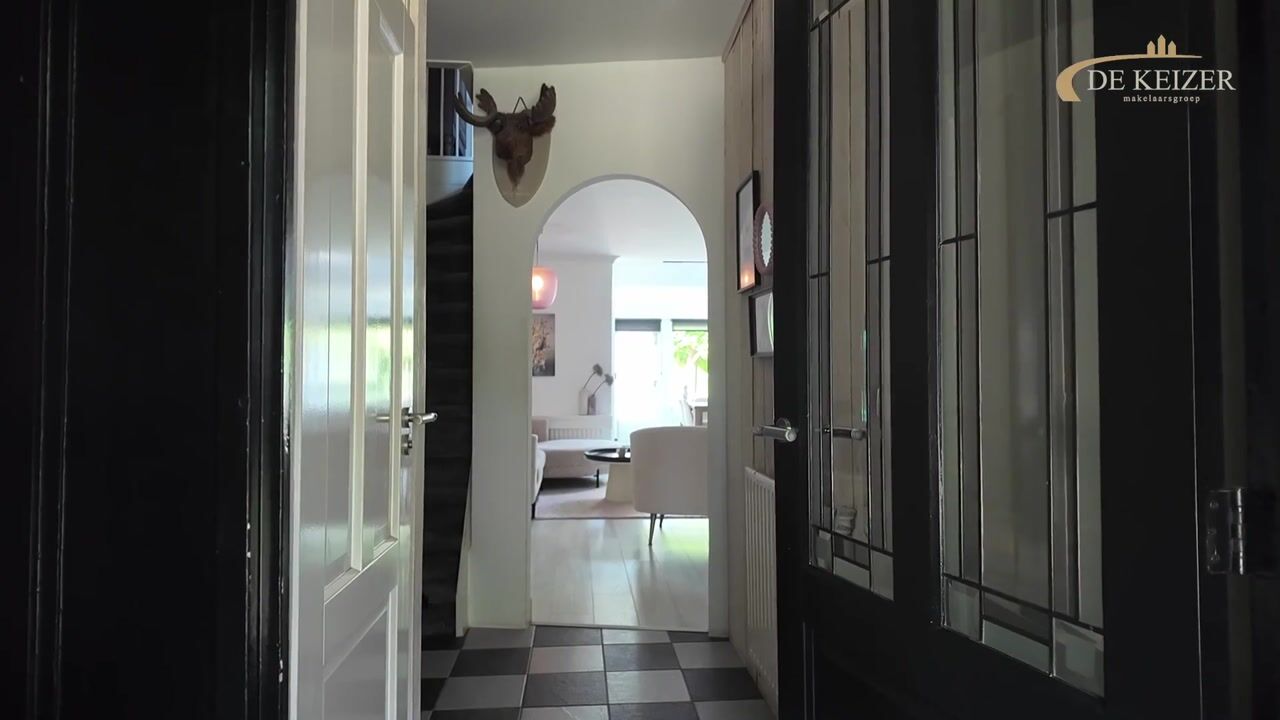
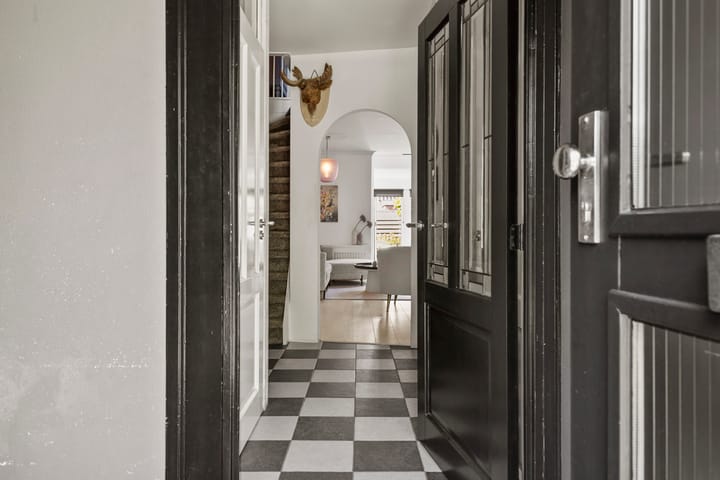
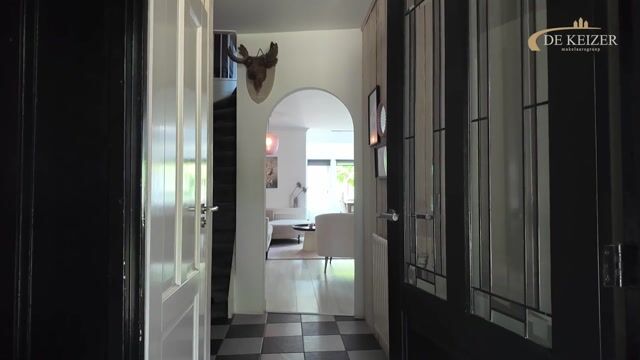
The entrance opens into a hallway with space for coats, followed by the staircase and a toilet with a wall-mounted WC and small washbasin.
The extended living room forms the heart of the home. The extension has created a generous living space with plenty of room for a comfortable seating area and a large dining table. A door provides a pleasant connection to the garden, bringing outdoor living right into the home.
At the front of the property is the kitchen, arranged in a practical L-shaped layout. It is equipped with various appliances, including a gas cooker with oven and a dishwasher.
The garden was redesigned approximately four years ago and is a wonderful place to relax, play or enjoy spending time outdoors. At the rear is an attached brick-built storage shed, accessible from the garden. The loft space above provides additional practical storage.
First floor
The first floor comprises two spacious bedrooms. The current layout offers the possibility of creating a third bedroom. The bedroom at the front is fitted with air conditioning, providing additional comfort on warm days. The fully equipped bathroom includes a bathtub, separate shower, washbasin and second toilet.
Second floor
The second floor provides even more space and possibilities. The landing features a practical workspace, a dormer window and useful storage space. The connections for the laundry appliances and the central-heating system are also located here.
The third bedroom, situated at the front, is wonderfully bright and spacious thanks to the dormer window. It is ideal for use as a bedroom, home office or hobby room.
An extended home offering a surprising amount of space, a redesigned garden and plenty of possibilities. A wonderful combination of comfortable living, practical space and a leafy yet convenient location!
Completion by mutual agreement.
Interested in this property? Contact your own NVM purchasing agent without delay.
An NVM purchasing agent will represent your interests and can save you time, money and worry.
Contact details for other NVM purchasing agents in Houten can be found on Funda.
Highlights
AI-generated from the description
Spacious extended living room
Generous garden-facing living room with ample seating and dining space.
Delightful redesigned garden
Garden redesigned about four years ago with brick storage shed and loft.
Leafy area with accessibility
Located in leafy De Gaarde near shopping centre, station and main roads.
Advertisement
Features
Transfer of ownership
Listed since
Acceptance
Available in consultation
Asking price
€ 579,500 kosten koper
Asking price per m²
€ 4,911
Status
Available
Construction
Kind of house
Single-family home, row house
Building type
Resale property
Year of construction
1980
Specific
Partly furnished with carpets and curtains
Type of roof
Gable roof covered with roof tiles
Surface areas and volume
Areas
Living area
118 m²
Other space inside the building
6 m²
Plot size
121 m²
Volume in cubic meters
436 m³
Layout
Number of rooms
4 rooms (3 bedrooms)
Number of bath rooms
1 bathroom and 1 separate toilet
Bathroom facilities
Shower, bath, toilet, and sink
Number of stories
3 stories
Facilities
Air conditioning, optical fibre, and mechanical ventilation
Energy
Energy label
C
Insulation
Roof insulation, double glazing, insulated walls and floor insulation