

This surprisingly spacious family home is located in the charming town of Houten, where comfortable living, generous space and an ideal location come together. The property offers everything you are looking for: a practical layout, ample living space and a central location close to amenities and nature.
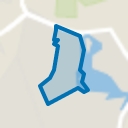
The home is situated a short distance from the lively shopping centre Castellum Houten, featuring a variety of shops, restaurants and a train station. For relaxation and recreation, you are equally well positioned: within minutes you can reach the recreational area Rietplas, ideal for walking, sports or enjoying the water. Schools and other facilities are also nearby, making this property particularly suitable for families. The house is equipped with no fewer than 8 solar panels, directly contributing to a sustainable and energy-efficient living environment. The panels are smartly distributed across the roof — 2 at the rear and 6 at the front — to make optimal use of the sun throughout the day.
Layout:
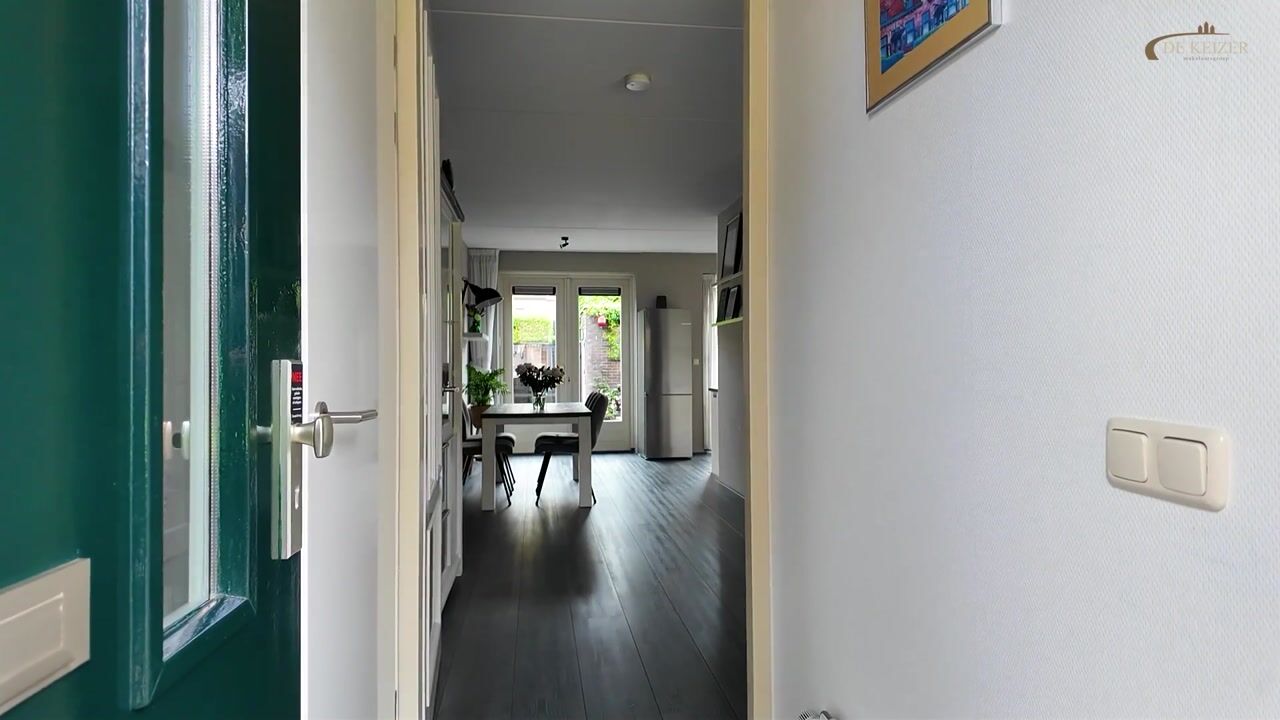
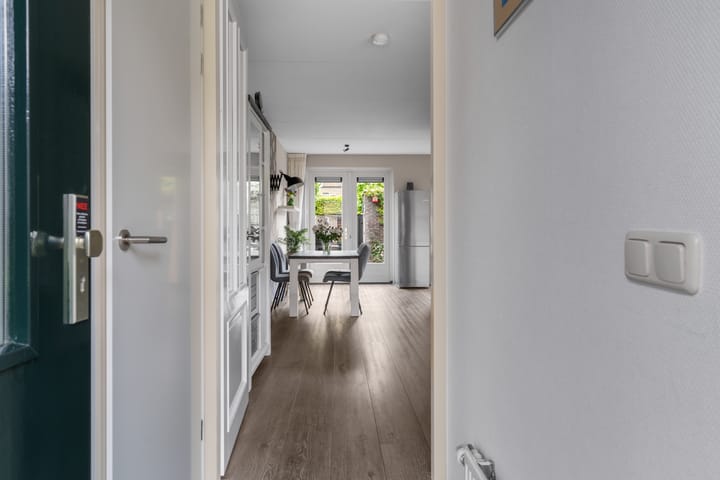
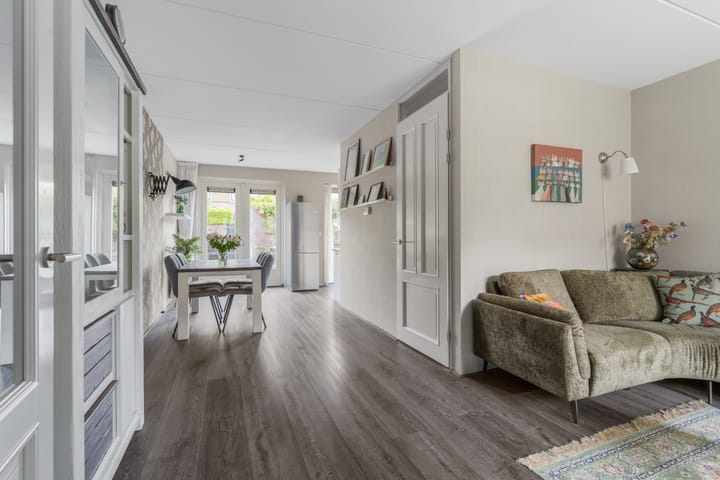
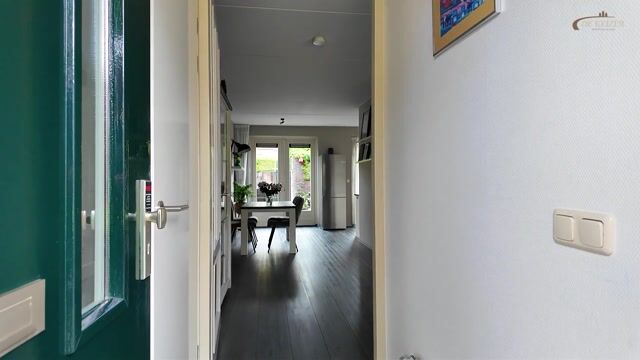
Upon entering, you are welcomed into a neat entrance hall with utility cupboard. From here, you step into the attractive Z-shaped living room, a wonderful living space with plenty of natural light and ample room for both a cosy sitting area and a spacious dining area. At the rear of the house is the open-plan kitchen, designed in a practical corner layout and fitted with various built-in appliances — the perfect place to cook and gather together.
Via a second hallway, you reach the toilet with hand basin and the staircase leading to the first floor.
First floor:
The landing on the first floor provides access to three well-sized bedrooms. At the front are two rooms, ideal as children’s rooms, a home office or guest room. The third bedroom is located at the rear and offers a peaceful place to unwind. The bathroom is fully equipped with a shower, second wall-mounted toilet and washbasin.
Second floor:
The second floor offers surprisingly generous additional space. The landing provides room for the laundry setup and extra storage. The fourth bedroom is a full-sized room thanks to the dormer window at the rear and a Velux roof window, creating plenty of natural light and a spacious atmosphere. From the landing, you can also access the practical attic storage area, ideal for additional belongings.
In short:
This home on Narcissentuin combines space, light and an excellent location. Whether you are looking for a family home or simply want comfortable living with all amenities within easy reach, you will immediately feel at home here.
Transfer date: by mutual agreement.
Interested in this property? We recommend engaging your own NVM purchasing agent.
An NVM purchasing agent represents your interests and can save you time, money and unnecessary stress.
Addresses of fellow NVM purchasing agents in Houten can be found on Funda.
Highlights
AI-generated from the description
Bright playful living room
Z-shaped living room with plenty light and space.
Energy efficient with solar
Eight solar panels smartly placed across the roof.
Close to shops and nature
Near Castellum, Rietplas, schools and train station.
Advertisement
Features
Transfer of ownership
Original asking price
€ 595,000 kosten koper
Listed since
Acceptance
Available in consultation
Asking price
€ 575,000 kosten koper
Asking price per m²
€ 4,915
Status
Sold under reservation
Construction
Kind of house
Single-family home, row house
Building type
Resale property
Year of construction
2010
Specific
Partly furnished with carpets and curtains
Type of roof
Gable roof covered with roof tiles
Surface areas and volume
Areas
Living area
117 m²
Exterior space attached to the building
1 m²
External storage space
5 m²
Plot size
99 m²
Volume in cubic meters
424 m³
Layout
Number of rooms
5 rooms (4 bedrooms)
Number of bath rooms
1 bathroom and 1 separate toilet
Bathroom facilities
Shower, toilet, and sink
Number of stories
3 stories and a loft
Facilities
Skylight, optical fibre, mechanical ventilation, and solar panels
Energy
Energy label
A++
Insulation
Roof insulation, double glazing, insulated walls and floor insulation