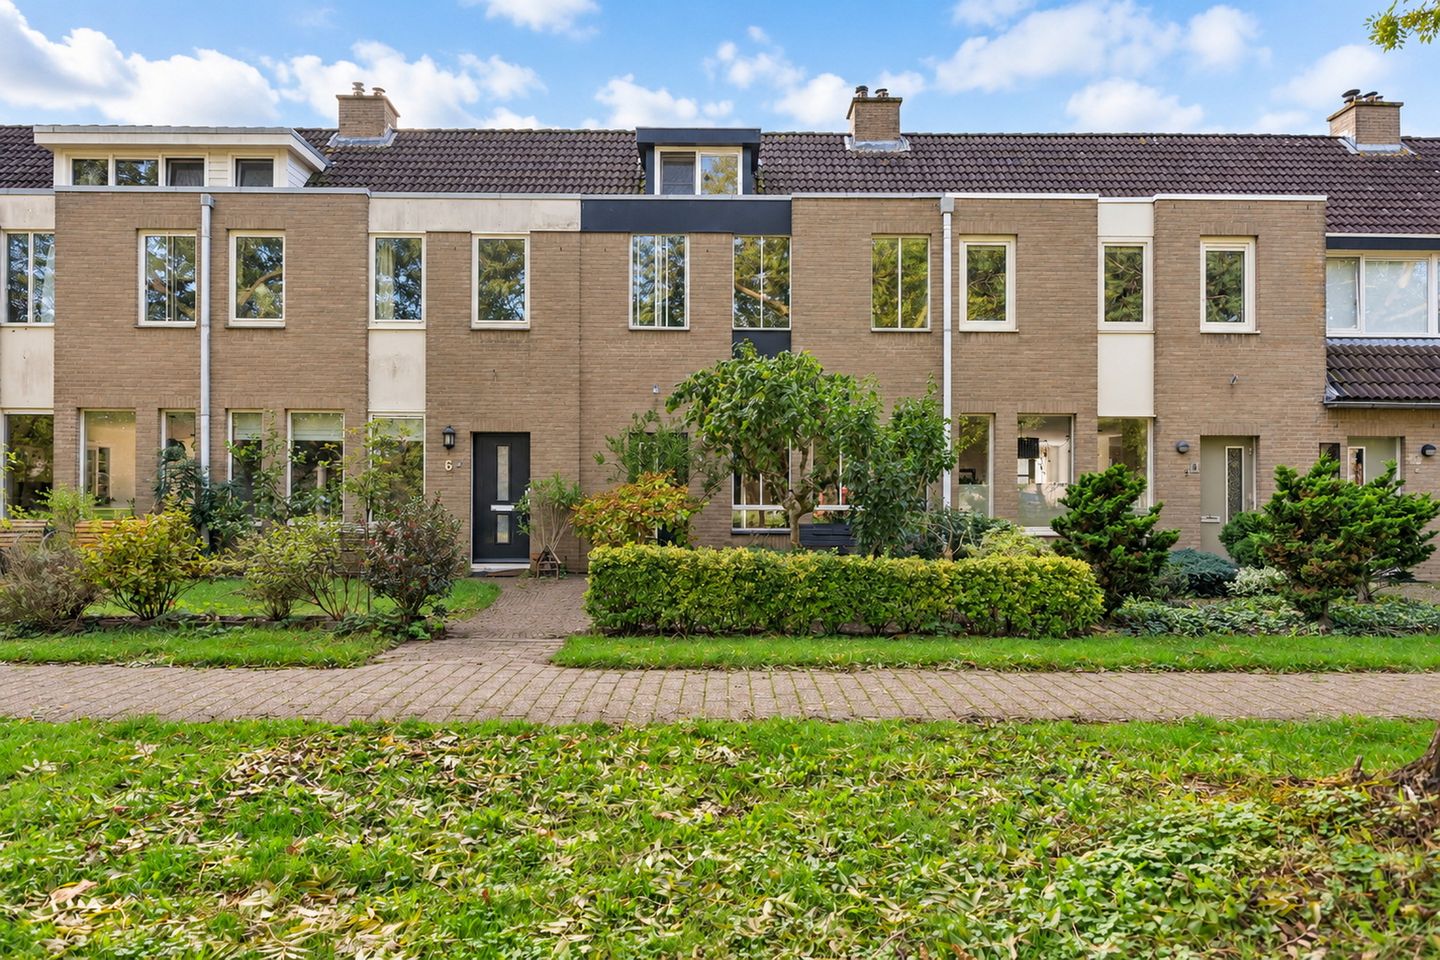
What a lovely place to come home to! This charming and surprisingly spacious family home enjoys a wonderful location overlooking a large green space with room to play and offers everything you need for years of happy living. With no fewer than four bedrooms, a modern kitchen fitted in 2021, a sunny rear garden and an attached storage room, this is an ideal home for the whole family!
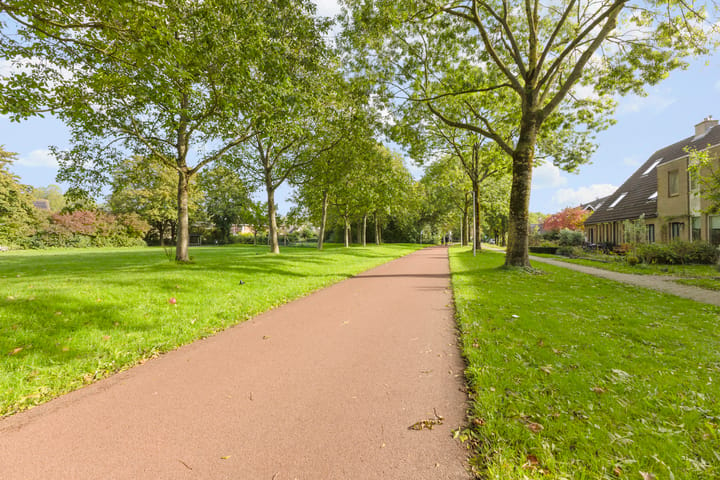
The location is another major highlight. Here, you can enjoy green surroundings with plenty of space for children to play right outside your door, while Houten’s lively town centre is within walking distance. Shops, restaurants and cafés, the theatre, cinema and railway station are all close by. A wonderful combination of peaceful living and every amenity within easy reach!
Come on in!
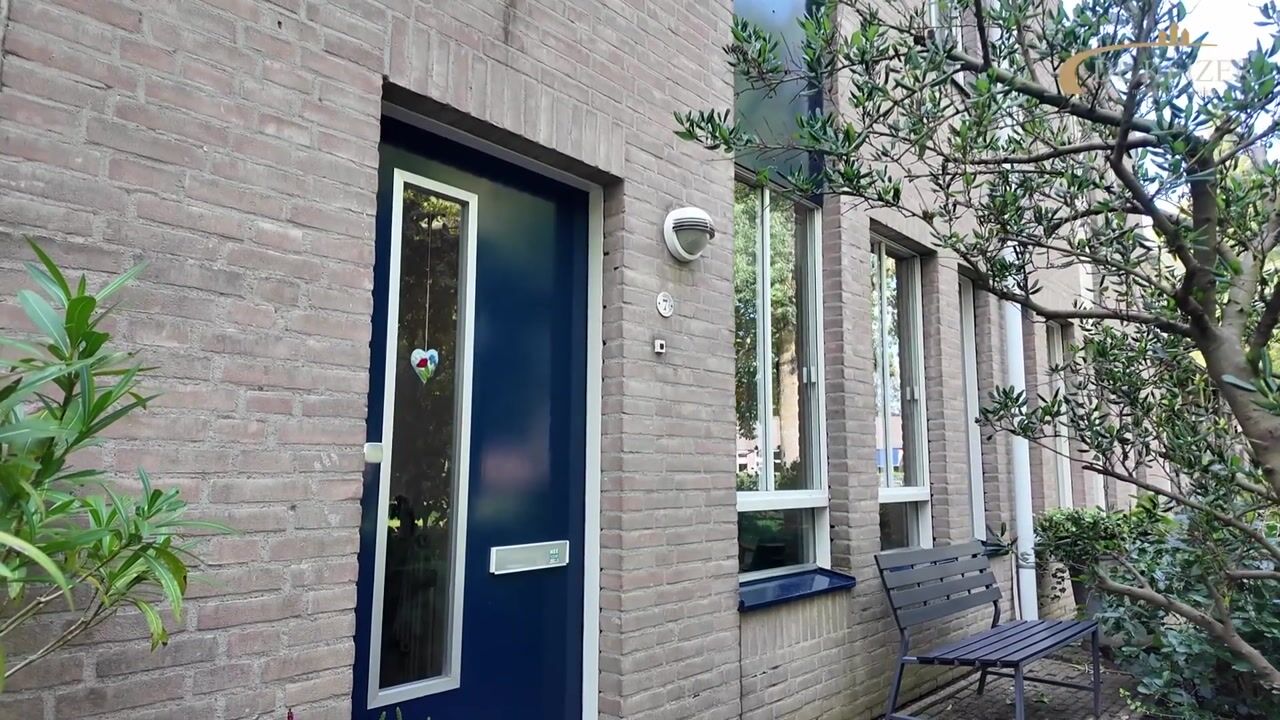
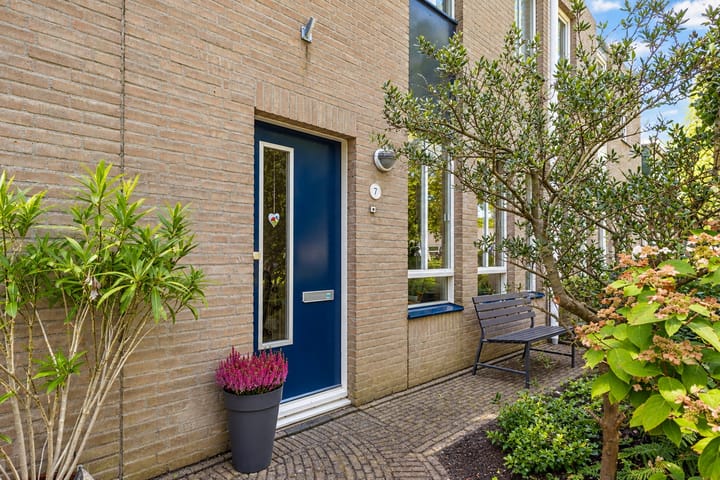
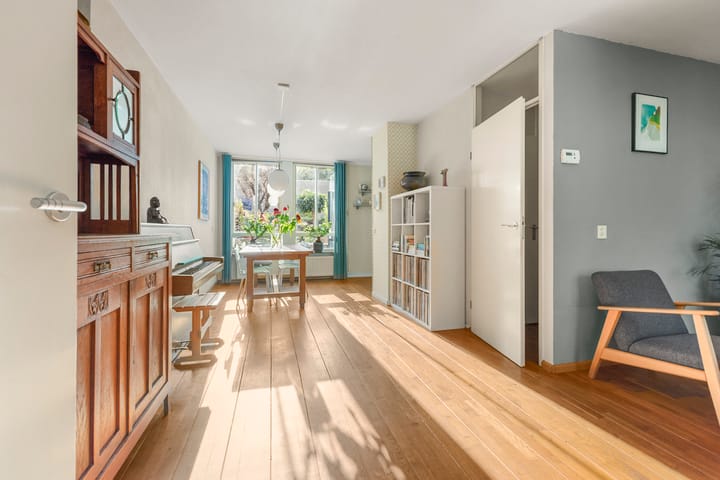
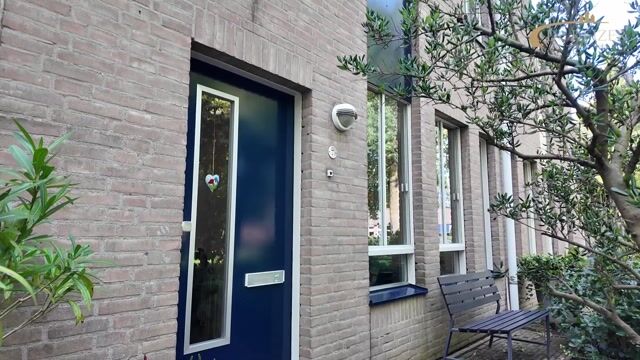
The entrance opens into a hallway with a meter cupboard and access to the inviting, street-facing living room. A lovely place to relax and enjoy views of the greenery at the front.
At the rear is the modern kitchen, which was refurbished in 2021. Its practical L-shaped layout incorporates a range of built-in appliances. The dining area overlooks the garden and provides a welcoming setting for family meals, leisurely dinners or drinks with friends.
A second hallway leads to the separate toilet, a handy pantry and the stairs to the first floor. There is also a rear hallway with access to the attached storage room—ideal for bicycles and additional storage!
Enjoy the outdoors!
The wonderfully sunny rear garden invites you to make the most of outdoor living. Whether you want to unwind with a good book, enjoy a meal outside or soak up the sunshine, you can do it all here. The garden also benefits from convenient rear access.
First floor:
The first floor offers three bedrooms and a fully equipped bathroom with a bath, separate shower, vanity unit and second toilet. The bedrooms provide plenty of space for the whole family and could equally serve as a home office or hobby room.
Second floor:
A permanent staircase leads to the second floor. The landing has connections for laundry appliances and houses the central heating boiler, installed in 2022. The fourth bedroom features a dormer and new roof windows, making this floor a versatile additional living space. There is also useful storage space.
A lovely family home in a wonderful location!
The large green play area on the doorstep, the position alongside a cycle path, the four bedrooms, sunny garden and central location make Snijdersgilde 7 a particularly appealing place to live. Here, you can combine the pleasures of a peaceful, green residential setting with the convenience of the town centre just around the corner.
Interested? Come and experience the atmosphere and space for yourself during a viewing. You are very welcome!
The purchase agreement will include clauses relating to the age of the property and asbestos.
Completion: by agreement.
Interested in this home? Contact your own NVM buying agent today.
An NVM buying agent represents your interests and saves you time, money and worry.
Contact details for NVM buying agents in Houten can be found on Funda.
Highlights
AI-generated from the description
Green and central living
By large green play area, cycle path and town centre.
Modern kitchen with garden view
2021 L-shaped kitchen with dining area facing garden.
Sunny garden with storage
Sunny rear garden with back entrance and attached storage.
Advertisement
Features
Transfer of ownership
Listed since
Acceptance
Available in consultation
Asking price
€ 569,000 kosten koper
Asking price per m²
€ 5,368
Status
Available
Construction
Kind of house
Single-family home, row house
Building type
Resale property
Year of construction
1984
Specific
Partly furnished with carpets and curtains
Type of roof
Gable roof covered with roof tiles
Surface areas and volume
Areas
Living area
106 m²
Other space inside the building
10 m²
Plot size
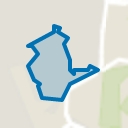
151 m²
Volume in cubic meters
394 m³
Layout
Number of rooms
5 rooms (4 bedrooms)
Number of bath rooms
1 bathroom and 1 separate toilet
Bathroom facilities
Shower, bath, toilet, and washstand
Number of stories
3 stories
Facilities
Skylight, optical fibre, and mechanical ventilation
Energy
Energy label
C
Insulation
Roof insulation, double glazing, insulated walls and floor insulation
Heating
CH boiler
Hot water
CH boiler
CH boiler
Remeha (gas-fired combination boiler from 2022, in ownership)