New
Stedenbouw 113991 NW HoutenBouwen
€ 725,000 k.k.

- 145 m²living area
- 160 m²plot size
- 5bedrooms
- A+energy label
Description
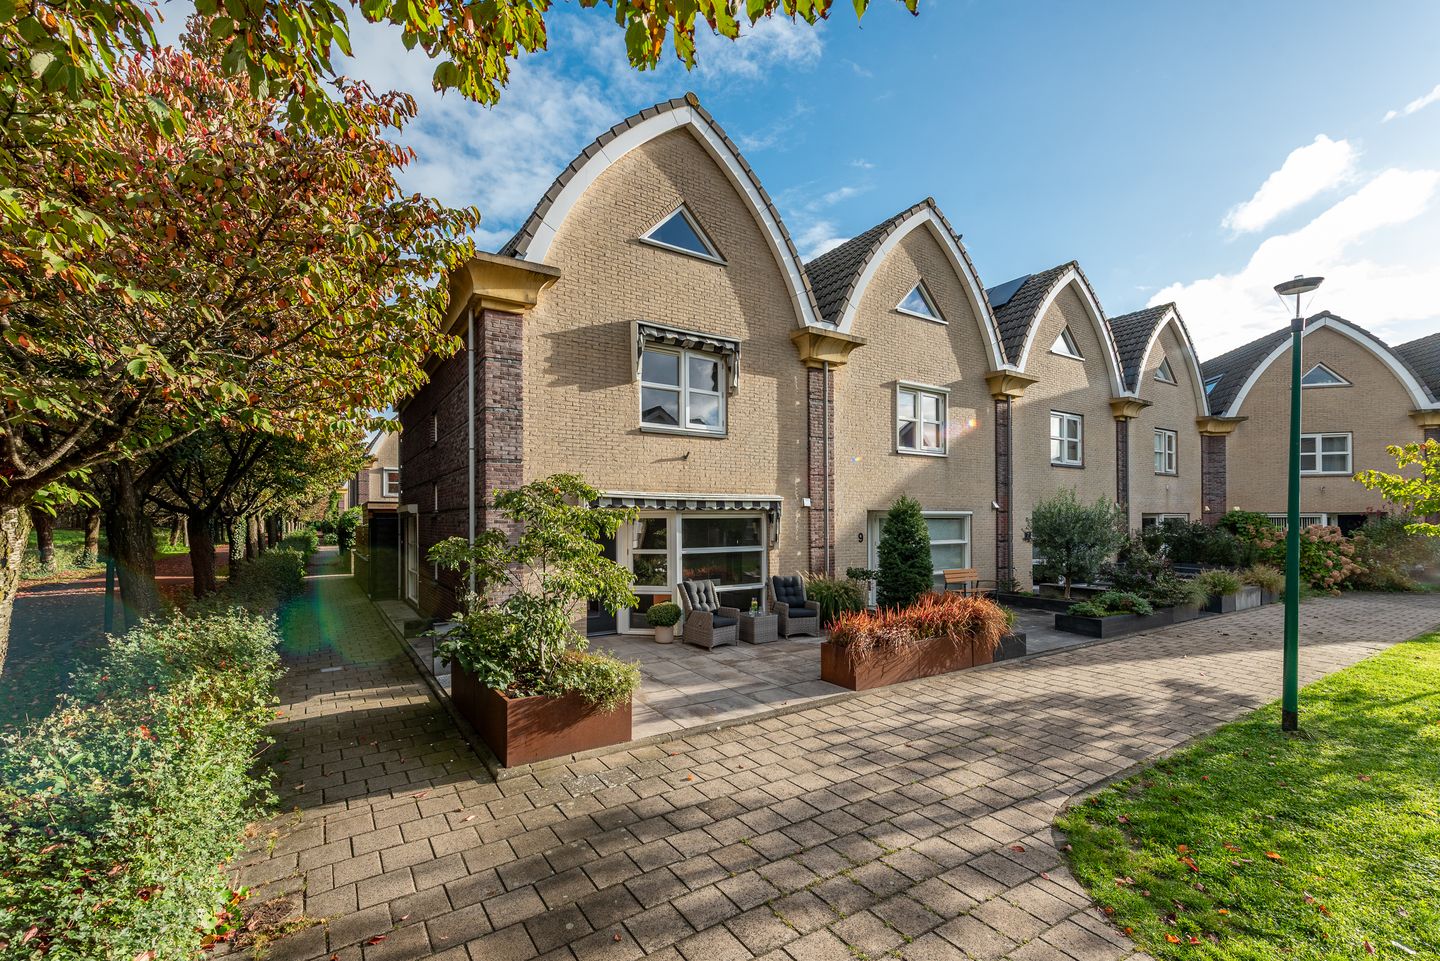
What a wonderful place to come home to! In the popular, family-friendly residential neighbourhood of De Bouw, this surprisingly spacious and beautifully maintained end-of-terrace home is ready for new owners. With up to five bedrooms, a bright living room, quality finishes, 16 solar panels and sunny front and rear gardens, there is plenty of room to enjoy family life.
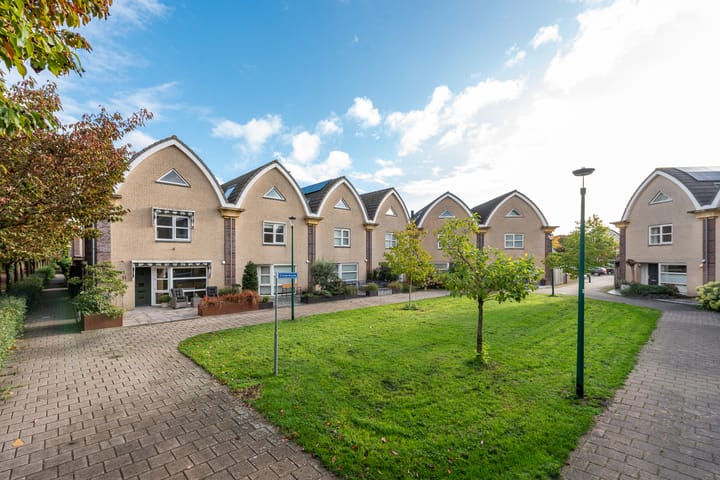
And the location is just as appealing! Set on a peaceful, car-free courtyard beside the green Vijfwal, this home offers leafy surroundings with all everyday amenities within easy reach. The charming courtyard provides peace, privacy and lovely green views. The tree-lined lane offers a changing backdrop throughout the seasons, from beautiful pink and white blossom in spring to warm shades of red and brown in autumn. A setting you will never tire of!
This is also a fantastic place for children to grow up. They can play outside in the car-free courtyard, while a green play area with climbing frames, swings and a basketball court is just around the corner. From the open-plan kitchen, you can easily keep an eye on them as they play.
Despite the peaceful setting, everything is surprisingly close. Castellum shopping centre and the railway station are just a five-minute walk away. The charming Oude Dorp, schools, childcare facilities, sports facilities and main roads are also within easy reach. Fancy an afternoon by the water? The Rietplas is only five minutes away by bike! Public parking is conveniently available at the entrance to the courtyard.
Layout:
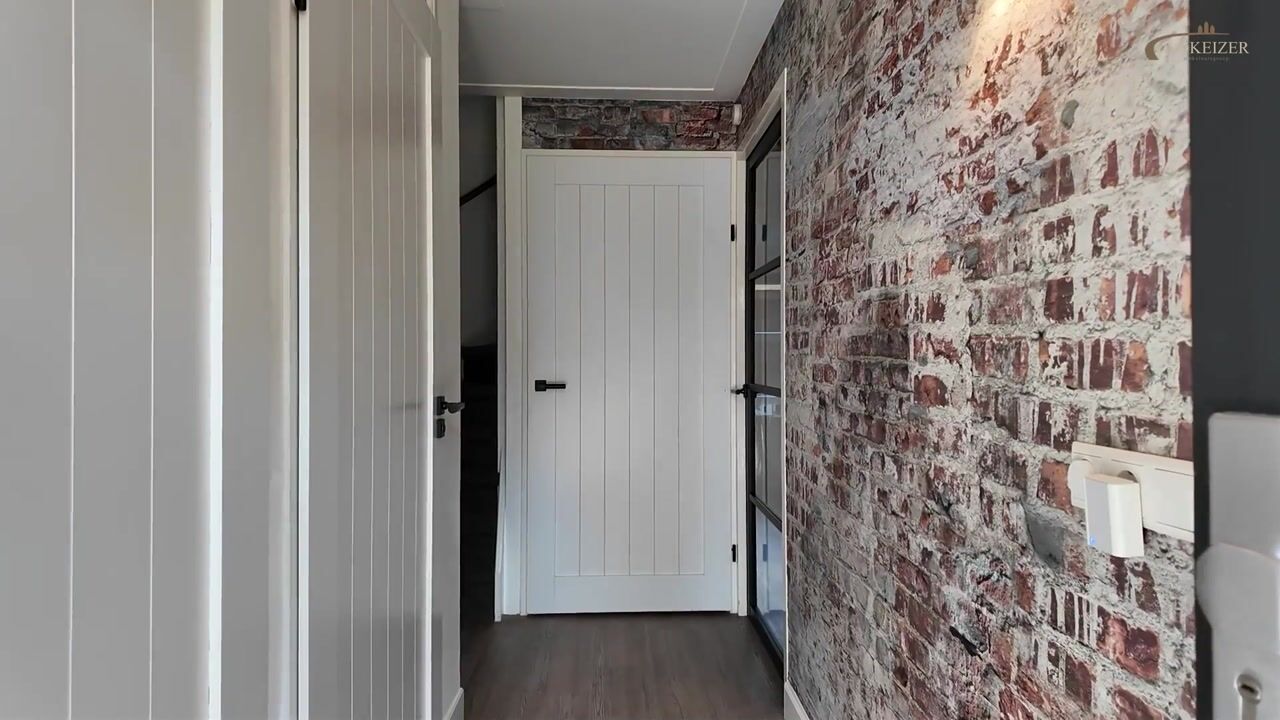
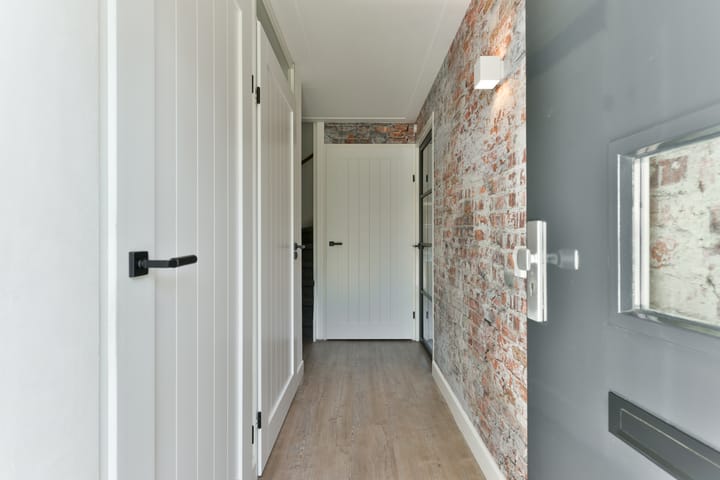
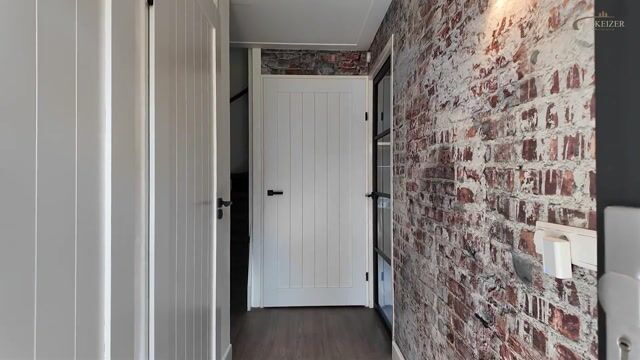
As soon as you step inside, you will notice the welcoming atmosphere of this well-kept home. The entrance hall provides access to the toilet, staircase, meter cupboard with water softener, and a practical coat cupboard. The entire ground floor features stylish PVC flooring with comfortable underfloor heating. A lovely welcome home!
The garden-facing living room is a wonderful place to spend time together. An additional side window, a particular advantage of an end-of-terrace home, allows plenty of natural light to flood in. The generous proportions offer ample space for a large seating area and a welcoming dining area. Beautiful views of the well-maintained rear garden create a natural connection between indoors and outdoors.
At the front of the house, the open-plan kitchen brings cooking and socialising together. Its practical layout and comprehensive equipment make preparing anything from a quick meal to an elaborate dinner a pleasure. Appliances include an induction hob, two fridges and two freezers. The kitchen also overlooks the car-free courtyard: ideal when the children are playing outside!
First floor:
The first floor is equally spacious, with three well-proportioned bedrooms and a fully equipped bathroom. The generous main bedroom is situated at the front and includes a practical walk-in wardrobe. A lovely retreat after a busy day, with plenty of room for your clothes.
At the rear are two further bedrooms, each making excellent use of the available space. Whether you need children’s bedrooms, a home office or a guest room, there are plenty of possibilities.
The bathroom offers all the comfort you could wish for. With underfloor heating, a generous walk-in shower, a double vanity unit and a second toilet, it is a comfortable place to start and end your day.
Second floor:
The second floor has plenty to offer too! A fixed staircase leads to the spacious top floor, where you will find two further rooms. Both enjoy pleasant natural light through Velux roof windows.
These additional rooms offer plenty of flexibility. Whether you dream of a dedicated home office, a hobby room, additional bedrooms or a welcoming space for guests, you can create the layout that suits your lifestyle.
The landing also provides access to a useful internal storage room with connections for a washing machine and tumble dryer, taking care of the practical side of everyday living.
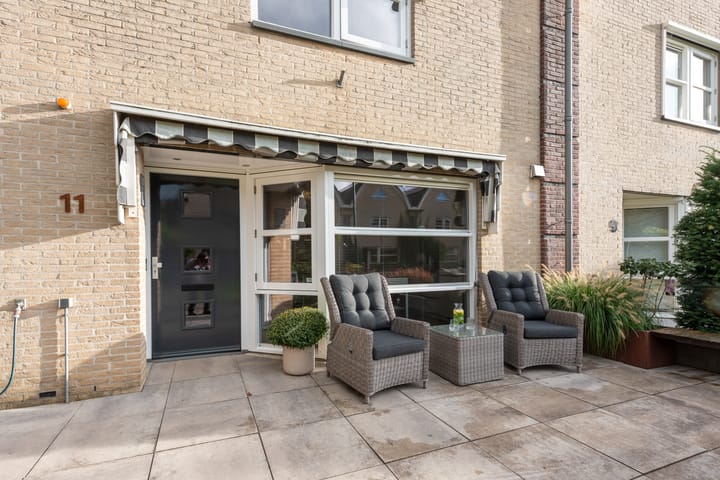
There is plenty to enjoy outdoors as well! The property has both a sunny front garden with recently replaced traditional awnings and an attractively landscaped rear garden, so there is always a lovely spot to sit outside.
The rear garden is a wonderful extension of the living room. The inviting covered terrace, complete with lighting and a heater, is perfect for long summer evenings, a glass of wine or a quiet moment after a busy day. Even when the temperature drops, you can still sit comfortably sheltered here.
The front garden is another highlight. Its favourable south-west-facing position makes the seating area a fantastic place to enjoy the afternoon and evening sun. Whether you are having a coffee, reading a good book or chatting with neighbours, this is a lovely spot to unwind. A detached timber shed and convenient rear access complete the outdoor space.
Come and experience the atmosphere, space and exceptional setting for yourself during a viewing. You are very welcome!
Completion date by agreement.
Interested in this property? Appoint your own NVM buying agent.
Your NVM buying agent represents your interests and saves you time, money and worry.
You can find contact details for fellow NVM buying agents in Houten on Funda.
Highlights
AI-generated from the description
Leafy, car-free setting
Car-free courtyard by green Vijfwal, near shops and station.
Bright living and kitchen
Garden-facing living room with side window and open kitchen with induction hob, two fridges and two freezers.
Sunny garden with terrace
South-west front garden, attractive rear garden with covered terrace, lighting, heater, shed and rear access.
Advertisement
Features
Transfer of ownership
- Listed since
- Acceptance
- Available in consultation
- Asking price
- € 725,000 kosten koper
- Asking price per m²
- € 5,000
- Status
- Available
Construction
- Kind of house
- Single-family home, corner house
- Building type
- Resale property
- Year of construction
- 2001
- Specific
- Partly furnished with carpets and curtains
- Type of roof
- Gable roof covered with roof tiles
Surface areas and volume
- Areas
- Living area
- 145 m²
- External storage space
- 7 m²
- Plot size
- 160 m²
- Volume in cubic meters
- 495 m³
Layout
- Number of rooms
- 6 rooms (5 bedrooms)
- Number of bath rooms
- 1 bathroom and 1 separate toilet
- Bathroom facilities
- Double sink, walk-in shower, toilet, and washstand
- Number of stories
- 3 stories
- Facilities
- Outdoor awning, optical fibre, mechanical ventilation, and solar panels
Energy
- Energy label
- A+
- Insulation
- Roof insulation, double glazing, insulated walls and floor insulation
- Heating
- District heating
- Hot water
- District heating
Cadastral data
- HOUTEN A 10448
- Cadastral map
- Area
- 160 m²
- Ownership situation
- Full ownership
Exterior space
- Location
- Alongside a quiet road and in residential district
- Garden
- Back garden and front garden
Storage space
- Shed / storage
- Detached wooden storage
Parking
- Type of parking facilities
- Public parking
Popularity
0x
Viewed
0x
Saved
16-10-2026
On Funda
Neighborhood

Bouwen
Houten- Residents
- 1,045
- Family with children
- 42%
Discover the neighborhood
Curious about the housing supply, residents and local real estate agents?

Don’t want to forget this home?
Save it as a favorite. You’ll easily find it back and get notified when something changes.
