Spacious, sustainable living with a sense of freedom on the edge of the Houten countryside.
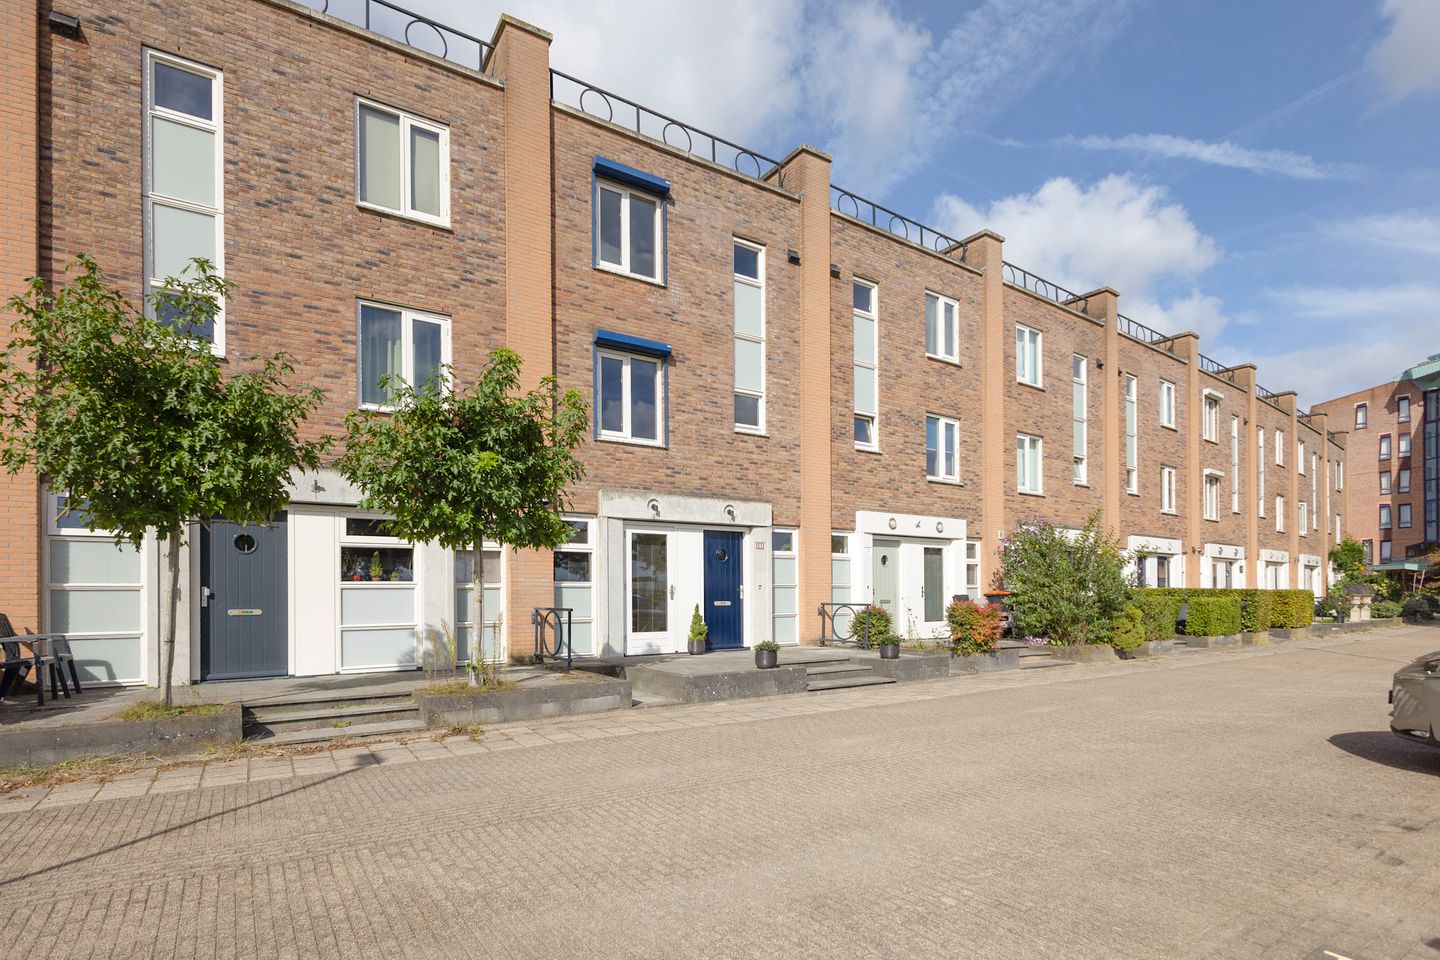

Located on Witmos in Houten, this surprisingly spacious mid-terraced house offers an impressive 151 m² of living space. It is a modern, exceptionally energy-efficient home with an A+++ energy rating, generous living accommodation and a beautiful setting with uninterrupted views across the fields of Houten’s rural surroundings.
Together, the elegant homes along Witmos create an attractive streetscape, while offering an abundance of peace and space. The location combines the best of both worlds. From the house, you can enjoy views of the greenery and expansive fields, while all the amenities of Houten remain within easy reach.
There is no need to travel far to relax in nature. The Rietplas lake is nearby for a walk along the water, while a short bicycle ride takes you through the orchards and countryside, where you can enjoy everything this wonderful area has to offer.
In terms of sustainability, this home is entirely up to date. It features a privately owned heat pump, a heat-recovery ventilation system and underfloor heating and cooling throughout. Combined with its A+++ energy rating, these features ensure a comfortable and energy-efficient home in winter as well as on hot summer days.
Layout
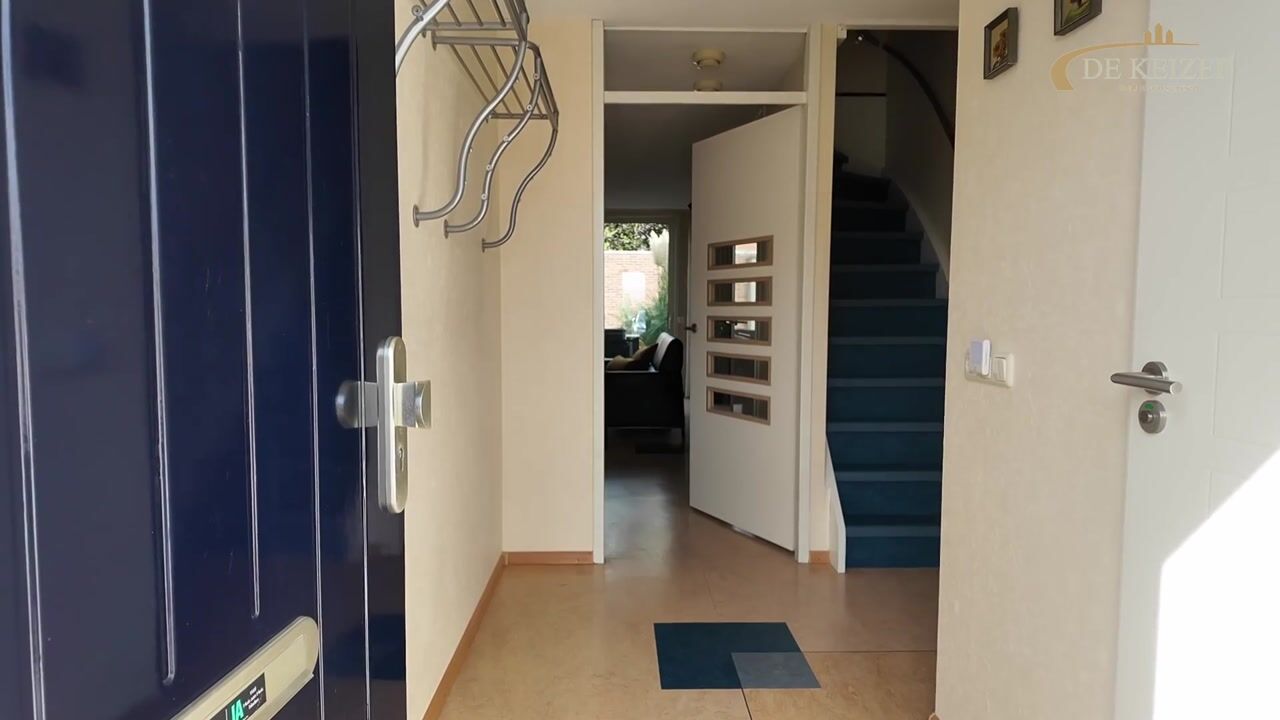
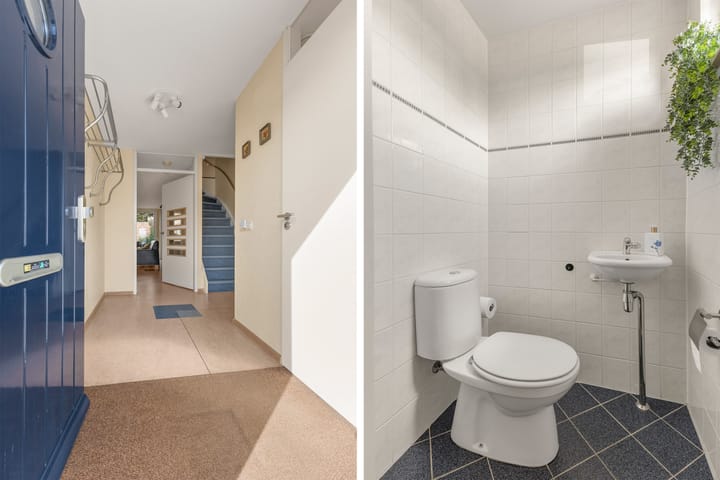
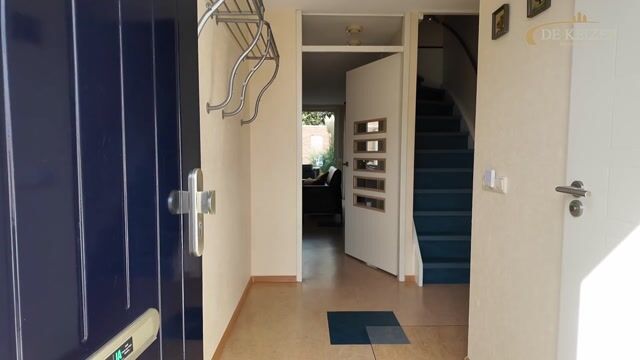
The entrance opens into the hallway, which contains the toilet, meter cupboard and staircase leading to the first floor.
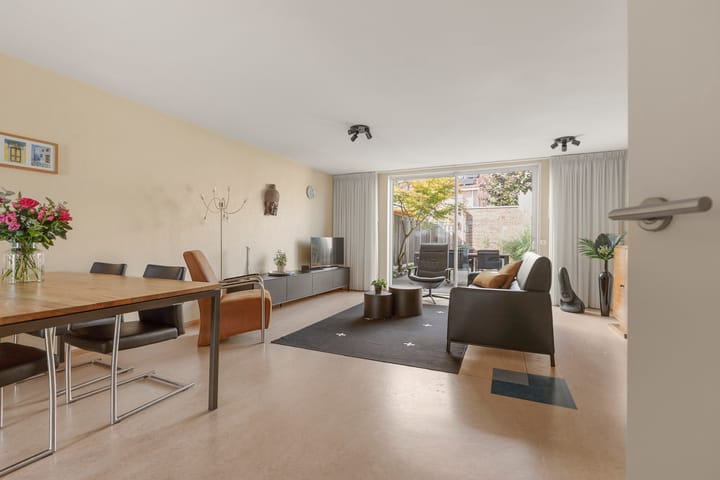
The generously proportioned living room is situated at the rear of the property and faces the garden. A sliding glass door connects the living room directly to the garden, creating a pleasant transition between indoors and outdoors. There is ample space for both a large seating area and a substantial dining table, making this a wonderful living space for everyday family life as well as enjoyable evenings with relatives and friends.
The kitchen is located at the front of the property. It has a practical layout with units arranged along two walls, providing plenty of workspace and storage. Naturally, the kitchen is also equipped with a range of integrated appliances.
First floor
The landing provides access to the bedrooms and bathroom.
At the rear is an exceptionally spacious bedroom. This was originally divided into two separate rooms and could, if desired, be converted back into two bedrooms. Its current configuration provides a wonderfully generous and versatile space that could serve as a luxurious principal bedroom, a combined bedroom and study, or any arrangement that suits your needs.
The second bedroom on this floor is situated at the front of the property and includes a practical built-in storage cupboard.
The fully equipped bathroom features a bathtub, separate shower, second toilet and twin washbasins. It is a spacious bathroom that perfectly complements the generous proportions of the house.
Second floor
The second floor is equally impressive in terms of space. It contains two further generously sized rooms, both with practical storage areas. These rooms are ideally suited for use as bedrooms, studies, guest rooms or hobby rooms.
There is also a separate utility room housing the heat pump and the washing-machine connection. As the technical equipment is accommodated in its own dedicated space, the remaining rooms can be used to their full potential.
A spacious and exceptionally sustainable home in a location where Houten meets the countryside.
Completion date by mutual agreement.
Interested in this property? Engage your own NVM purchasing agent without delay.
Your NVM purchasing agent will represent your interests and save you time, money and worry. Contact details for fellow NVM purchasing agents in Houten can be found on Funda.
Highlights
AI-generated from the description
Uninterrupted rural views
Edge-of-countryside location with open field views.