Ideaal voor starters én wie gelijkvloers wil wonen!
Description
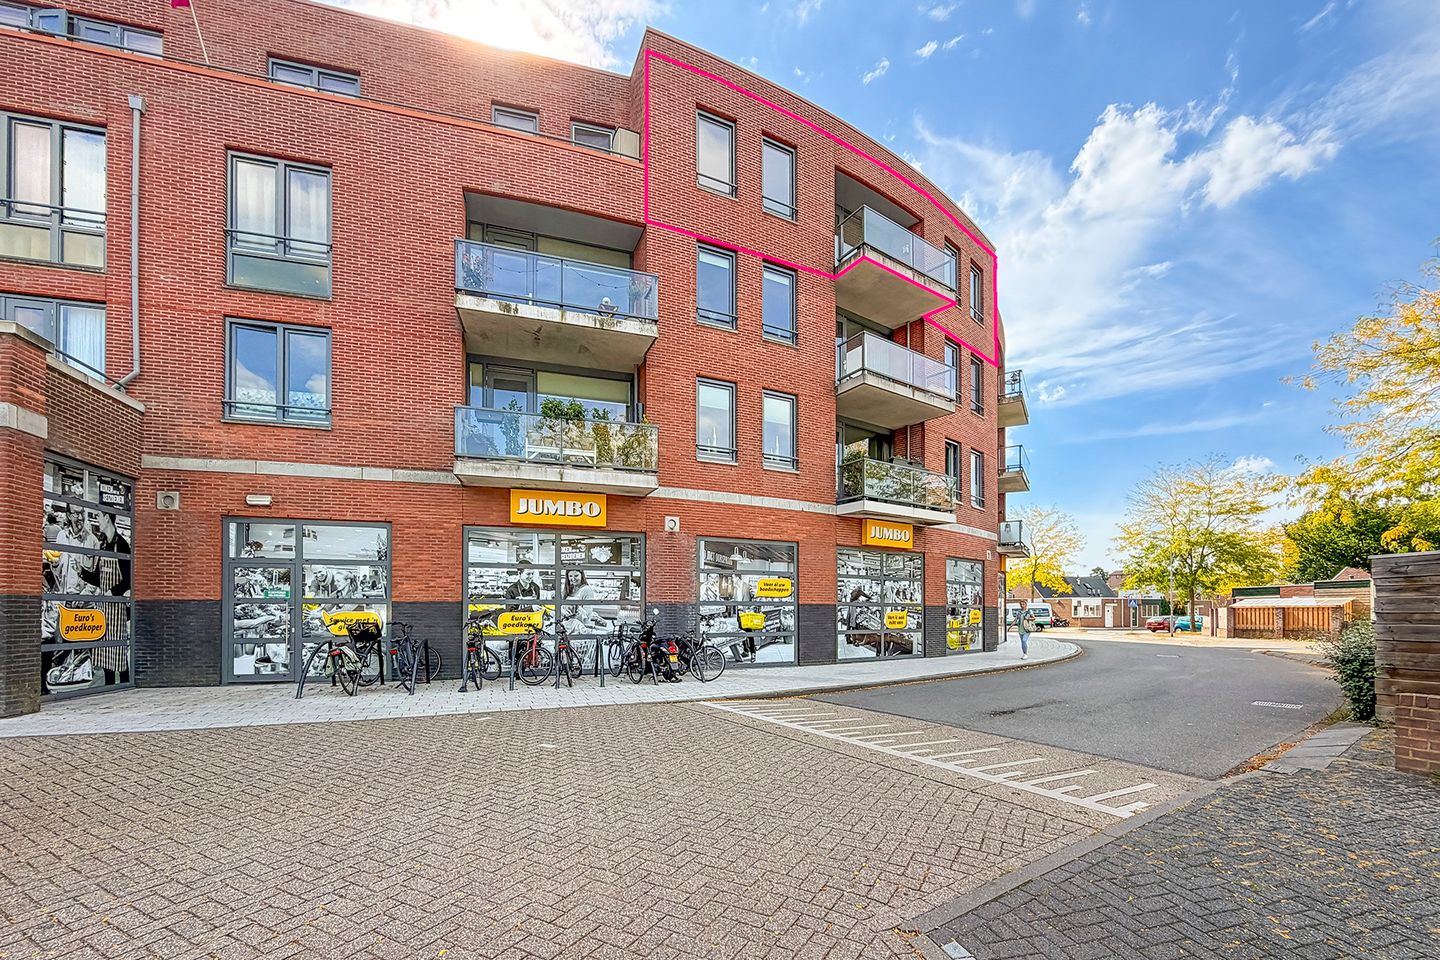
Ideal for first-time buyers and anyone looking for single-level living: two-bedroom apartment with balcony! Comfortable living with a spacious living room, neat kitchen, two bedrooms, bathroom, private balcony and private storage room. Everything comes together here: from the practical layout to the convenient location close to amenities.
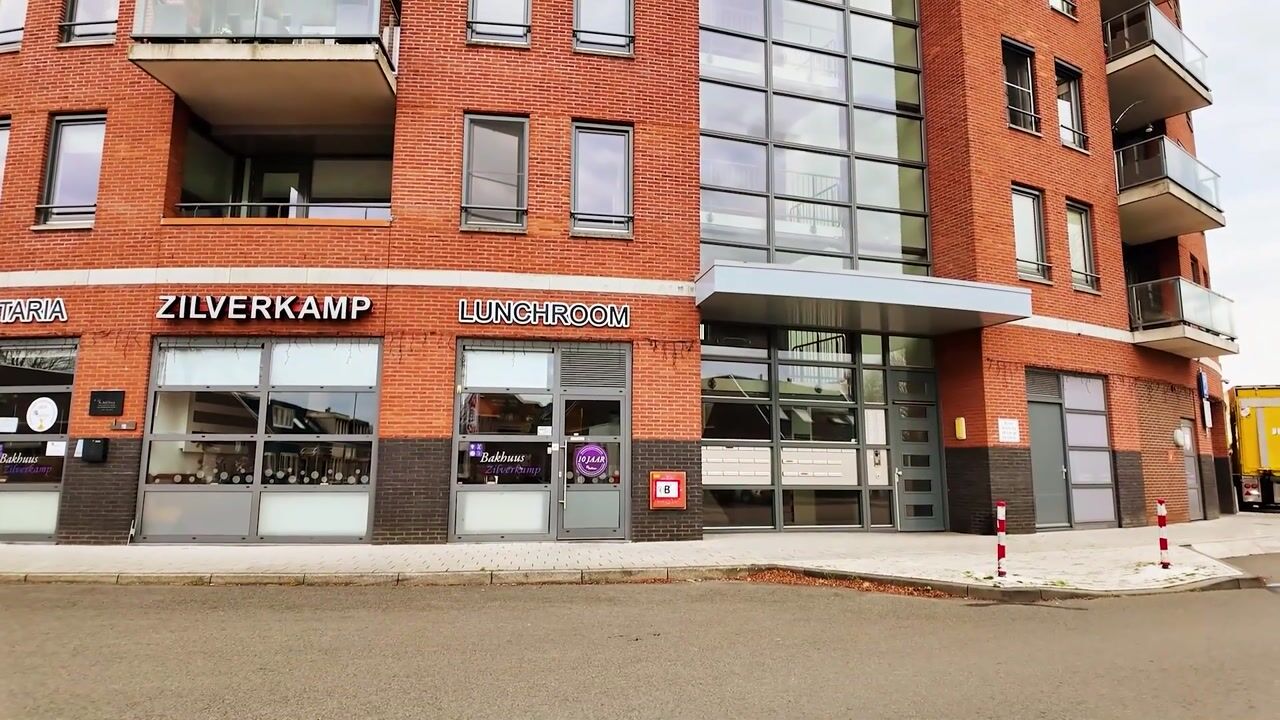
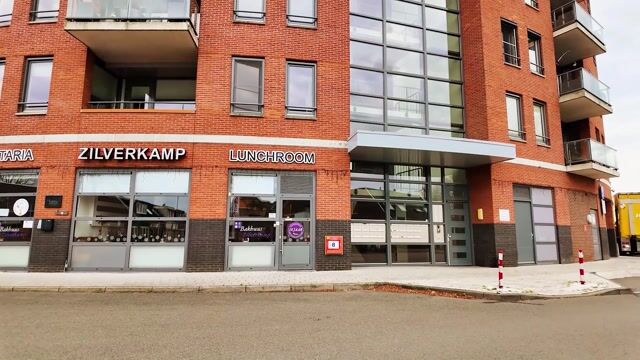
Centrally located above the covered shopping centre ‘De Zilverkamp’. This means that various shops and supermarkets are conveniently located within the complex. Ample parking is available next to the shopping centre. Other amenities such as childcare facilities, various schools, public transport, medical facilities, sports fields and the lively centre of Huissen are also nearby. Arnhem and Nijmegen, as well as the national road network, are easily accessible.
Layout
Ground floor: communal entrance with mailboxes and intercom panel, hallway with access to the stairwell and lift.
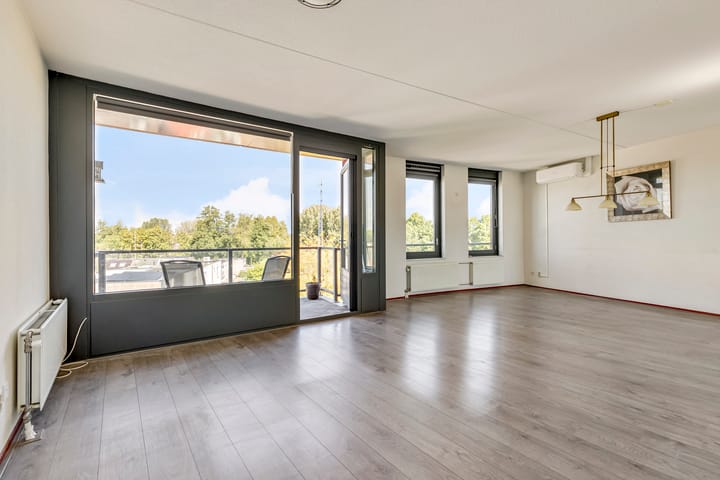
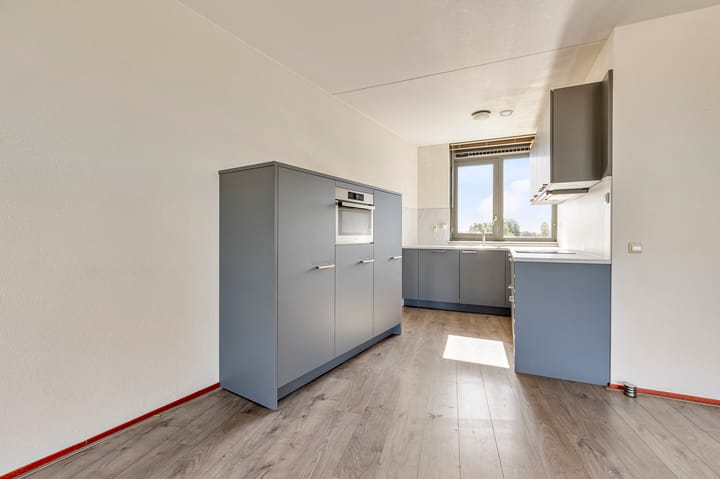
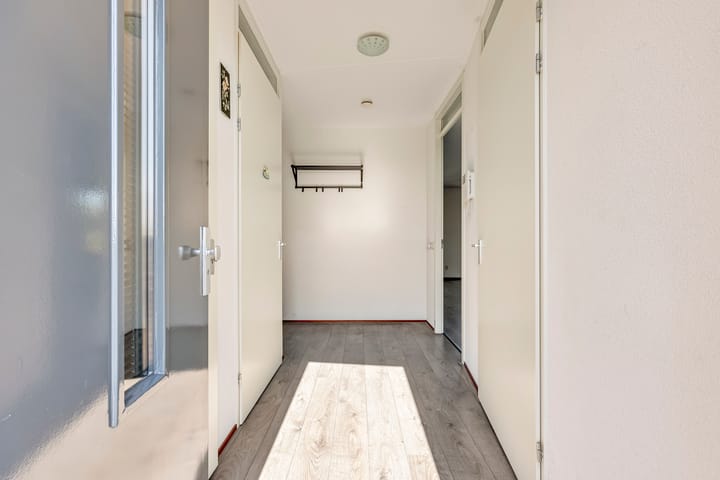
Apartment on the third floor: entrance/hallway with intercom, meter cupboard and storage cupboard housing the central heating boiler (Intergas HRE 28/24, 2025; owned). The separate toilet is finished with dark grey floor tiles and white wall tiles and includes a small washbasin. The living room is bright and spacious and provides direct access to the balcony. A door and large window create a pleasant connection between indoors and outdoors. The open-plan kitchen blends harmoniously with the living room and features a modern matt grey finish. The kitchen is equipped with a 4-zone induction hob, dishwasher, sink, extractor hood, combination oven/microwave and a white worktop. The mechanical ventilation system is also operated from the kitchen.
The generously sized main bedroom features a large window that provides plenty of natural daylight. On the gallery side is a second bedroom with a tilt-and-turn window, also ideal for use as a home office or guest room. The internal bathroom is cleverly laid out and includes a spacious shower, washbasin unit, mirror and heated towel rail.
The private storage room is located on the same floor and is equipped with lighting – ideal for additional storage.
Special features
This comfortable apartment was built in 2006, has energy label A and has been carefully maintained over the years. All windows are timber-framed with double glazing and a tilt-and-turn system and are fitted with the advanced Dauerlüftung Vent-O-System (VOS), which can be operated as desired using a remote control. The homeowners’ association contribution is € 237,88 per month.
Living area: 90 m²
Building-related outdoor space: 7 m²
External storage space: 3 m²
Volume: 298 m³
Asking price: € 375.000,- costs payable by the buyer
Transfer: by mutual agreement
Highlights
AI-generated from the description
Bright living room with balcony
Spacious, bright living room with direct balcony access.
Living above shopping centre
Centrally above De Zilverkamp, close to amenities.
Energy label A and ventilation
Apartment with energy label A and Vent-O-System windows.
Advertisement
Features
Transfer of ownership
Listed since
Acceptance
Available in consultation
Asking price
€ 375,000 kosten koper
Asking price per m²
€ 4,121
Status
Available
VVE (Owners Association) contribution
€ 237.88 per month
Construction
Type apartment
Galleried apartment (apartment)
Building type
Resale property
Year of construction
2006
Type of roof
Flat roof covered with asphalt roofing
Accessibility
Accessible for the elderly
Surface areas and volume
Areas
Living area
91 m²
Exterior space attached to the building
7 m²
External storage space
3 m²
Volume in cubic meters
298 m³
Layout
Number of rooms
3 rooms (2 bedrooms)
Number of bath rooms
1 bathroom
Bathroom facilities
Shower and sink
Number of stories
1 story
Facilities
Air conditioning, optical fibre, and mechanical ventilation
Located at
3rd floor
Energy
Energy label
A
Insulation
Roof insulation, double glazing, insulated walls and floor insulation
Heating
CH boiler
Hot water
CH boiler
CH boiler
Intergas HRE (gas-fired combination boiler from 2025, in ownership)