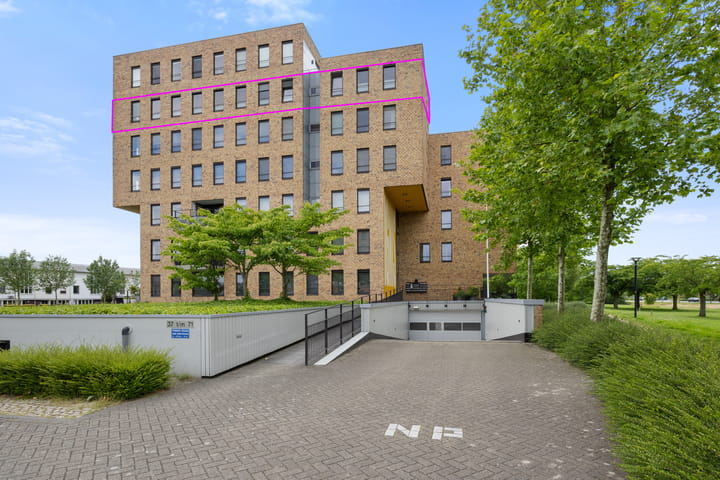
Koningsboulevard 676852 PH HuissenLoovelden
€ 775,000 k.k.

- 146 m²living area
- 3bedrooms
- Aenergy label
Description
Spacious and characterful 4-room apartment (146 m²) with loggia and fantastic views.
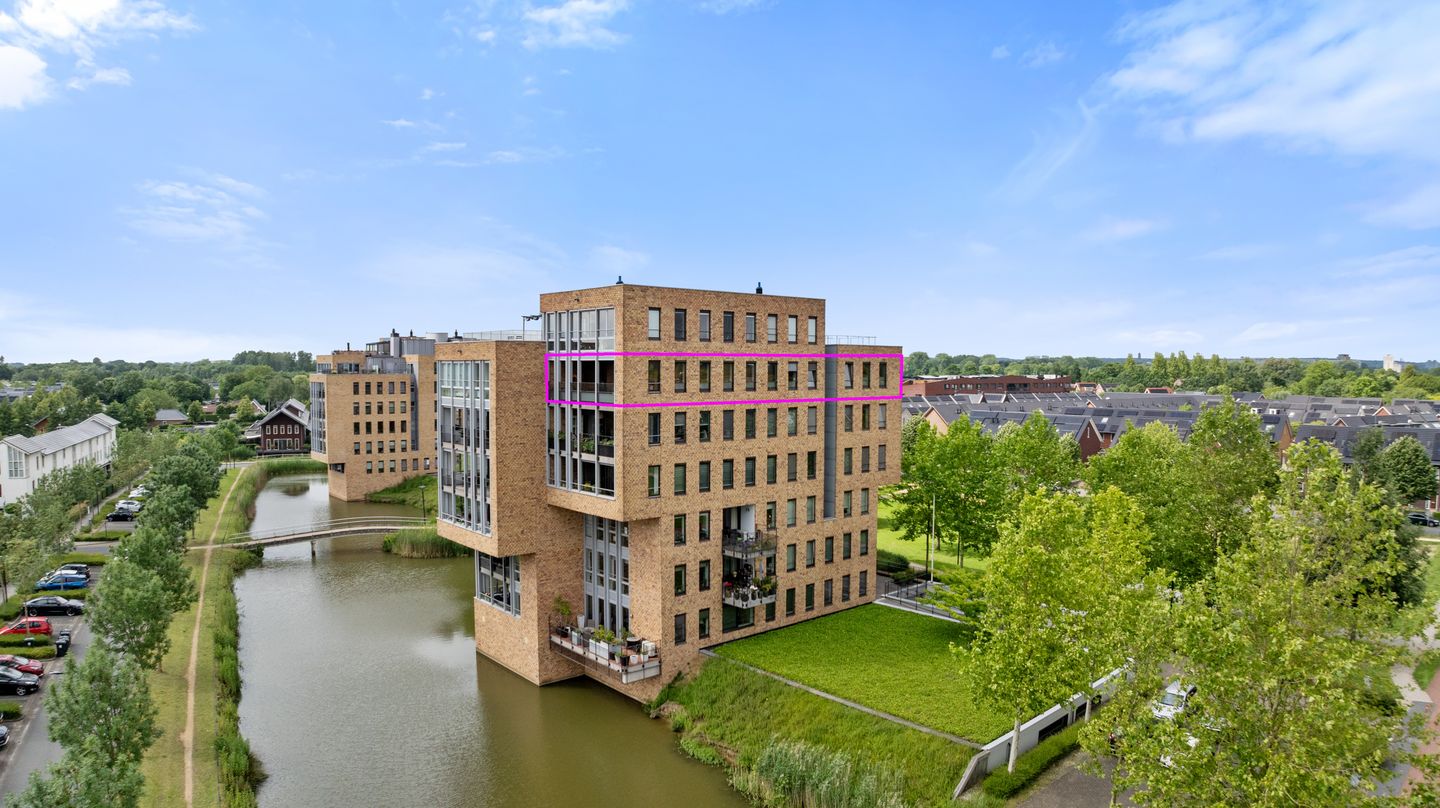
Located on the 5th floor of the ‘Ignis’ apartment complex, this exceptionally spacious apartment offers wonderful panoramic views. The lavishly and luxuriously appointed apartment features 3 generously sized bedrooms, a comfortable living room with a luxurious open-plan kitchen with island, and both sliding doors and a separate access door leading to the delightful loggia. The beautifully designed and easily accessible building is equipped with a lift, while a private storage room and designated parking space are located in the basement.
Situated in the highly sought-after, green residential neighbourhood of Loovelden, overlooking Loopark with its ponds and landscaped green spaces with play areas, and with Zeegbos woodland nearby, this apartment enjoys a fantastic location. Numerous amenities are within walking or cycling distance, including a medical centre, an integrated primary school and childcare centre, various sports fields, a fitness centre with swimming pool, a bus stop and a covered shopping centre. The lively centre of Huissen, offering a wide range of shops, a supermarket, cafés and restaurants, is just a short cycle ride away. Arnhem and Nijmegen are easily accessible, as is the national motorway network.
Layout
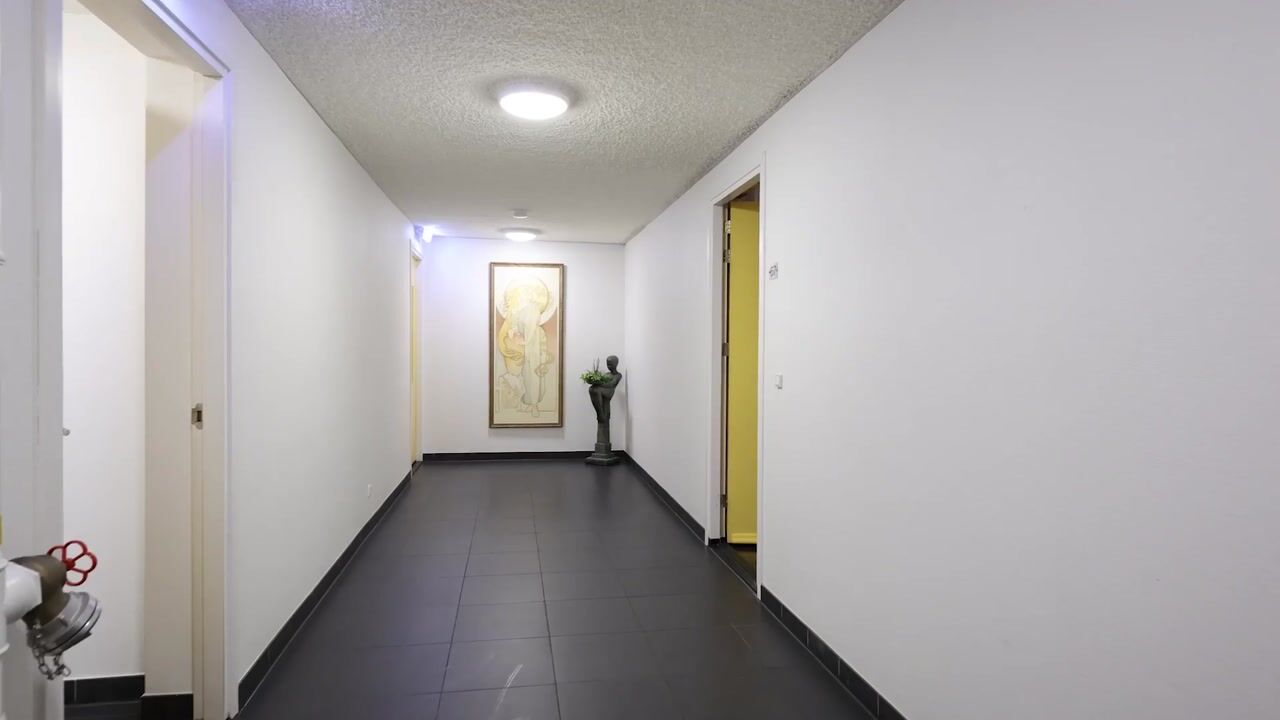
Ground floor: covered entrance platform of the ‘Ignis’ building, leading to an impressive, high-ceilinged entrance hall with large windows, an intercom system and mailboxes. The fifth floor can be reached by stairs or lift, with apartment number 67 accessible via the communal landing.
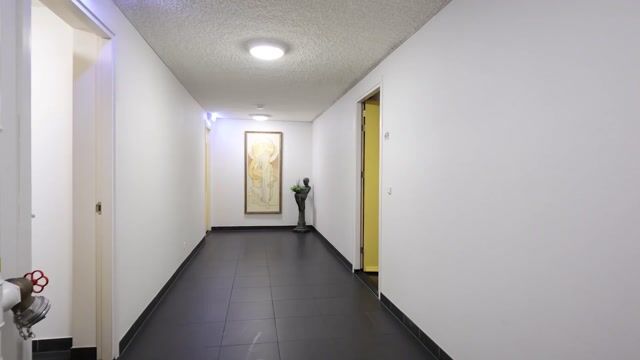
Upon entering, you are welcomed into a spacious, U-shaped hallway providing access to, among other rooms, the well-appointed separate toilet (featuring a wall-mounted toilet, small washbasin and extractor ventilation), the central heating cupboard (housing an Atag combination boiler, 2025, owned), and the practical adjoining storage and laundry room. This room serves as both a pantry and storage area and is equipped with connections for a washing machine and/or tumble dryer.
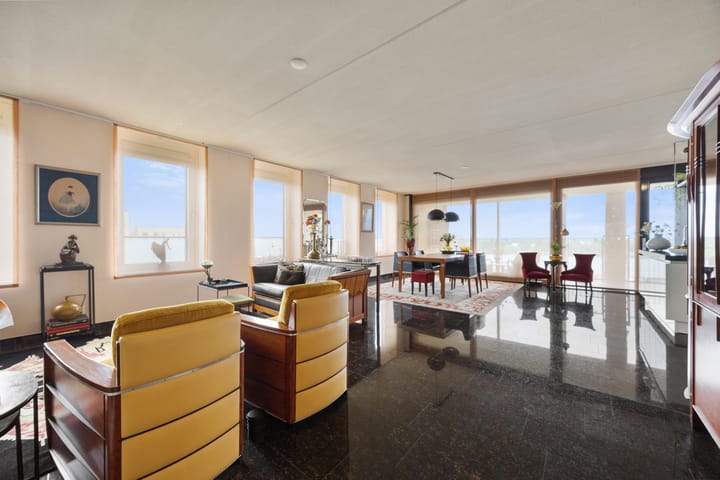
A glass door, accompanied by an elaborately decorated glass panel, leads from the hallway into the spacious living room. The numerous windows offer sweeping views across the surrounding water features and greenery, extending from Huissen's church tower to the distant surroundings of Arnhem and Nijmegen.
A custom-built wall unit features illuminated display niches and an integrated television connection.
The stylish open-plan kitchen boasts a large island with sink and a symmetrically arranged bank of kitchen units. It is equipped with a 4-burner gas hob with wok burner, a colour-matched extractor hood, combination oven, refrigerator, generously sized sink, dishwasher and ample cupboard and drawer space. The handleless kitchen cabinetry is finished in high-gloss white, complemented by a premium composite worktop and a subway-tiled splashback.
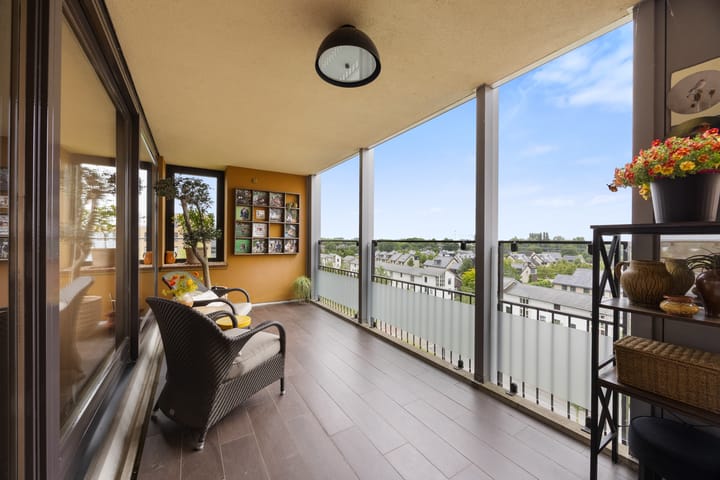
The loggia can be accessed via both wide sliding doors and a separate door. This delightful recessed balcony offers fantastic views and features ceramic parquet-effect floor tiles.
The hallway provides access to 3 generously sized bedrooms, the surprisingly designed bathroom and an additional practical room with a vanity unit, tiled floor and tiled walls. This latter room was previously used as a wellness area with a sauna.
The spacious master bedroom overlooks the centre of Huissen, while the second bedroom enjoys views across Loovelden towards Arnhem and features a large built-in wardrobe with sliding doors. The third bedroom, fitted with a custom-made bookcase and desk unit, is currently used as a home office and music room.
The stylish bathroom features a bathtub, walk-in shower (with handheld and rainfall showerheads and a linear drain), a wide double vanity unit with mirrors above, and a heated towel rail. From the bathtub, you can enjoy views across Loopark towards the centre of Huissen.
The basement of the apartment complex houses the spacious private storage room (equipped with electricity) and a designated private parking space. The parking garage can be accessed on foot via the lift and stairwell, or by vehicle via the access ramp with an electrically operated entrance door. A visitor parking area is located next to the complex.
Additional details
This elegantly furnished and decorated apartment, featuring a distinctive Art Deco style, forms part of the ‘Ignis’ apartment complex, built around 2006. The apartment is exceptionally well insulated (energy label A) and maintained to an excellent standard. High-gloss natural stone flooring has been installed in the hallway, living room, open-plan kitchen and bedrooms, while the bathrooms, toilet and storage areas feature tiled floors. The video intercom system is located in the living room. All rooms are fitted with externally mounted sun screens (electrically operated), while semi-transparent window panels provide privacy indoors. The apartment benefits from a fibre-optic internet connection, and its electrical meter cupboard is accessible from the adjoining communal landing. The communal hallway on this floor is shared with just one other apartment.
The homeowners' association is active and financially sound. The monthly service charge is €419, covering communal insurance, service costs and building maintenance.
Living area: 146 m²
Building-related outdoor space (loggia): 19 m²
External storage space (basement storage room): 10 m²
Apartment volume: approx. 466 m³
Asking price: €775,000, costs payable by buyer (k.k.)
Completion date: by mutual agreement
Highlights
AI-generated from the description
Luxurious living and kitchen
Comfortable living room with luxury open kitchen and island.
Loggia with panoramic views
Recessed loggia with fantastic views over water and greenery.
Private parking and storage
Designated parking space and spacious storage with electricity.
Advertisement
Features
Transfer of ownership
- Listed since
- Acceptance
- Available in consultation
- Asking price
- € 775,000 kosten koper
- Asking price per m²
- € 5,308
- Status
- Available
- VVE (Owners Association) contribution
- € 419.00 per month
Construction
- Type apartment
- Apartment with shared street entrance (apartment)
- Building type
- Resale property
- Year of construction
- 2006
- Specific
- Partly furnished with carpets and curtains
- Type of roof
- Flat roof covered with asphalt roofing
Surface areas and volume
- Areas
- Living area
- 146 m²
- Exterior space attached to the building
- 19 m²
- External storage space
- 10 m²
- Volume in cubic meters
- 466 m³
Layout
- Number of rooms
- 4 rooms (3 bedrooms)
- Number of bath rooms
- 1 bathroom and 1 separate toilet
- Bathroom facilities
- Sauna, double sink, walk-in shower, bath, and washstand
- Number of stories
- 1 story and a basement
- Facilities
- Outdoor awning, elevator, mechanical ventilation, sauna, sliding door, and TV via cable
- Located at
- 5th floor
Energy
- Energy label
- A
- Insulation
- Roof insulation, double glazing, insulated walls, floor insulation and completely insulated
- Heating
- CH boiler
- Hot water
- CH boiler
- CH boiler
- Atag (gas-fired combination boiler from 2025, in ownership)
Cadastral data
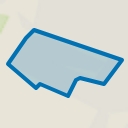
- HUISSEN G 1311
- Cadastral map
- Ownership situation
- Full ownership
Exterior space
- Location
- Alongside park, alongside a quiet road, alongside waterfront and unobstructed view
- Garden
- Sun terrace
- Sun terrace
- 19 m² (2.52 metre deep and 7.64 metre wide)
- Garden location
- Located at the west
Storage space
- Shed / storage
- Built-in
- Facilities
- Electricity
- Insulation
- Completely insulated
Garage
- Type of garage
- Underground parking
Parking
- Type of parking facilities
- Public parking
VVE (Owners Association) checklist
- Registration with KvK
- Yes
- Annual meeting
- Yes
- Periodic contribution
- Yes (€ 419.00 per month)
- Reserve fund present
- No
- Maintenance plan
- Yes
- Building insurance
- Yes
Popularity
1,362x
Viewed
20x
Saved
14-10-2026
On Funda
Neighborhood
Loovelden
Huissen- Residents
- 3,550
- Family with children
- 63%
- Avg. asking price / m²
- € 4,207
Discover the neighborhood
Curious about the housing supply, residents and local real estate agents?

Don’t want to forget this home?
Save it as a favorite. You’ll easily find it back and get notified when something changes.
