Sold

- 115 m²living area
- 3bedrooms
- Aenergy label
Sales history
- Listed since
- May 21, 2026
- Date of sale
- June 16, 2026
- Term
- 3 weeks
Description
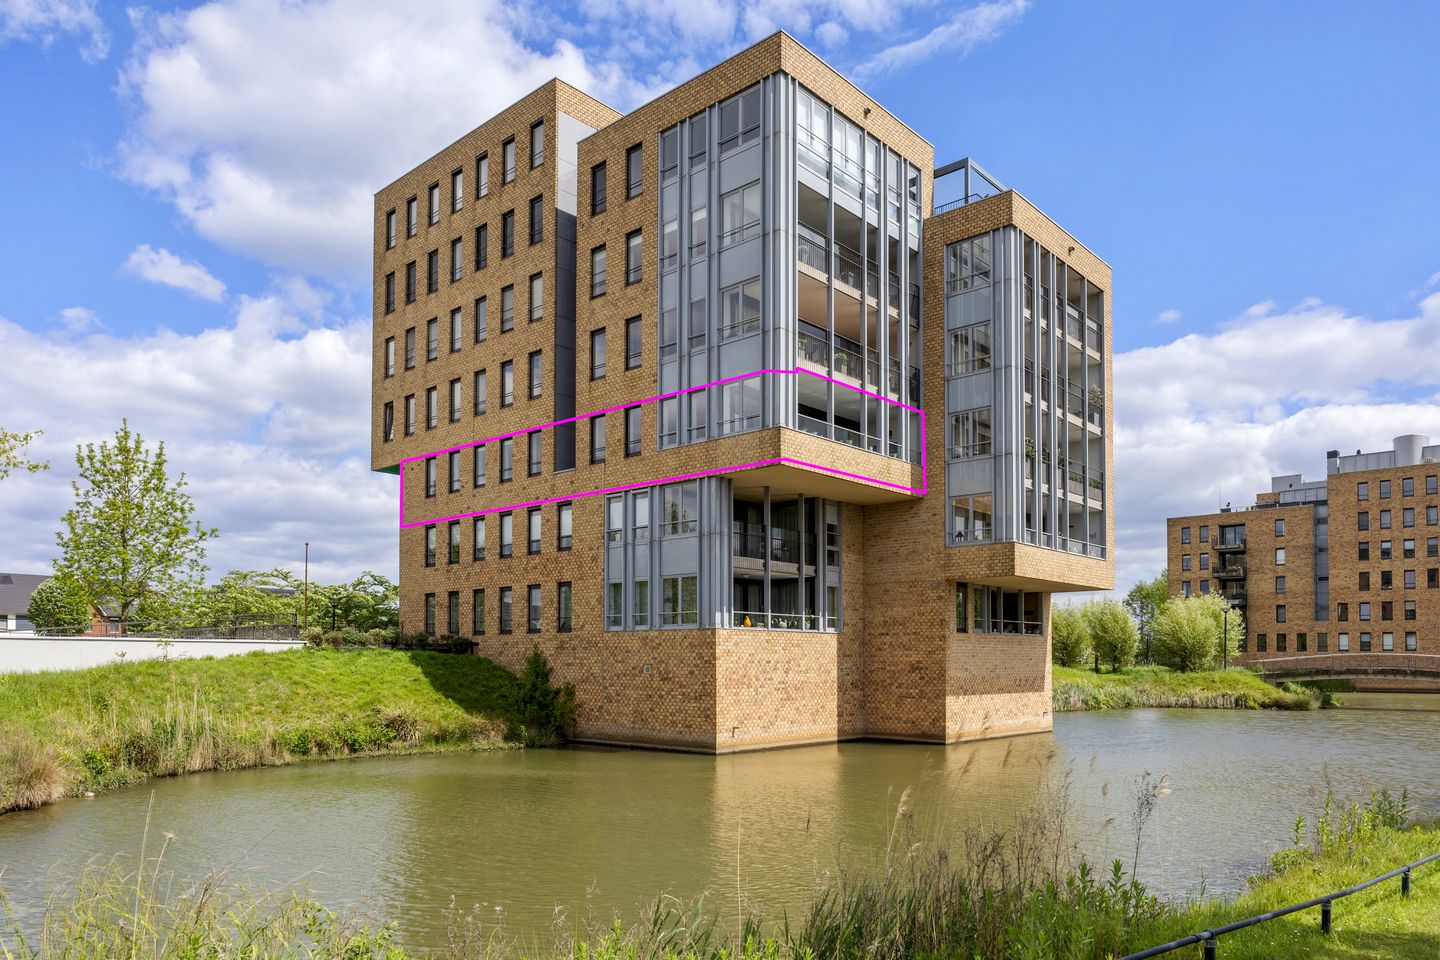
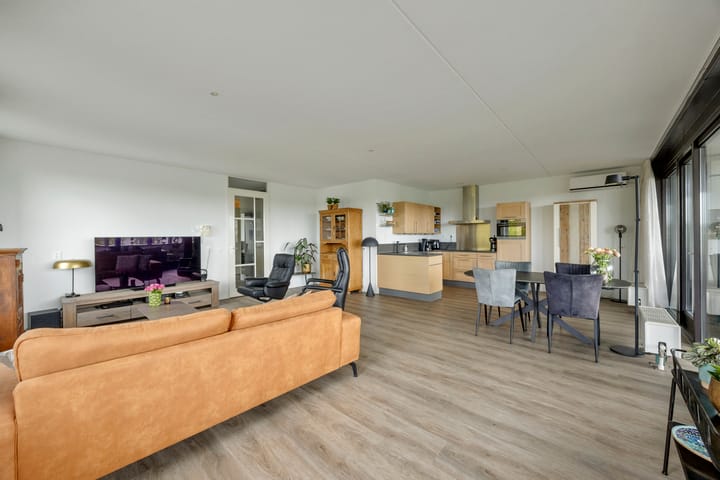
Spacious living in a fantastic location with unique views over water and surroundings. This generous 4-room apartment with sunny, spacious loggia (18 m²) overlooks the water and park. Located on the second floor, the apartment offers a living area of 115 m² and features high-quality finishes, a bright and spacious living room with open kitchen, three bedrooms, a modern bathroom, and several indoor storage rooms. A private parking space and storage unit in the basement of the easily accessible complex are also included.
Terra, meaning earth, ground or land.
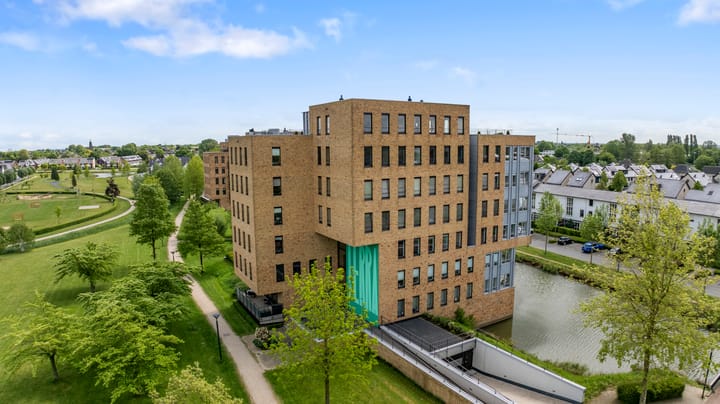
The apartment is situated in the building ‘Terra’ in the popular Loovelden district. The foundation of the building is partly in and partly alongside a body of water in the ‘Loopark’, surrounded by greenery and water. The nearby Zeegbos is perfect for walking and relaxation, while Park Lingezegen is just around the corner. In addition to peace, greenery and space, this lively neighbourhood offers, among other things, a medical centre, an integrated child centre (primary school and childcare), and playgrounds and sports fields. Within a few minutes by bicycle you can reach the bus stop, the covered shopping centre Zilverkamp, and the cosy centre of Huissen with shops, supermarkets and restaurants slightly further away. Arnhem and Nijmegen are easily accessible by bicycle, car and public transport.
Layout
Central entrance on the ground floor with mailboxes and video intercom system. In the communal hall on the ground floor, the upper floors as well as the parking spaces and storage units in the basement can be reached by staircase and lift.
The extensive utility meter cabinet (including fibre optic connection) is located in the communal hall on the 2nd floor.
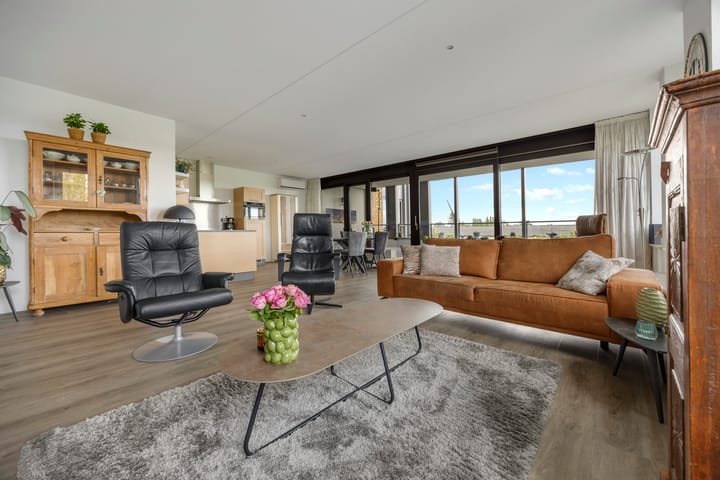
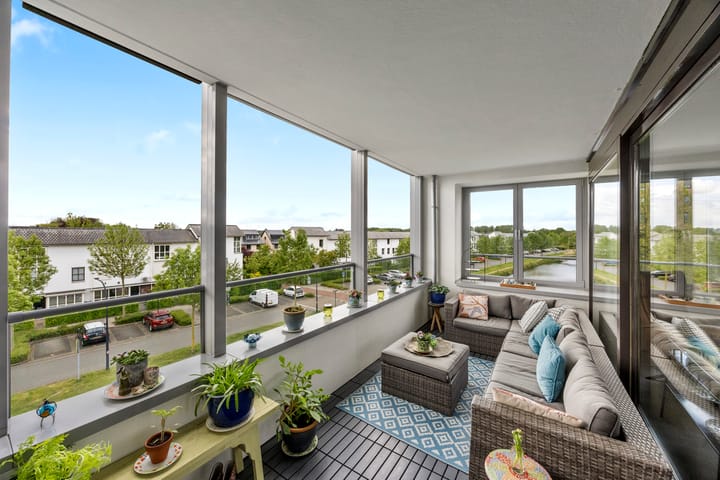
Apartment: entrance into the spacious hallway providing access to all rooms. Space for a wardrobe opposite the toilet (with wall-mounted toilet – soft-close –, corner washbasin and ventilation). The sun-loving, spacious living room is equipped with air conditioning, four tilt-and-turn windows facing west, and a door near the dining area next to the south-facing loggia. A wide sliding door leads to the generous indoor balcony. This well-maintained and sunny loggia offers wonderful views over the ever-moving water, the park and the neighbourhood. Thanks to the west-facing windows and the wide balustrade, the indoor balcony is pleasantly sheltered. The low-maintenance flooring of the loggia gives the space a modern appearance. The open kitchen is pleasantly connected to the living area and equipped with all desirable appliances: refrigerator, combination microwave oven, induction hob (4 cooking zones with pan recognition), wide stainless steel extractor hood, dishwasher and an extensive sink – with instant hot water provided by a close-in boiler. The carousel corner unit ensures efficient use of storage space and the upper cabinets contain dimmable lighting in addition to storage space.
In the storage room (accessible from the hallway), the central heating boiler (Intergas Kombi Kompakt HRE 36/30, 2020, owned) and the mechanical ventilation unit are installed. The adjacent storage room is arranged as a laundry room; here you will find the connections for a washing machine and dryer, with ample storage space available.
The spacious master bedroom benefits from wide views and evening sun through two west-facing windows. The second and third bedrooms (with the same fantastic view) are located next to it, with the third bedroom currently arranged as an office/workspace. The modern bathroom is fully equipped with a bathtub (with Whirlpool and adjustable massage jets), spacious shower, wide washbasin unit with shelf and illuminated mirror, bathroom wall cabinet, second wall-mounted toilet (soft-close), designer radiator, dimmable spotlights and ventilation.
In the basement there is a private lockable storage unit with electricity (splash-proof socket) and a private parking space. The entrance/exit ramp to the garage is heated during winter, ensuring safe access free from snow and ice. Both the entrance and the landing are equipped with video surveillance. The complex is also characterised by electric doors operated by sensors.
Particulars
This excellently maintained apartment was built in 2006, fitted with plastic window frames (except for the sliding door) with double glazing (HR++) and optimally insulated (energy label A). The west-facing windows are fitted with (partly electrically operated) sun screens and ventilation grilles and feature tilt-and-turn functionality. In 2024, the windows were fitted with new pleated and roller blinds. In 2025, a luxury PVC floor was installed (hallway, living room, kitchen and bedrooms, threshold-free), and the ceilings and walls were painted. In the same year, the loggia received a low-maintenance tiled floor (plastic click system). A powerful air conditioning system was also installed (for heating and cooling). The active and financially healthy Homeowners’ Association (VvE) charges a monthly service fee of €228.05. Thanks to its high-quality finish, the apartment is ready to move into immediately!
Usable living area: 115 m²
Building-related outdoor space (loggia): 18 m²
External storage space: 8 m²
Apartment volume: 376 m³
Asking price €625,000 buyer’s costs
Transfer date in consultation
Advertisement
Features
Transfer of ownership
- Last asking price
- € 625,000 kosten koper
- Asking price per m²
- € 5,435
- Status
- Sold
- VVE (Owners Association) contribution
- € 228.05 per month
Construction
- Type apartment
- Apartment with shared street entrance (apartment)
- Building type
- Resale property
- Year of construction
- 2006
- Specific
- Partly furnished with carpets and curtains
- Type of roof
- Flat roof covered with asphalt roofing
- Accessibility
- Accessible for people with a disability and accessible for the elderly
Surface areas and volume
- Areas
- Living area
- 115 m²
- Exterior space attached to the building
- 18 m²
- External storage space
- 8 m²
- Volume in cubic meters
- 376 m³
Layout
- Number of rooms
- 4 rooms (3 bedrooms)
- Number of bath rooms
- 1 bathroom and 1 separate toilet
- Bathroom facilities
- Shower, bath, toilet, sink, washstand, and whirlpool
- Number of stories
- 1 story
- Facilities
- Air conditioning, outdoor awning, optical fibre, elevator, mechanical ventilation, passive ventilation system, and sliding door
- Located at
- 2nd floor
Energy
- Energy label
- A
- Insulation
- Roof insulation, double glazing, insulated walls, floor insulation and completely insulated
- Heating
- CH boiler
- Hot water
- CH boiler
- CH boiler
- Intergas Kombi Kompakt HRE 36/30 (gas-fired combination boiler from 2020, in ownership)
Cadastral data
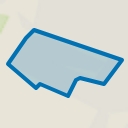
- HUISSEN G 1563
- Cadastral map
- Ownership situation
- Full ownership
Exterior space
- Location
- Alongside park, alongside a quiet road, alongside waterfront and unobstructed view
- Garden
- Sun terrace
- Sun terrace
- 18 m² (2.28 metre deep and 7.70 metre wide)
- Garden location
- Located at the south
Storage space
- Shed / storage
- Built-in
- Facilities
- Electricity
- Insulation
- Completely insulated
Parking
- Type of parking facilities
- Parking on gated property, parking on private property, public parking and parking garage
VVE (Owners Association) checklist
- Registration with KvK
- Yes
- Annual meeting
- Yes
- Periodic contribution
- Yes (€ 228.05 per month)
- Reserve fund present
- Yes
- Maintenance plan
- Yes
- Building insurance
- Yes
Popularity
3,953x
Viewed
32x
Saved
21-5-2026
On Funda
Neighborhood
Loovelden
Huissen- Residents
- 3,550
- Family with children
- 63%
- Avg. asking price / m²
- € 4,194
Discover the neighborhood
Curious about the housing supply, residents and local real estate agents?

Don’t want to forget this home?
Save it as a favorite. You’ll easily find it back and get notified when something changes.
