
New
Meester Linssenhof 716851 CP Huissen't Kempke-Bloemstraat
€ 785,000 k.k.

- 190 m²living area
- 3bedrooms
- Benergy label
Indrukwekkend en royaal wonen: penthouse (190 m²) nabij centrum.
Description
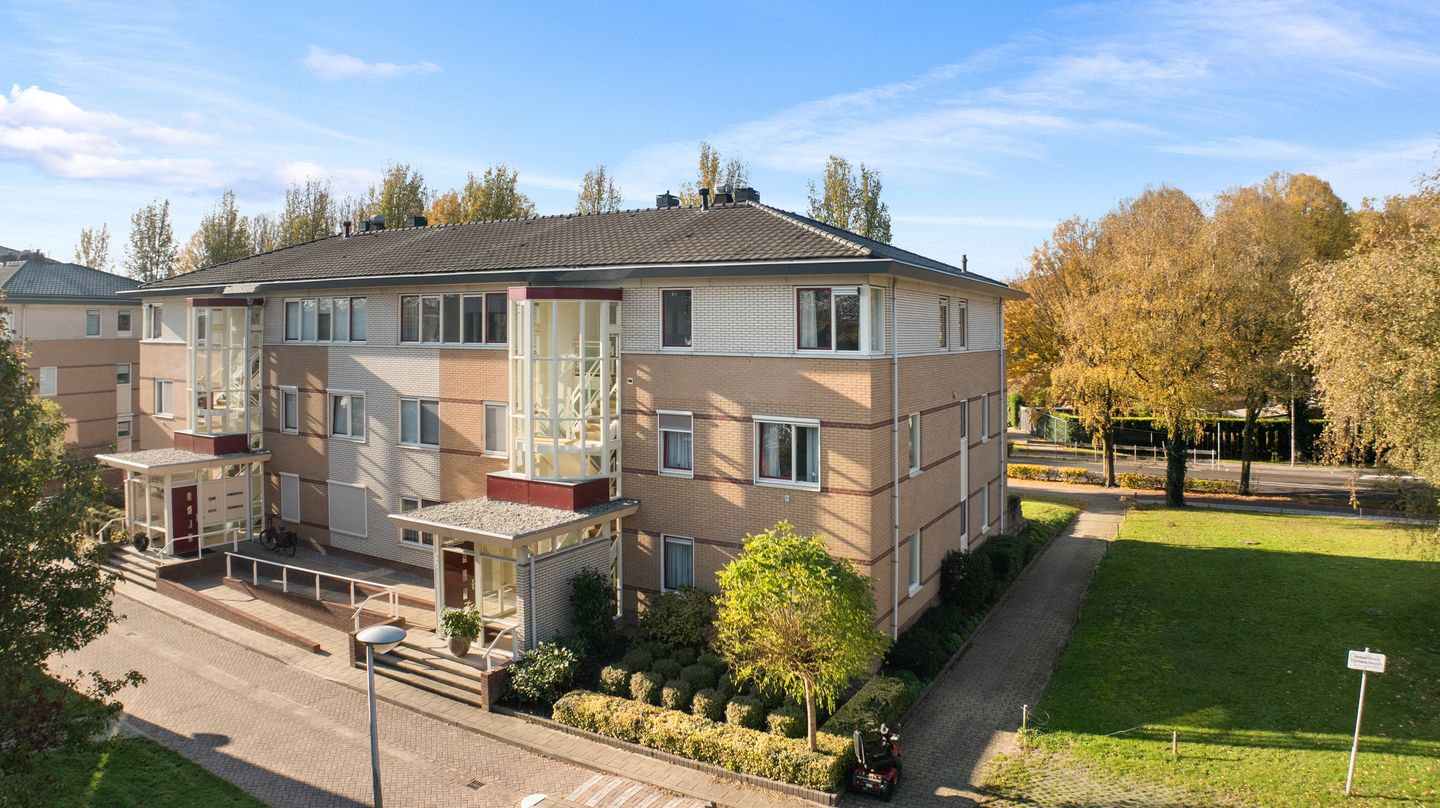
Impressively spacious living: penthouse on the edge of Huissen town centre.
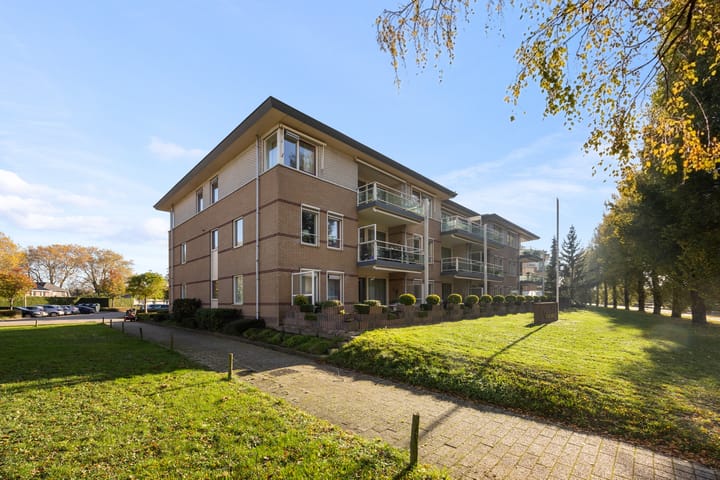
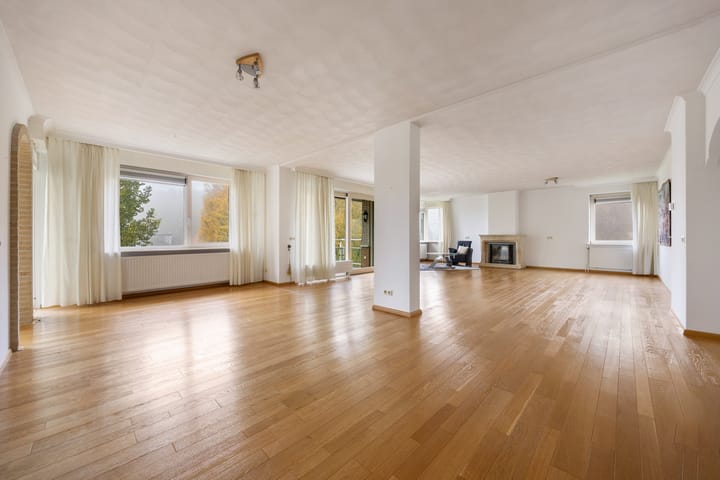
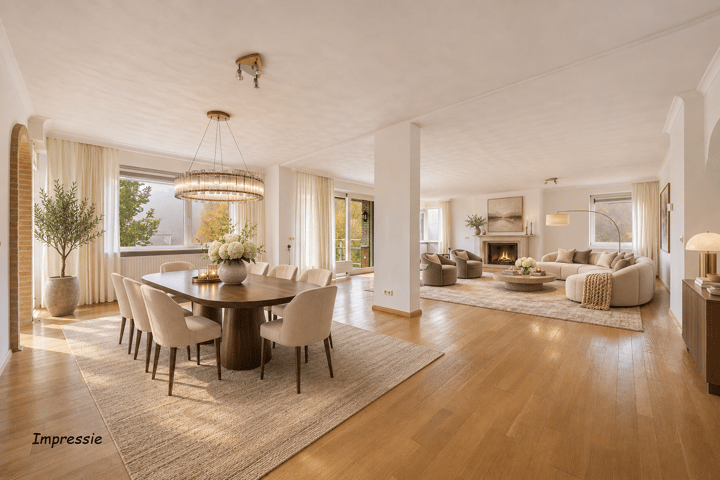
This generous penthouse in the small-scale apartment complex Residence ’sGravenhof offers a comfortable layout with 190 m² of living space. The spacious living room forms the heart of the home, with an attractive gas fireplace as its warm and inviting focal point. The penthouse also features a spacious kitchen/dining room, three bedrooms, a generous bathroom and two balconies. A private parking space and two private storage rooms in the basement complete the picture. An exceptionally pleasant place for anyone looking for spacious, comfortable living in a central location!
Situated on the top floor, this apartment enjoys an attractive location on the edge of the charming town centre. Shops, restaurants, outdoor cafés and other everyday amenities are all within walking distance. Medical facilities, public transport and various sports and recreational facilities are also nearby. The ‘Slingerbos’ woodland and the Rhine dike with its surrounding floodplains are just a short distance away. Huissen, situated in the beautiful Betuwe countryside with its characteristic orchards, meadows and picturesque villages, offers wonderful opportunities for walking and cycling. Arnhem and Nijmegen are also easily accessible, as are the main roads connecting to the A15, A12 and A50 motorways.
Layout
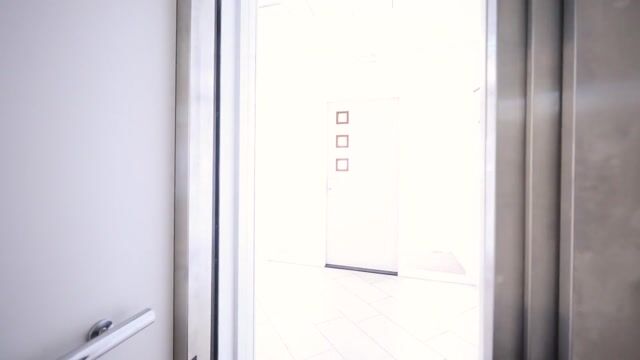
Ground floor: the communal entrance features letterboxes, an intercom panel and access to the staircase and lift. The lift offers the convenience of a private stop directly at the penthouse.
Penthouse, second floor: entrance into a spacious L-shaped hallway providing access to various rooms. Here you will find the video intercom system, meter cupboard, a well-maintained toilet with wall-hung WC and small washbasin, and the utility room housing the central heating system (Thermomaster 2 HR Comfort AWB 2 HR) and mechanical ventilation system. There is also a practical storage/utility room with connections for a washing machine and tumble dryer, as well as a vanity unit with sink. Two bedrooms are accessible from the hallway. The first bedroom is located at the front of the apartment and is wonderfully spacious and bright thanks to its corner window. The second bedroom is also generously sized and offers possibilities as a bedroom, home office or hobby room.
With a floor area of approximately 75 m², the living room is the central feature of this penthouse. Large windows allow plenty of natural light to flood in, while the generous proportions provide ample space for several seating areas, a large dining table and, for example, a comfortable reading or working area. The classic gas fireplace creates an attractive focal point. The oak parquet flooring and decorative ceiling mouldings give the living room a warm and stylish appearance. Wide sliding glass doors provide access to the west-facing balcony, a wonderful place to relax outdoors and enjoy the afternoon and evening sunshine.
The second balcony can also be accessed through sliding glass doors, this time from the kitchen/dining room. This room connects to the living area through an open doorway. The kitchen has a U-shaped layout and features a natural stone worktop, plenty of cupboard space and various built-in appliances, including a refrigerator, combination microwave oven, dishwasher, induction hob and a classic-style extractor hood. Adjacent to the kitchen is a long pantry/storage room with fitted cupboards along both sides.
From the living room, a door with a glass panel leads to a second hallway. Here you will find the second toilet, the spacious bathroom and the third bedroom. The generous master bedroom is a wonderfully peaceful space, featuring several windows overlooking Meester Linssenhof. A comfortable retreat in which to start and end the day in complete relaxation. The bathroom is spacious and fully equipped with a bathtub, separate shower, vanity unit, additional bathroom cabinet and designer radiator.
Basement: the secure basement offers a private parking space and no fewer than two private storage rooms. The basement can be accessed via the lift, staircase and the secure vehicle entrance and exit ramp. The ramp is also equipped with a heating system, allowing it to be kept free of snow and ice during winter conditions. In addition, there is a secure communal bicycle storage area in the basement.
Additional features
Built in 2002, this penthouse is fully and efficiently insulated, fitted with double glazing (energy label B) and has been carefully maintained. The living room and kitchen/dining room feature beautiful oak parquet flooring. The hallways, storage room, bathroom and toilets have diagonally laid tiled floors, while the bedrooms are carpeted. The walls are finished with glass-fibre wallpaper, and the ceilings in various rooms feature elegant decorative mouldings. The apartment, parking garage and storage rooms are easily accessible. The Homeowners’ Association (VvE) is active and responsible for the management and maintenance of the complex. A monthly contribution of €363 is payable towards service and maintenance costs.
Living area: 190 m²
Building-related outdoor space: 15 m²
External storage space: 21 m²
Volume: approximately 649 m³
Asking price: €785,000, costs payable by buyer (k.k.)
Completion: by mutual agreement
Highlights
AI-generated from the description
Spacious living with fireplace
Approx. 75 m² living room with gas fireplace and parquet.
Two sunny balconies
Two balconies, one west-facing with evening sun.
Private parking and lift stop
Private parking, two storages and lift with private stop.
Advertisement
Features
Transfer of ownership
- Listed since
- Acceptance
- Available in consultation
- Asking price
- € 785,000 kosten koper
- Asking price per m²
- € 4,132
- Status
- Available
- VVE (Owners Association) contribution
- € 363.00 per month
Construction
- Type apartment
- Penthouse (apartment)
- Building type
- Resale property
- Year of construction
- 2002
- Specific
- Partly furnished with carpets and curtains
- Type of roof
- Hipped roof covered with roof tiles
- Accessibility
- Accessible for the elderly
Surface areas and volume
- Areas
- Living area
- 190 m²
- Exterior space attached to the building
- 15 m²
- External storage space
- 21 m²
- Volume in cubic meters
- 649 m³
Layout
- Number of rooms
- 4 rooms (3 bedrooms)
- Number of bath rooms
- 1 bathroom and 1 separate toilet
- Bathroom facilities
- Shower, bath, sink, and washstand
- Number of stories
- 1 story and a basement
- Facilities
- Outdoor awning, optical fibre, elevator, mechanical ventilation, passive ventilation system, sliding door, and TV via cable
- Located at
- 3rd floor
Energy
- Energy label
- B
- Insulation
- Roof insulation, double glazing, insulated walls, floor insulation and completely insulated
- Heating
- CH boiler and gas heater
- Hot water
- CH boiler
- CH boiler
- Thermomaster 2 HR comfort Plus (gas-fired combination boiler from 2003, in ownership)
Cadastral data
- HUISSEN I 3164
- Cadastral map
- Ownership situation
- Full ownership
Exterior space
- Location
- In centre and unobstructed view
- Balcony/roof terrace
- Balcony present
Storage space
- Shed / storage
- Built-in
- Facilities
- Electricity
- Insulation
- Completely insulated
Garage
- Type of garage
- Underground parking
Parking
- Type of parking facilities
- Public parking and parking garage
VVE (Owners Association) checklist
- Registration with KvK
- Yes
- Annual meeting
- Yes
- Periodic contribution
- Yes (€ 363.00 per month)
- Reserve fund present
- Yes
- Maintenance plan
- Yes
- Building insurance
- Yes
Curious what your home is worth?
See your estimated home value and discover what's happening in your neighborhood.

Popularity
0x
Viewed
0x
Saved
11-11-2026
On Funda
Neighborhood
't Kempke-Bloemstraat
Huissen- Residents
- 1,645
- Family with children
- 41%
- Avg. asking price / m²
- € 4,369
Discover the neighborhood
Curious about the housing supply, residents and local real estate agents?

Don’t want to forget this home?
Save it as a favorite. You’ll easily find it back and get notified when something changes.
