Spacious and surprisingly well-laid-out semi-detached house with private driveway, pleasant garden, and an additional multifunctional space.
Are you looking for a comfortable and versatile family home with extra space for, for example, multigenerational living, a hobby, or working from home? Then this corner house is exactly what you are looking for! The property also features an attractive kitchen with French doors to the garden, a bright living room, utility room, 3 bedrooms, a bathroom, and an attic with a large dormer. The cleverly designed garden offers plenty of privacy, and parking is available on the private driveway. Over the years, the house has been renovated and modernized.
The house is centrally located in Huissen, within short distance of public transport, schools and childcare, various sports facilities, and a medical center. The cozy center of Huissen, with a supermarket, many nice shops, and restaurants, is also nearby. Major roads towards Arnhem, Nijmegen, and highways (A12, A15, A50, and A325) are easily accessible.
Layout
Ground floor:
Entrance/hall with access to the basement (with meter cupboard and fiber optic connection), staircase, and living room. The charming L-shaped living room features large windows, a fireplace, and pleasant natural light. At the garden side is the open kitchen with a cooking island (equipped with a 5-burner gas stove, combi oven, and designer extractor hood) and a wall unit (with sink, dishwasher, refrigerator, and ample storage). French doors connect the indoors with the garden.
Next to it is the practical utility room with an additional kitchenette (with extractor hood, sink, and storage), a technical room (housing the central heating boiler (Intergas Kombi Kompakt HRE 28/24 A, 2025) and the 300-liter solar boiler), and a toilet room with a luxury shower toilet.
The house stands out thanks to the extra room on the ground floor: a multifunctional space with its own entrance/hall accessible from the utility room, garden, and driveway. This space, connected via a hallway to the utility room, is ideal as a studio, office, practice room, hobby space, or multigenerational living unit for a parent or child. A (cold water) tap with sink is available.
First floor:
Staircase with built-in storage cupboard (formerly a toilet) on the landing. Landing with access to 2 spacious bedrooms, the bathroom, laundry room, and staircase to the attic. The master bedroom at the rear has French doors to the balcony and a built-in cupboard under the staircase. The second bedroom at the front also has a built-in wardrobe. The spacious bathroom includes a bathtub, corner shower, wall-mounted toilet, vanity unit, and towel radiator. The former bathroom at the front has been converted into a laundry room with connections for a washing machine and dryer.
Attic floor:
Fixed staircase to the attic with a wide dormer. A third bedroom has been created here, with storage behind the knee walls. Behind a double hatch is a large, practical storage space.
Outdoor space:
Well-maintained front, side, and rear garden with plenty of privacy behind the hedge and a lockable gate. The backyard is attractively designed with a robust wooden canopy and a combination of paving, greenery, and cozy seating areas. Multiple power outlets are available in the garden. Thanks to the smart layout, you can enjoy sun or shade at any time of day. The driveway, accessible via Julianastraat, offers space for several cars on private property.
Key features
This corner semi-detached house, built in 1956, offers surprising space, is well maintained, modernized, and optimally insulated (HR+ glass, roof, floor, and wall insulation), and has an energy label C. The utility room and multifunctional ground-floor room are equipped with underfloor heating. In 2023, the bitumen roofing of the flat roofs was replaced. In 2024, the pitched roof was insulated and renewed (all asbestos in the roof has been removed). Hot water is supplied by a solar boiler with heat pipes. The upper floor and dormer are fitted with shutters. Parking is available on the private driveway.
Living area: 130 m²
Additional indoor space: 4 m²
Building-related outdoor space: 6 m²
Volume: approx. 472 m³
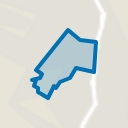
Plot size: 254 m²
Asking price: €485,000 (costs for buyer)
Acceptance: by agreement
Highlights
AI-generated from the description
Charming living and kitchen
L-shaped living room with fireplace and kitchen with island and French doors to garden.
Private garden and driveway
Well-maintained front, side and rear garden with wooden canopy and private driveway for several cars.
Well insulated with solar boiler
HR+ glass, roof, floor and wall insulation, solar boiler with heat pipes and underfloor heating in utility and extra room.
Advertisement
Features
Transfer of ownership
Last asking price
€ 485,000 kosten koper
Asking price per m²
€ 3,731
Status
Sold
Construction
Kind of house
Single-family home, corner house
Building type
Resale property
Year of construction
1956
Specific
Partly furnished with carpets and curtains
Type of roof
Hip roof covered with roof tiles
Surface areas and volume
Areas
Living area
130 m²
Other space inside the building
4 m²
Exterior space attached to the building
6 m²
Plot size
254 m²
Volume in cubic meters
472 m³
Layout
Number of rooms
5 rooms (3 bedrooms)
Number of bath rooms
1 bathroom and 1 separate toilet
Bathroom facilities
Shower, bath, toilet, sink, and washstand
Number of stories
2 stories, an attic, and a basement
Facilities
CCTV security camera system, optical fibre, passive ventilation system, rolldown shutters, flue, TV via cable, and solar collectors
Energy
Energy label
C
Insulation
Roof insulation, double glazing, insulated walls and floor insulation
Heating
CH boiler and fireplace
Hot water
CH boiler and solar boiler
CH boiler
Intergas Kombi Kompakt HRE 28/24 A (gas-fired combination boiler from 2025, in ownership)