

Karstraat 42-A6851 DK HuissenBuitengebied Huissen
€ 645,000 k.k.

- 136 m²living area
- 1,165 m²plot size
- 3bedrooms
- Denergy label
Vrijstaande semi-bungalow op kavel van 1.165 m² met garage/werkplaats
Description
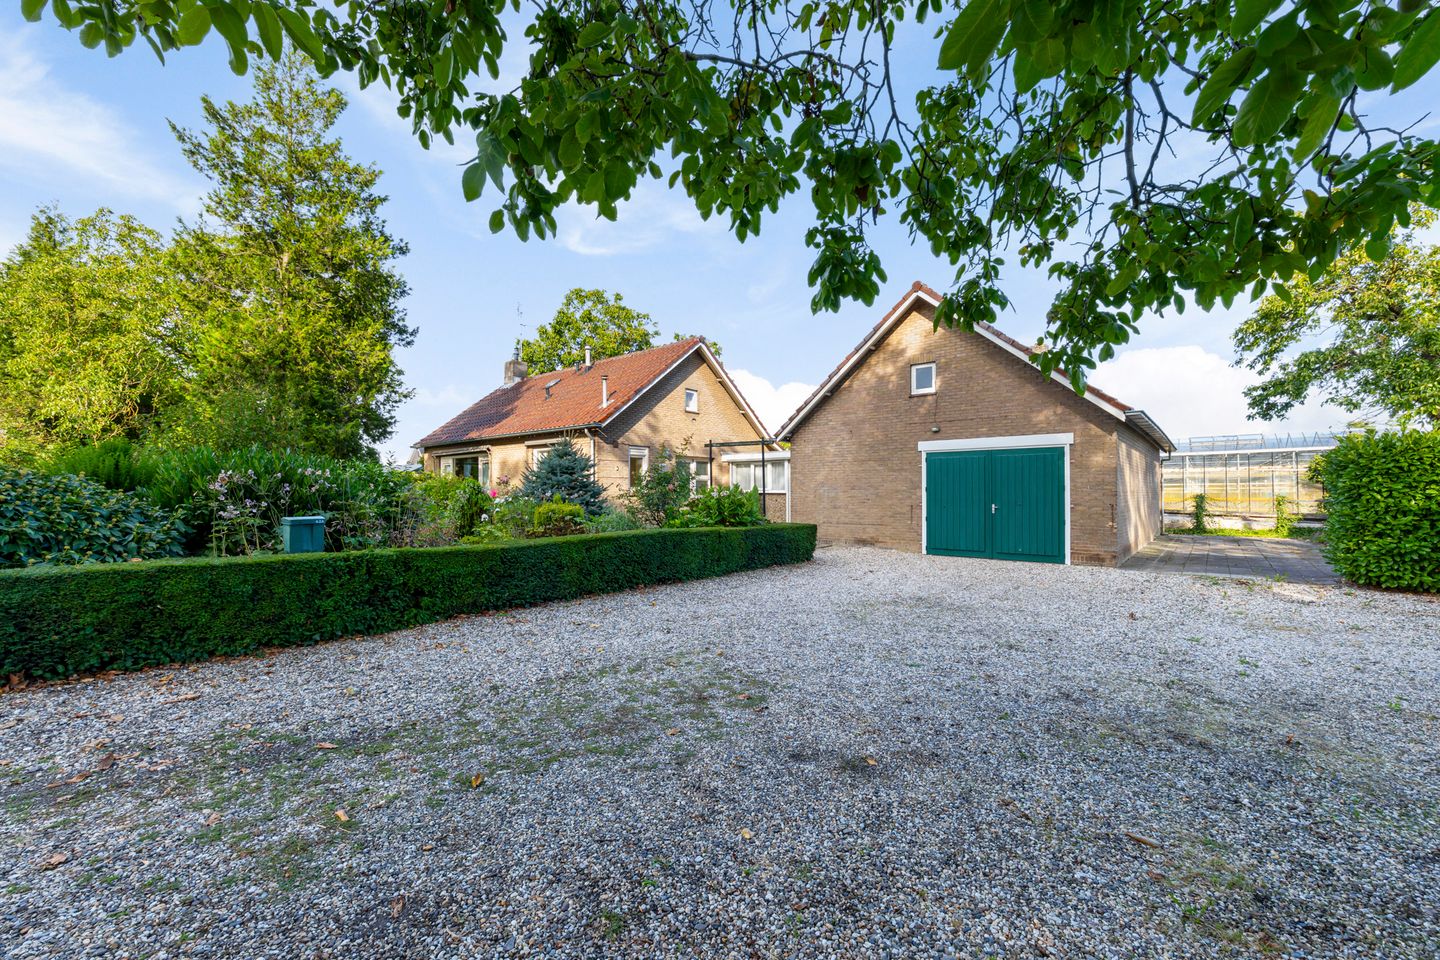
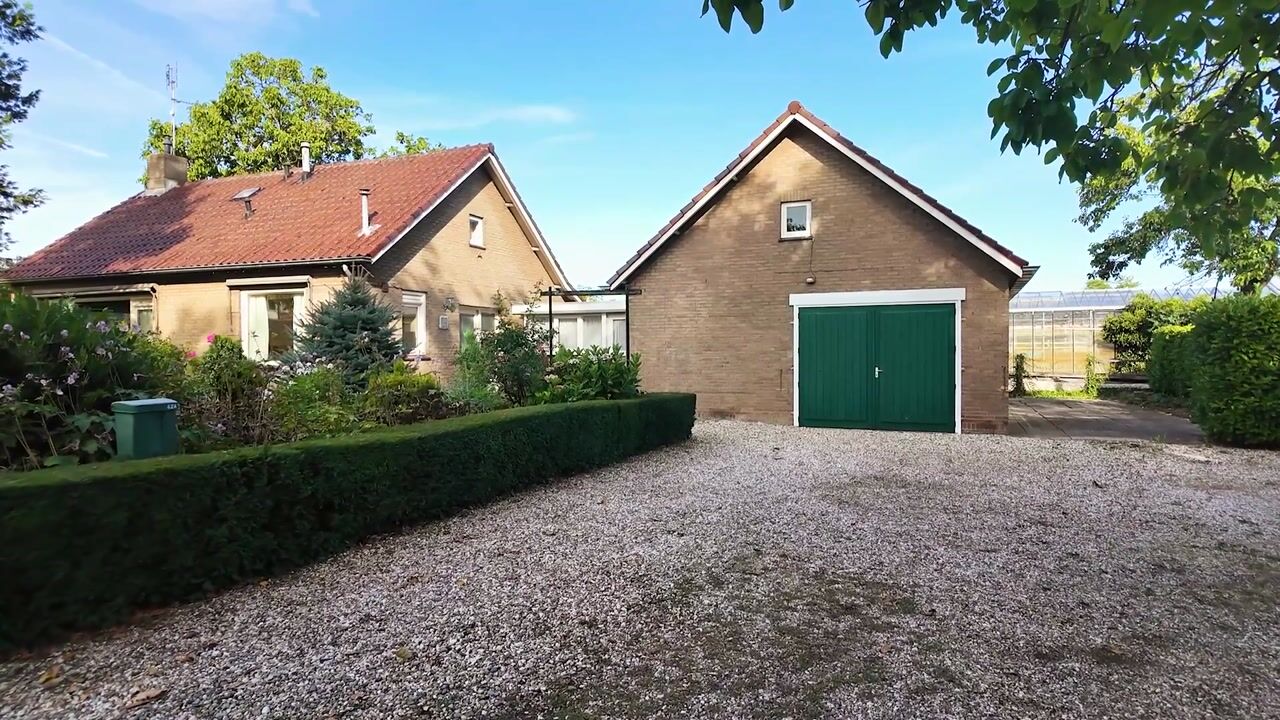

Detached living with space, greenery and plenty of possibilities. This detached semi-bungalow stands on a generous plot of no less than 1,165 m² and offers a complete living programme on the ground floor, two additional bedrooms, a large attached garage with workshop and a versatile, green garden. A home with plenty of space for living, working, hobbies and outdoor life – with every opportunity to modernise and adapt it entirely to your own taste. Single-level living, a generous plot, ample parking and a large garage: this property combines it all. The ground floor comprises a spacious living room, kitchen/dining area, bedroom, bathroom and practical utility room. The first floor offers two further bedrooms with dormer windows, an intermediate room and additional storage space. There is also a surprising amount of space outdoors. The wide driveway provides parking for approximately six cars, while the large attached garage is suitable for, among other things, a large car, campervan or trailer. The attractive garden has been laid out with plenty of greenery and variety, including fruit and nut trees, shrubs, hedges, beautifully planted borders, lawns, pathways and several terraces. There is also space for a vegetable garden and two wooden storage sheds.
Central location in Huissen
The property is located on one of Huissen’s main streets, with a wide range of amenities close at hand. The bus stop is literally just a stone’s throw away. Schools, childcare facilities, a supermarket, town hall, medical centre and various sports clubs are all easily accessible by bicycle. The lively and welcoming centre of Huissen is also nearby, offering a varied selection of shops, cafés and restaurants. Thanks to its convenient location, both Arnhem and Nijmegen, as well as the national motorway network, are easily accessible.
Layout
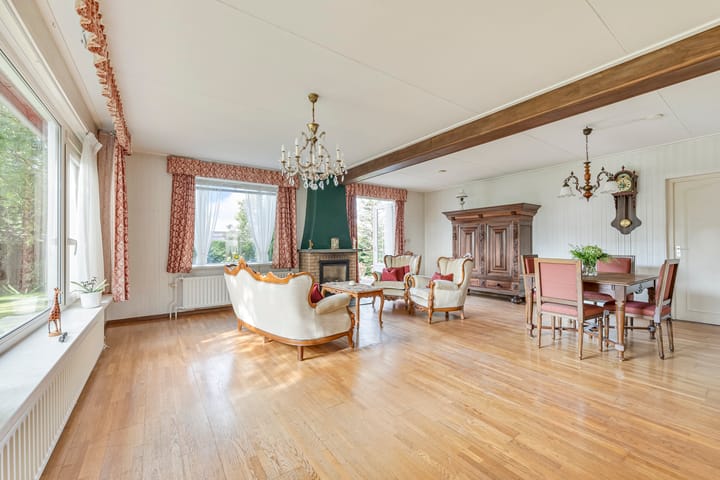
Ground floor: the entrance hall, fitted with a cloakroom area, provides access to the living room, kitchen/dining area and intermediate room with staircase. The bathroom and utility room are also accessible from the hall. The spacious living room benefits from plenty of natural light thanks to its many windows and the French doors opening onto the garden. Around the attractive gas fireplace with mantelpiece there is ample room for a large and comfortable seating area. The ground-floor bedroom is accessible from the living room. This room overlooks the private side garden and is fitted with a washbasin and mirror. At the front of the property is the kitchen/dining area, overlooking both the garden and driveway. There is ample space for a dining table. The kitchen is equipped with a four-burner gas hob, oven, extractor hood and practical storage space in drawers and cupboards. Adjacent to the hall is the intermediate room containing the staircase to the first floor. The ground-floor bathroom adjoins the utility room and is fitted with a shower, washbasin with shelf and mirrored cabinet, toilet window and ventilation. The practical utility room contains the separate toilet with small washbasin and window, a utility sink, washing machine connection and the central heating boiler (Remeha Avanta 28c, installed in 2019, owned).
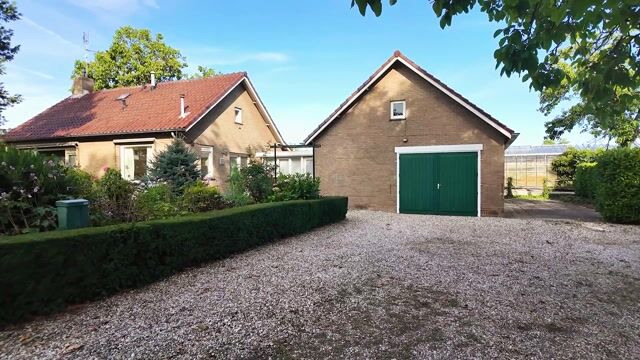
The attached brick garage is directly connected to the utility room. It has double doors opening onto the driveway, a hatch providing access to the loft space above and doors leading to both the rear garden and the workshop. Electricity is available and the garage is heated by means of a gas heater.
First floor
The landing, fitted with a washbasin and small roof window, provides access to the two bedrooms and a spacious storage area. The bedrooms are positioned on opposite sides of the house and both have a dormer window overlooking the rear garden. Practical storage space is available behind the knee walls. The bedroom on the driveway side also has a window in the gable end.
Outdoor living
The generous plot and versatile garden are among the major highlights of this property. The wide driveway provides ample private parking, with space for approximately six cars. There is also sufficient room for larger vehicles such as a campervan or trailer. Behind the house is a peaceful terrace where you can enjoy the garden in complete privacy. The covered terrace attached to the property provides shelter from the rain. The garden is attractively landscaped with a wide variety of fruit and nut trees, shrubs, hedges and beautifully planted borders. Several lawns, pathways and terraces create a varied and pleasant outdoor environment. There are two wooden storage sheds. One is fitted with electricity and is currently used as a chicken coop. There is also space for a vegetable garden for growing fruit, vegetables and herbs. The garden is equipped with a hand pump and groundwater connection point. A water pump is also included.
Details
Built in 1970 and subsequently altered and partly modernised
Partly fitted with uPVC window frames
Largely fitted with double glazing
Energy label D
Sun awnings at the front of the living room and kitchen
The property is largely fitted with roller shutters, some electrically operated
Large garage with workshop, suitable for hobbies, storage, a studio or small-scale business use from home, subject to zoning and applicable regulations
Two wooden storage sheds, one fitted with electricity and currently used as a chicken coop
Space for a vegetable garden
Hand pump and groundwater connection point present; water pump included
Asbestos-suspect material is present in the roof boarding
Given the age and condition of the property, maintenance and modernisation are advisable
A property offering plenty of space and potential, giving the new owner every opportunity to modernise and arrange the house entirely to their own taste
Living area: 136 m²
Other internal space: 103 m²
Building-related outdoor space: 8 m²
External storage space: 10 m²
Volume of the house: approximately 875 m³
Plot size: 1,165 m²
Asking price: €645,000 costs payable by the buyer
Completion: by mutual agreement
Highlights
AI-generated from the description
Single-level living with space
Semi-bungalow with living room, kitchen, bedroom and bathroom on the ground floor.
Generous green plot
1,165 m² plot with varied garden, terraces, fruit and nut trees and vegetable garden space.
Wide driveway and garage
Driveway for about six cars and large attached garage with workshop, suitable for larger vehicles.
Advertisement
Features
Transfer of ownership
- Listed since
- Acceptance
- Available in consultation
- Asking price
- € 645,000 kosten koper
- Asking price per m²
- € 4,743
- Status
- Available
Construction
- Kind of house
- Single-family home, detached residential property
- Building type
- Resale property
- Year of construction
- 1970
- Specific
- Partly furnished with carpets and curtains
- Type of roof
- Hip roof covered with roof tiles
Surface areas and volume
- Areas
- Living area
- 136 m²
- Other space inside the building
- 103 m²
- Exterior space attached to the building
- 8 m²
- External storage space
- 10 m²
- Plot size
- 1,165 m²
- Volume in cubic meters
- 875 m³
Layout
- Number of rooms
- 4 rooms (3 bedrooms)
- Number of bath rooms
- 1 bathroom and 1 separate toilet
- Bathroom facilities
- Shower and sink
- Number of stories
- 2 stories
- Facilities
- Outdoor awning, skylight, passive ventilation system, rolldown shutters, and flue
Energy
- Energy label
- D
- Insulation
- Partly double glazed
- Heating
- CH boiler
- Hot water
- CH boiler and gas water heater
- CH boiler
- Remeha Avanta 28c (gas-fired combination boiler from 2019, in ownership)
Cadastral data
- HUISSEN M 224
- Cadastral map
- Area
- 1,165 m²
- Ownership situation
- Full ownership
Exterior space
- Location
- Alongside busy road and sheltered location
- Garden
- Back garden, surrounded by garden, front garden and side garden
- Side garden
- 350 m² (26.00 metre deep and 15.00 metre wide)
- Garden location
- Located at the southwest
Storage space
- Shed / storage
- Attached wooden storage
- Facilities
- Electricity
- Insulation
- No insulation
Garage
- Type of garage
- Attached brick garage
- Capacity
- 1 car
- Facilities
- Loft, electricity and heating
- Insulation
- Partly double glazed
Parking
- Type of parking facilities
- Parking on private property
Popularity
3,693x
Viewed
80x
Saved
23-9-2026
On Funda
Neighborhood

Buitengebied Huissen
Huissen- Residents
- 1,320
- Family with children
- 44%
- Avg. asking price / m²
- € 4,376
Discover the neighborhood
Curious about the housing supply, residents and local real estate agents?

Don’t want to forget this home?
Save it as a favorite. You’ll easily find it back and get notified when something changes.
