Sold under reservation
Keizersallee 226852 RC HuissenLoovelden
€ 785,000 k.k.

- 175 m²living area
- 260 m²plot size
- 3bedrooms
- Aenergy label
Hier is het mogelijk: stijlvol en helemaal instapklaar wonen!
Description
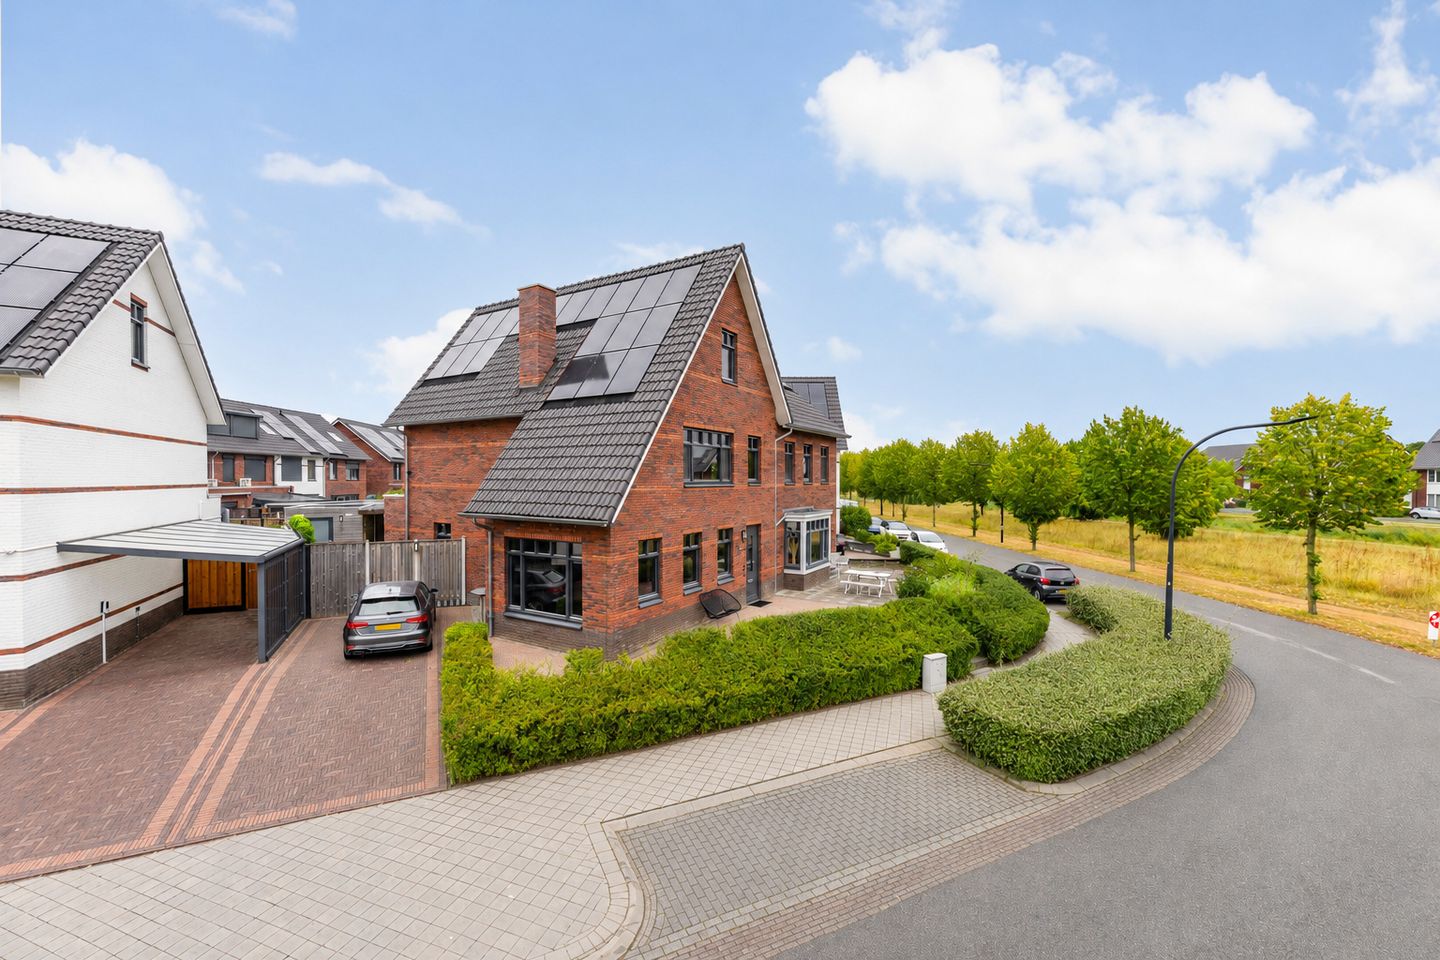
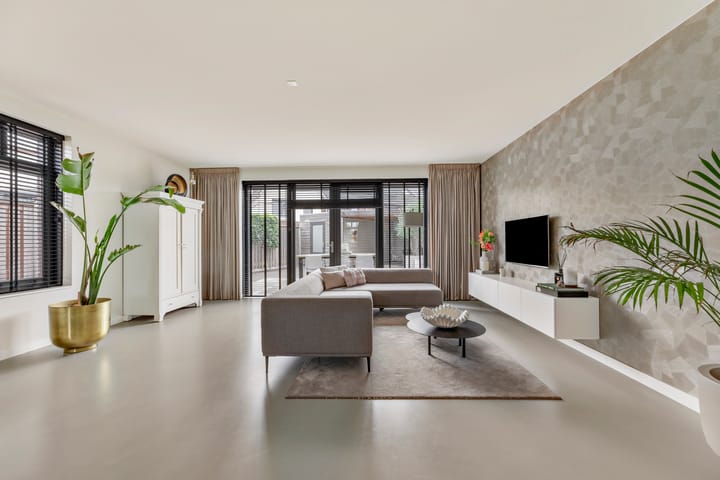
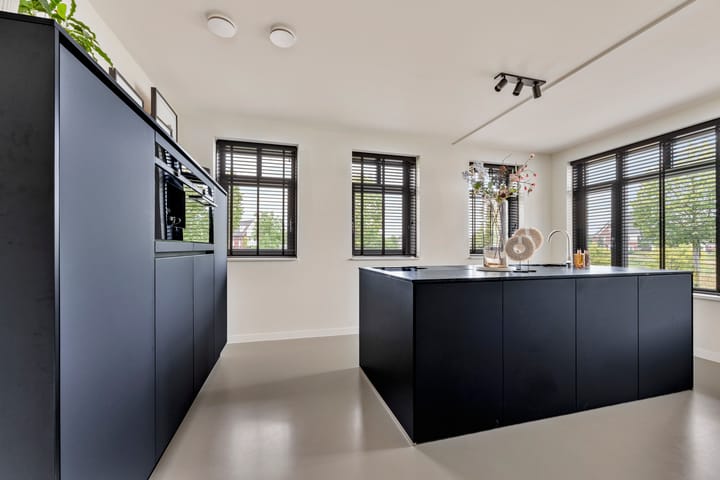

Here it is possible: contemporary, stylish and completely move-in ready living in this modern semi-detached house with private driveway in the popular Loovelden neighbourhood. This modern home has been finished with care down to the smallest detail and combines a sleek appearance with plenty of space and living comfort. The style has been consistently carried through into the extended living room with open-plan kitchen featuring a cooking and sink island on the ground floor. Sleeping, bathing and storage are accommodated on the upper floors, with 3 spacious bedrooms and the bathroom. An additional surprise is the large open attic floor; a bright and versatile space that can be arranged entirely to suit your own wishes.
The property is located in the popular and family-friendly Loovelden neighbourhood, a spaciously designed residential area with plenty of greenery, water features, bridges and various playgrounds and sports fields. A primary school and childcare facilities, medical facilities, various sports facilities, a swimming pool, fitness centre and public transport are all located nearby. For daily shopping, both the ‘Zilverkamp’ shopping centre and the lively centre of Huissen with its supermarket, shops and restaurants and cafés are easily accessible by bicycle. By public transport, bicycle or car, Arnhem and Nijmegen can also be reached quickly.
Layout
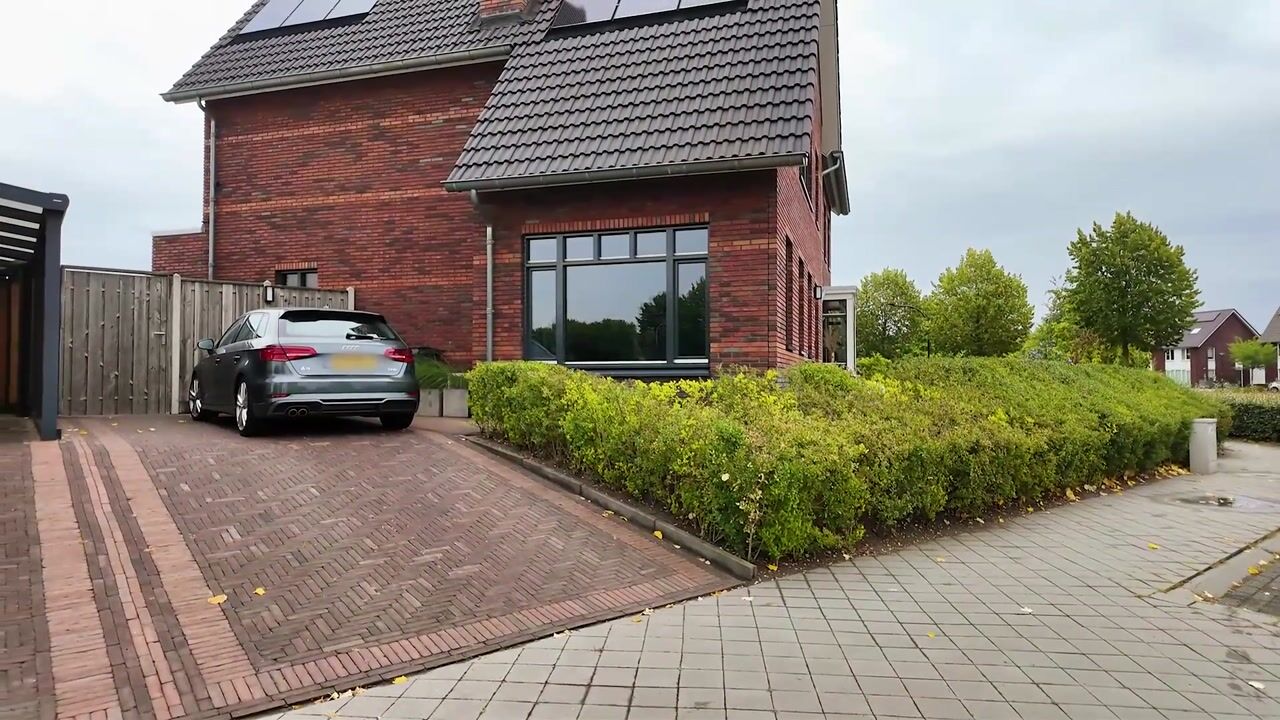
Ground floor: from the street, a few steps lead up via the private driveway at the side or through the low-maintenance front garden to the entrance of the property. Spacious entrance hall with staircase, toilet room (with small washbasin, wall-mounted toilet with integrated odour extraction, deep recess, ventilation and recessed spotlight) and pivot door to the living room. The sleek poured floor continues throughout the entire ground floor. Even the built-in cupboard has the same poured floor and, in addition to storage space, also houses the manifold for the underfloor heating. The extended living room has a wide glazed façade with double doors opening onto the garden. At the front, the open-plan kitchen is luxuriously and stylishly designed with a large cooking and sink island positioned alongside the side bay window. The island, with its beautiful natural stone worktop, includes a dishwasher, 4-zone ceramic hob (Bora) with integrated extractor, sink and plenty of storage space. The large worktop also includes a convenient double power socket. In addition to storage space, the wall unit contains a refrigerator, 3-drawer freezer, combination oven and coffee machine.
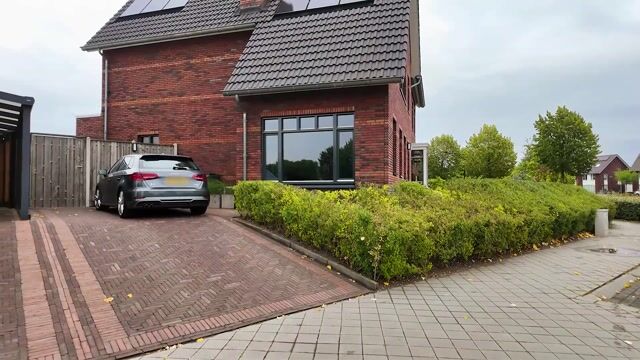
In the rear garden, a wonderful terrace has been created directly adjoining the property, together with an artificial-grass lawn and a detached wooden storage shed with cosy covered seating area. The shed and various locations throughout the garden and driveway are fitted with several power points. Two olive trees grow in separate planting beds, which are connected by a bench. Beautifully trained pleached trees grow alongside the wooden boundary fence at the side. The private driveway offers more than enough space for 2 vehicles.
First floor: landing with fixed staircase to the attic and doors to the 3 bedrooms and bathroom on this floor. A poured floor has also been chosen for this level. Located at the front left-hand side of the property, the 1st bedroom can certainly be described as spacious. It is equipped with air conditioning and enjoys a fantastic view over the park. The adjacent bathroom has a sleek tiled floor and is partly finished with large-format wall tiles. The bathroom is fitted with a large walk-in shower with hand shower and rainfall shower, wide washbasin unit with wall-mounted tap, wall-mounted toilet and designer radiator. Bedroom 2 also has air conditioning and, like bedroom 3 next to it, overlooks the rear garden.
Second floor: the surprisingly spacious and open attic floor has windows in both gable ends. The space offers plenty of possibilities to arrange it entirely according to your own wishes, for example as an additional bedroom, home office, hobby room or a combination of these. Connections for the washing machine and dryer are located on this floor, as well as the central heating boiler (Intergas Xtreme 36 HR, 2020, owned). The inverter for the 19 solar panels is also located here.
Details
This modern semi-detached house, built in 2020, has been excellently maintained, is optimally insulated and is equipped with 19 energy-saving solar panels. The property has energy label A. Underfloor heating is installed on the ground floor and first floor (bathroom excluded). Every room on the 1st floor is fitted with an insect screen. The entire impressive living area of 184 m² has a sleek and modern finish; the property is completely move-in ready.
Usable living area: 176 m²
External storage space: 8 m²
Residential volume: approx. 710 m³
Plot size: 260 m²
Asking price: € 785,000 buyer’s costs
Completion by mutual agreement
Highlights
AI-generated from the description
Extended living with island
Spacious living room with glazed façade and luxury island.
Sunny garden with driveway
Terrace, artificial lawn, wooden shed with canopy and driveway for 2 cars.
Energy-efficient and move-in ready
Built in 2020, energy label A, 19 solar panels and underfloor heating.
Advertisement
Features
Transfer of ownership
- Listed since
- Acceptance
- Available in consultation
- Asking price
- € 785,000 kosten koper
- Asking price per m²
- € 4,486
- Status
- Sold under reservation
Construction
- Kind of house
- Single-family home, double house
- Building type
- Resale property
- Year of construction
- 2020
- Specific
- Partly furnished with carpets and curtains
- Type of roof
- Gable roof covered with roof tiles
Surface areas and volume
- Areas
- Living area
- 175 m²
- External storage space
- 8 m²
- Plot size
- 260 m²
- Volume in cubic meters
- 710 m³
Layout
- Number of rooms
- 5 rooms (3 bedrooms)
- Number of bath rooms
- 1 bathroom and 1 separate toilet
- Bathroom facilities
- Walk-in shower, toilet, underfloor heating, sink, and washstand
- Number of stories
- 3 stories
- Facilities
- Air conditioning, skylight, optical fibre, mechanical ventilation, passive ventilation system, and solar panels
Energy
- Energy label
- A
- Insulation
- Roof insulation, double glazing, insulated walls, floor insulation and completely insulated
- Heating
- CH boiler and partial floor heating
- Hot water
- CH boiler
- CH boiler
- Intergas Xtreme 36 HR (gas-fired combination boiler from 2020, in ownership)
Cadastral data
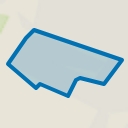
- HUISSEN G 2850
- Cadastral map
- Area
- 260 m²
- Ownership situation
- Full ownership
Exterior space
- Location
- Alongside park, alongside a quiet road, in residential district and unobstructed view
- Garden
- Back garden, front garden and side garden
- Back garden
- 80 m² (11.00 metre deep and 9.00 metre wide)
- Garden location
- Located at the northwest
Storage space
- Shed / storage
- Detached wooden storage
- Facilities
- Electricity
- Insulation
- No insulation
Parking
- Type of parking facilities
- Parking on private property and public parking
Popularity
6,076x
Viewed
60x
Saved
1-9-2026
On Funda
Neighborhood
Loovelden
Huissen- Residents
- 3,550
- Family with children
- 63%
- Avg. asking price / m²
- € 4,207
Discover the neighborhood
Curious about the housing supply, residents and local real estate agents?

Don’t want to forget this home?
Save it as a favorite. You’ll easily find it back and get notified when something changes.
