
New
van Wijkstraat 16851 GK Huissen't Zand-Tabakshof
€ 685,000 k.k.

- 203 m²living area
- 465 m²plot size
- 4bedrooms
- Cenergy label
Royale vrijstaande woning met veel woon-/gebruiksmogelijkheden.
Description
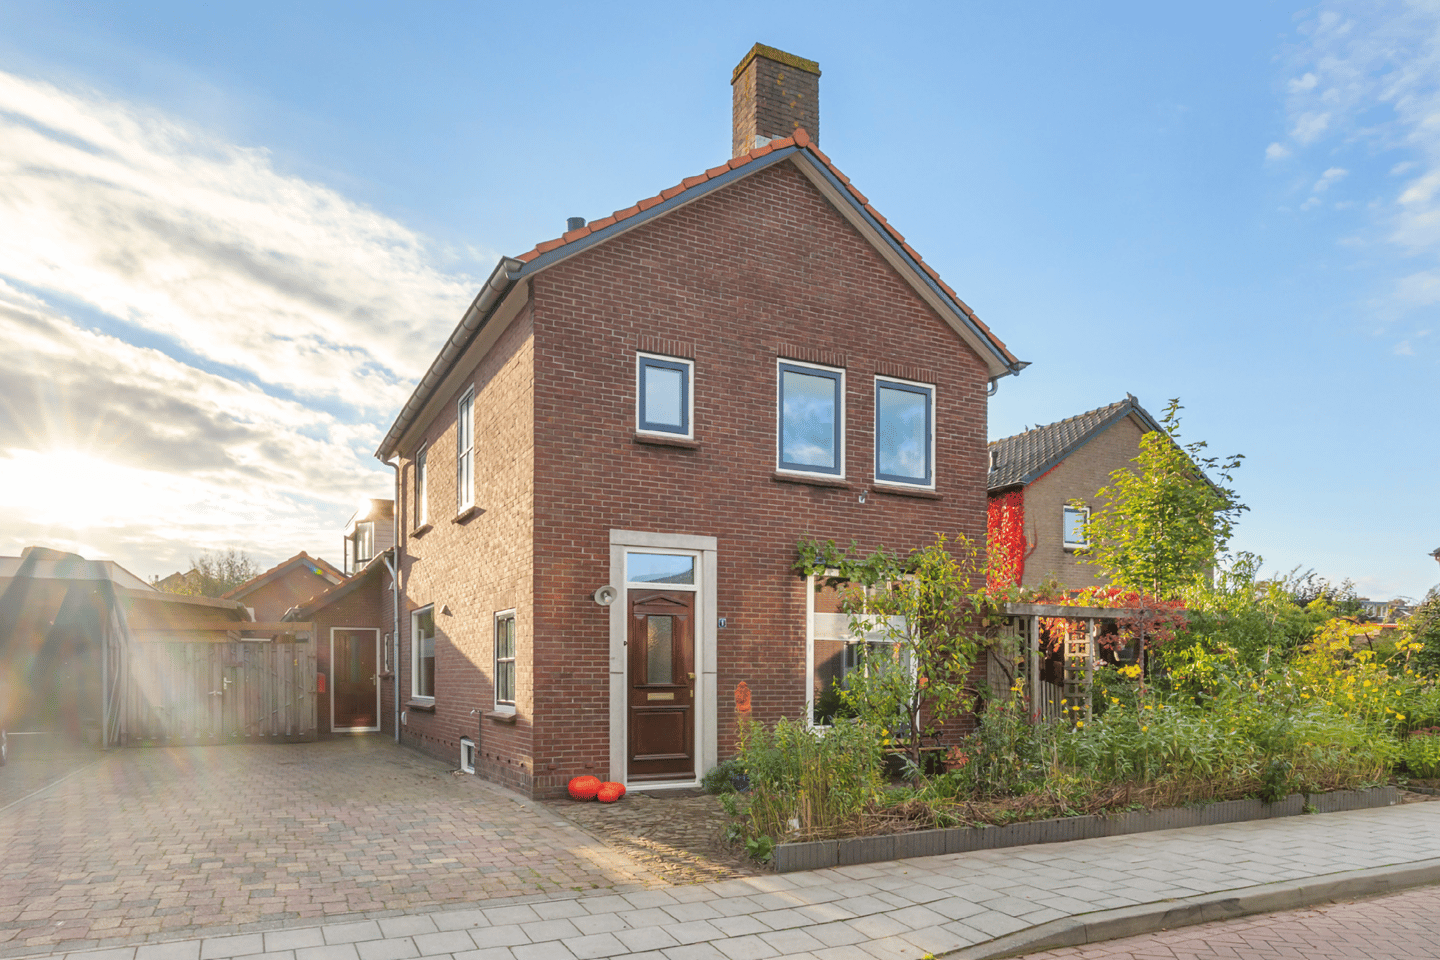
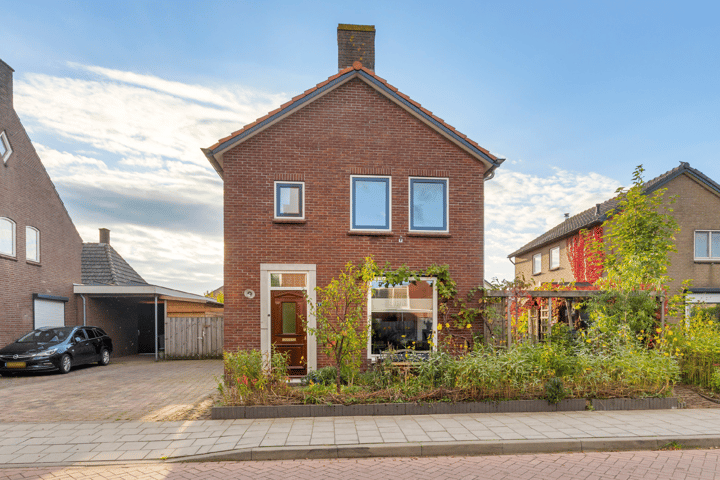
Characterful detached 1950s home with a surprising layout and endless possibilities!
This charming and spacious home (200 m²) combines the authentic character of the 1950s with modern-day comfort. Over the years, the property has been carefully renovated and modernised while preserving its original charm. What makes this home particularly special is its surprising layout, featuring two separate living areas, each with its own entrance, kitchen and living space. This offers excellent opportunities for multigenerational living, accommodating family members who require care, or allowing several generations to live under one roof while maintaining their privacy. The property is also ideal for a large family or for use as a home office or professional practice. It features 4 bedrooms, 2 bathrooms, 2 kitchens, 2 living rooms and several storage areas. The attractive garden with various seating areas and the spacious private driveway complete the picture.
The property is situated in the family-friendly neighbourhood of ‘Het Zand’, close to community meeting places such as De Zandse Kerk, the community centre and IKC Het Sterrenbos (currently under construction). Playgrounds, sports fields, a supermarket and a bus stop are all within walking distance. The lively centre of Huissen, with its supermarket, attractive shops, cafés, restaurants and weekly market, is just a few minutes away by bicycle. Medical and sports facilities are also nearby. Arnhem, Nijmegen and the national motorway network are easily accessible.
Layout of the front house:
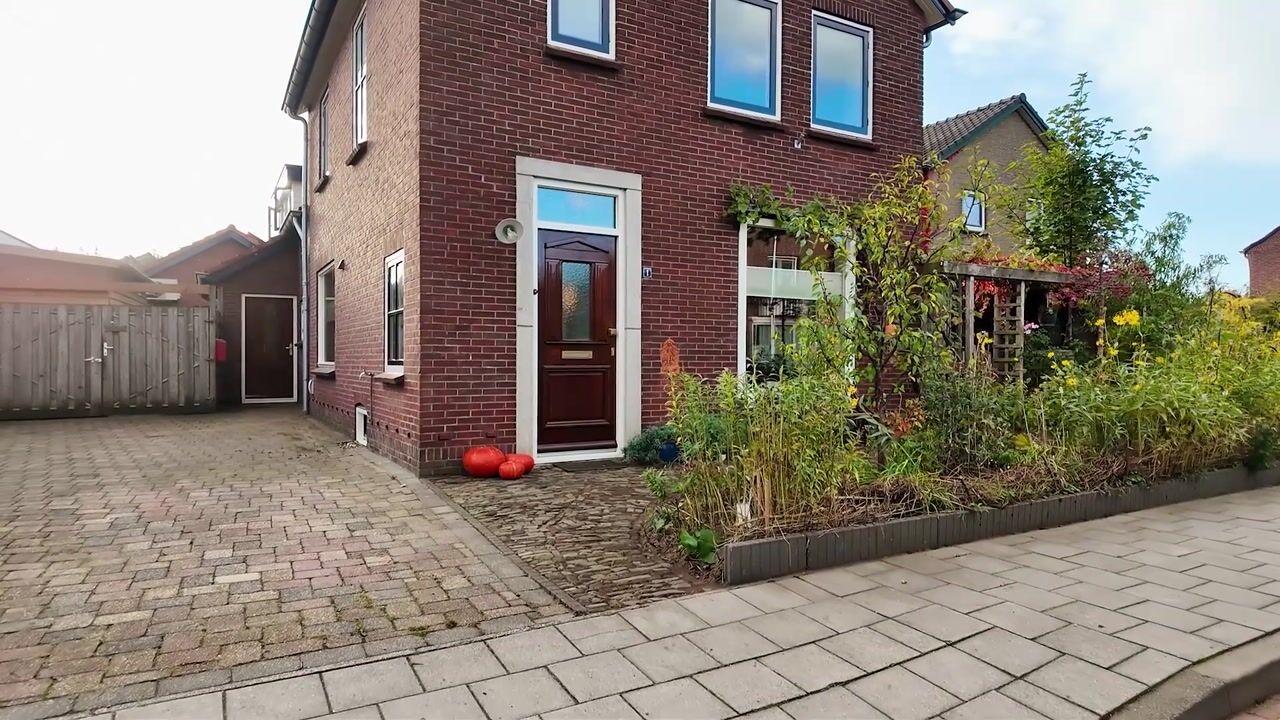
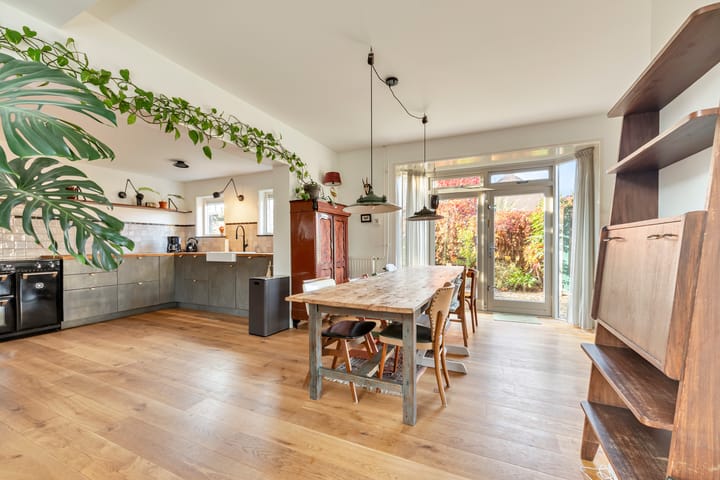
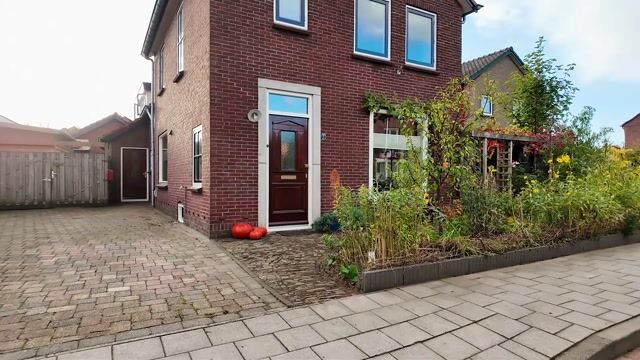
Ground floor: From the private driveway, a winding pathway leads to the front door. Entrance hall featuring characteristic terrazzo floor tiles, an original staircase, a stained-glass window to the side, a cloakroom area, meter cupboard, toilet (finished in a style matching the character of the house and equipped with a toilet, washbasin and extractor fan) and access to the cellar. The cellar has a window and extends beneath the hallway and staircase. An attractive stained-glass panelled sliding door opens into the living room, which features solid oak parquet flooring and enjoys plenty of natural light through its windows and bay window with French doors opening onto the side garden. An open passage leads to the spacious kitchen in the rear extension. This generously sized kitchen is equipped with a large refrigerator, a separate three-drawer freezer, an impressive electric range cooker with five cooking zones and three ovens, an extractor hood, dishwasher and plenty of storage space, including a pull-out pantry cupboard, corner carousel, drawers and cabinets.
First floor: The staircase, featuring a colourful stained-glass window in the side wall, leads to the landing. The landing has attractive wooden floorboards, a hatch providing access to the attic and doors leading to three bedrooms and the bathroom.
The bathroom is situated next to the first bedroom at the front of the house and is fitted with a shower enclosure, wall-hung toilet, built-in masonry washbasin unit with mirror, extractor fan and window. The second bedroom has a window overlooking the driveway on the left-hand side of the property. The master bedroom is the largest and is located on the right-hand side of the house. From here, a passage leads to a room in the extension. This multifunctional connecting room links the front and rear sections of the property. It features a dormer window on the right-hand side, a large Velux roof window on the left, connections for a washing machine and tumble dryer, and a cupboard housing the central heating boiler (Atag i36ECZ, installed in 2023 and owned). A door provides access to the fourth bedroom, which forms part of the rear house.
Layout of the rear house:
Ground floor: The driveway and a wooden gate provide access to the second front door at the side of the property. Entrance hall with a fitted wall cupboard, side window, cloakroom area and a playfully curved toilet room fitted with a wall-hung toilet, small washbasin and extractor fan. A passage to the right leads to a second hallway with a staircase and part of a sliding glass door opening onto the side garden. From the entrance hall, a door leads to the modern, handleless kitchen, equipped with a dishwasher, an induction hob with four cooking zones and integrated Bora extractor system, and a deep sink with instant hot water supplied by an electric water heater. A separate kitchen cabinet houses the refrigerator and oven, while additional cupboards provide ample storage space. Underfloor heating is installed in the hallway and kitchen. A door leads to the utility room, which features a shower enclosure, a simple kitchenette with sink, connections for a washing machine and tumble dryer, and a built-in cupboard. From the storage area, a door leads to a wooden extension, which is partly enclosed by French doors opening onto the garden and partly open towards the driveway on the left-hand side. This wooden extension connects the workshop and passageway to the detached living/sitting room (formerly a garage), which is accessed through a sliding door. The living room features a large window overlooking the driveway, two windows facing the garden and air conditioning. Part of the attic space is open to the room below, while another section can be accessed through two hatches. The window facing the driveway can also be covered by outward-opening garage doors.
First floor: A staircase from the second hallway leads to the bedroom, which has a window in the rear gable and a large dormer window on the left-hand side of the property. A basic toilet room has been installed, and there is plenty of storage and wardrobe space behind the knee walls on both sides of the room. A door connects the rear house to the connecting room in the front house.
Garden and outbuildings:
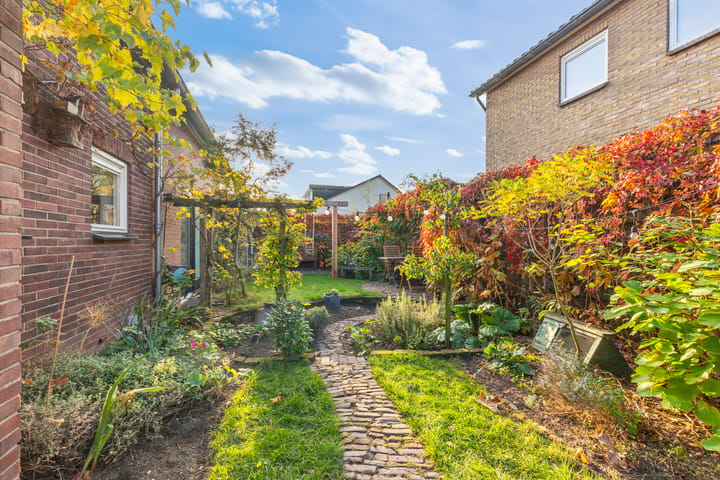
The private driveway provides parking space for two vehicles. A wooden gate leads to the rear house on one side and to a wooden storage shed on the other, suitable for storing bicycles, scooters and/or wheelie bins. The rear house has its own cosy, secluded garden with a variety of plants, including flowering and fruit-bearing plants and shrubs. There is also a chicken coop with an enclosed run. This garden is separated from the side and front gardens, which can be accessed from the front house. Pathways and planting alternate in a playful arrangement, creating an attractive and harmonious outdoor space. The side garden features a detached wooden shed with electricity, together with an adjoining pergola connecting the front and rear gardens. Attached to the wooden shed is a conservatory-style space with extensive glazing. The terrace alongside the house is a wonderful place to relax and enjoy the afternoon sunshine.
Special features
Originally built around 1954, this characterful home was extended around 1997/1998 with the addition of the rear house and a detached brick outbuilding. The property is fitted with double glazing throughout, including secondary glazing to the existing windows in the front house. The rear house is fully insulated, including floor, wall and roof insulation. There are 14 energy-saving solar panels on the roof, a decentralised heat recovery ventilation system in the living room of the front house, and air conditioning in the outbuilding. The property has an energy label C. Both kitchens were replaced in 2021, the exterior window frames and doors were repainted in 2024, and the gutters were renewed in 2026. Thanks to its flexible layout, the property offers numerous possibilities, including multigenerational living, accommodating family members who require care, or establishing a home office or professional practice. The roof boarding of the front house contains panels suspected of containing asbestos.
Property details
Living area: 203 m²
Other internal space: 9 m²
Building-related outdoor space: 11 m²
External storage space: 6 m²
Volume: approx. 800 m³
Plot size: 465 m²
Asking price: €685,000, buyer's costs (k.k.)
Completion date: By mutual agreement
Highlights
AI-generated from the description
Two self-contained units
Front and rear house with own entrance, kitchen and living room.
Spacious kitchen with appliances
Large kitchen with range cooker, ample storage and light.
Atmospheric garden with seating
Front, side and back garden with terraces, conservatory and pergola.
Advertisement
Features
Transfer of ownership
- Listed since
- Acceptance
- Available in consultation
- Asking price
- € 685,000 kosten koper
- Asking price per m²
- € 3,374
- Status
- Available
Construction
- Kind of house
- Single-family home, detached residential property
- Building type
- Resale property
- Year of construction
- 1954
- Specific
- Partly furnished with carpets and curtains
- Type of roof
- Combination roof covered with roof tiles
Surface areas and volume
- Areas
- Living area
- 203 m²
- Other space inside the building
- 9 m²
- Exterior space attached to the building
- 11 m²
- External storage space
- 6 m²
- Plot size
- 465 m²
- Volume in cubic meters
- 800 m³
Layout
- Number of rooms
- 7 rooms (4 bedrooms)
- Number of bath rooms
- 2 bathrooms and 2 separate toilets
- Bathroom facilities
- 2 showers, sink, toilet, and washstand
- Number of stories
- 2 stories and a basement
- Facilities
- Skylight, optical fibre, passive ventilation system, TV via cable, and solar panels
Energy
- Energy label
- C
- Insulation
- Double glazing
- Heating
- CH boiler and partial floor heating
- Hot water
- CH boiler and electrical boiler
- CH boiler
- Atag, TY36 E50H (gas-fired combination boiler from 2021, in ownership)
Cadastral data
- HUISSEN F 1888
- Cadastral map
- Area
- 465 m²
- Ownership situation
- Full ownership
Exterior space
- Location
- Sheltered location and in residential district
- Garden
- Back garden, front garden and side garden
- Back garden
- 50 m² (6.00 metre deep and 9.00 metre wide)
- Garden location
- Located at the southeast
Storage space
- Shed / storage
- Detached wooden storage
- Facilities
- Electricity
- Insulation
- No insulation
Garage
- Type of garage
- Parking place
- Insulation
- No insulation
Parking
- Type of parking facilities
- Parking on private property and public parking
Popularity
0x
Viewed
0x
Saved
28-10-2026
On Funda
Neighborhood

't Zand-Tabakshof
Huissen- Residents
- 1,435
- Family with children
- 40%
- Avg. asking price / m²
- € 4,191
Discover the neighborhood
Curious about the housing supply, residents and local real estate agents?

Don’t want to forget this home?
Save it as a favorite. You’ll easily find it back and get notified when something changes.
