
This spacious corner home at Waterlinie 10 in Huissen immediately impresses with the amount of living space on the ground floor. With a living area of no less than 178 m², four bedrooms, and an exceptionally spacious living area, this home clearly offers more space than you might expect from the outside. The home has been significantly expanded over the years, with additional living space created between the original house and the former garage. This has resulted in a spacious kitchen and dining room that, together with the living room, form an exceptionally spacious living area.
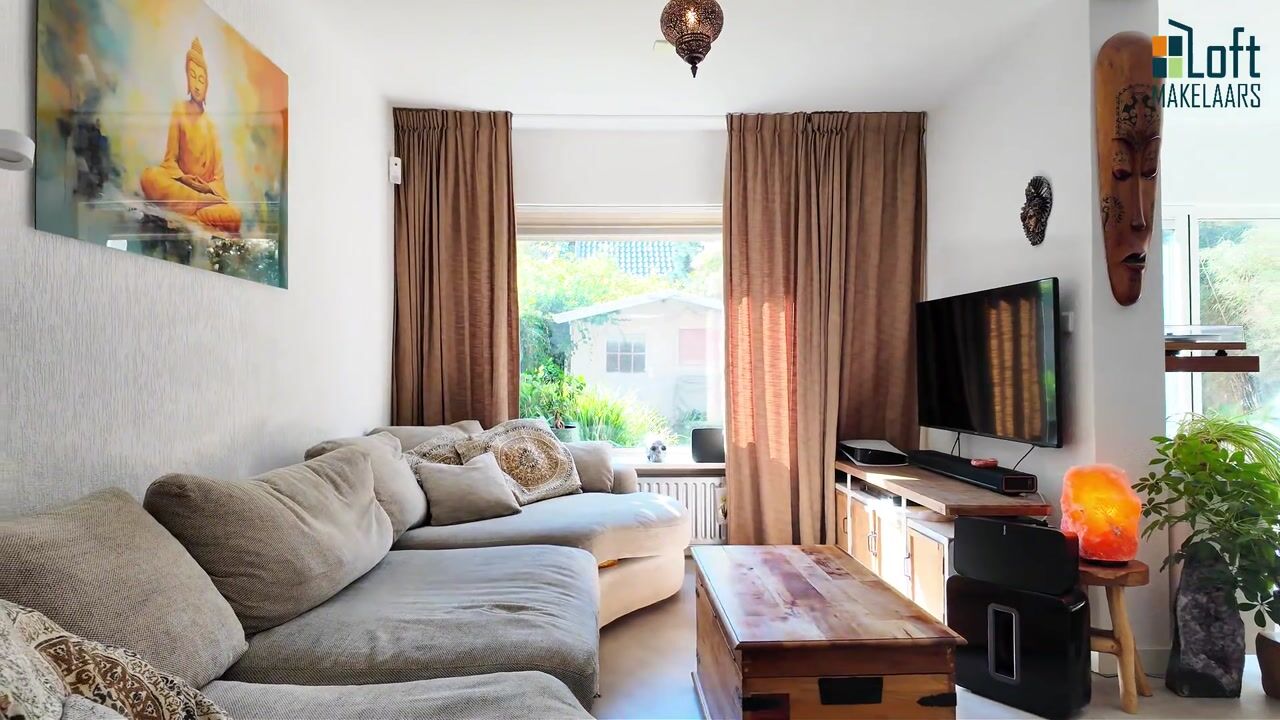
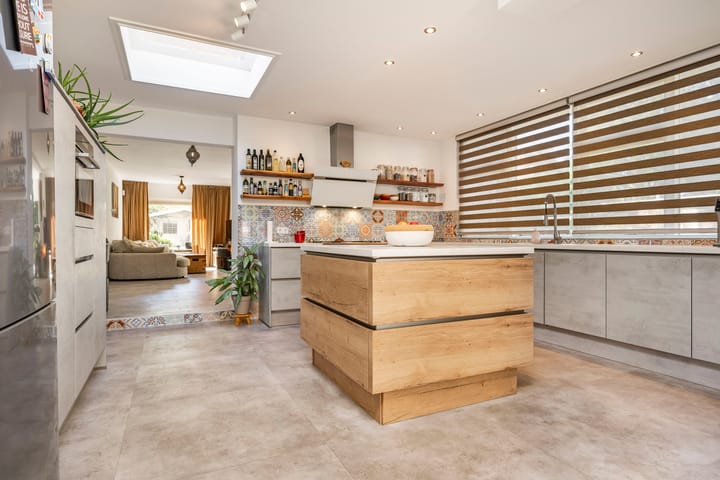
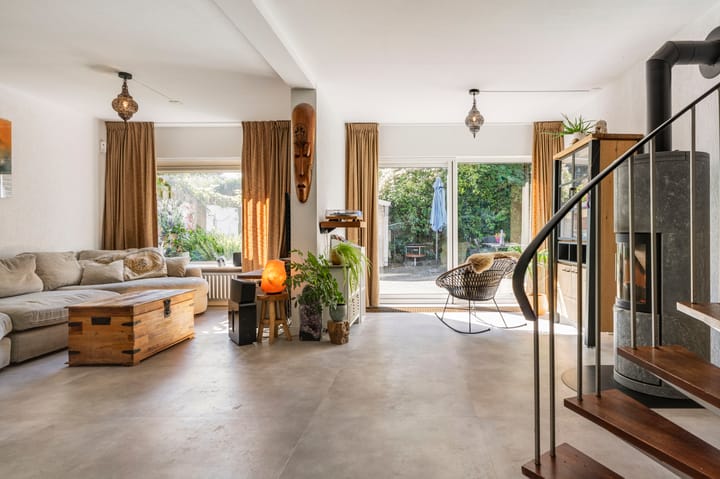
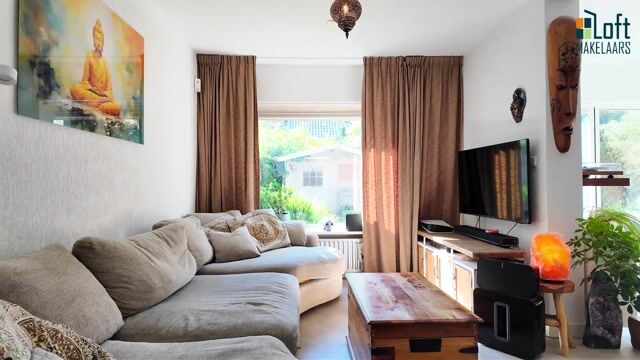
The living room faces the garden, and thanks to the large windows and wide sliding glass doors, plenty of natural light floods in. The open connections between the various living areas enhance the spacious character of the ground floor. The wood-burning stove serves as a lovely focal point in the living room. On the other side of the home is the very spacious kitchen with a cooking island, plenty of counter and cabinet space, and the adjoining dining room. This layout ensures that cooking, dining, and living are all spacious, while each area still has its own distinct space within the living area.
The location is also pleasant. The home is situated on a quiet, dead-end street in a child-friendly neighborhood. Schools, shops, sports facilities, and public transportation are all nearby. The charming center of Huissen, with its shops, restaurants, and outdoor seating areas, is also easily accessible. There are plenty of opportunities for walking, biking, and recreation in and around Huissen. The Zwanenbad, a natural recreational area by the water in the Huissen floodplains, is also nearby. Additionally, Arnhem and Nijmegen are a short distance away, making the home centrally located relative to both cities.
Ground Floor:
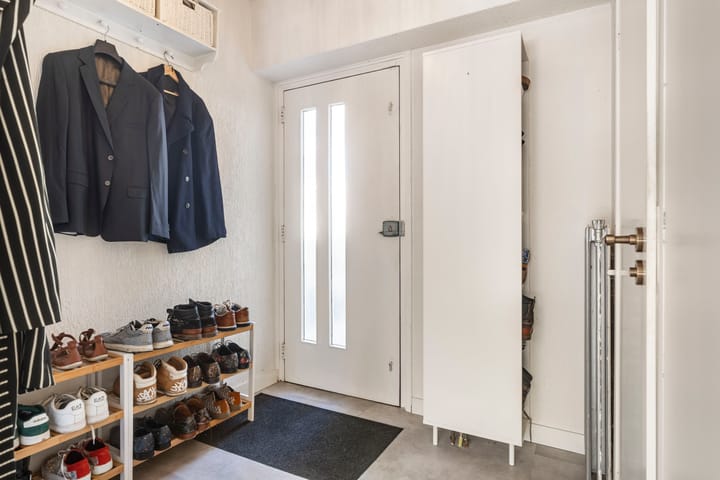
Entrance hall with a hallway and a half-bath equipped with a sink. From the entrance, you enter the surprisingly spacious living area. The garden-facing living room features large windows and sliding glass doors leading to the backyard, creating a pleasant connection between indoors and outdoors. The wood-burning stove provides extra warmth and ambiance.
Through the open layout, you reach the spacious kitchen. Together with the adjacent dining room, it forms a large second living area on the ground floor. The modern kitchen is generously sized and features a cooking island, plenty of counter space, and various built-in appliances. The adjoining dining room offers plenty of space for a large dining table. Thanks to the home’s expansion, this floor features a remarkably spacious living environment, with plenty of room to move around and various areas for sitting, cooking, and dining.
First floor:
The first floor features the landing, three bedrooms, and the bathroom. The bathroom is equipped with a shower, toilet, sink, and a connection for a washing machine.
Second floor:
The second floor offers even more space. Here you’ll find a fourth bedroom, a landing, and a practical room with a kitchenette and plenty of storage space. The available square meters have also been put to practical use on this floor.
Backyard:
The backyard is accessible through the wide sliding glass doors from the living room and offers plenty of space for various seating areas. Thanks to its corner location and the layout of the lot, the home features a lovely outdoor space. In addition, there is both an indoor stone storage shed and a freestanding storage shed, providing ample space for bicycles, tools, and other items.
Waterlinie 10 is therefore primarily a home for those seeking plenty of living space. With 178 m² of living space, four bedrooms, an exceptionally spacious ground floor, a large kitchen with dining room, and a quiet location in Huissen, this is a home you have to see from the inside to truly experience the space.
Features:
• Living area approximately 178 m²
• Lot area 261 m²
• Volume approximately 666 m³
• Year built 1973
• Energy efficiency rating: C
• Four bedrooms
Special features:
• Very spacious living area resulting from an extension to the original home
• Generous kitchen with a cooking island and adjoining dining room
• Large windows and sliding glass doors at the rear
• Abundant natural light
• Four bedrooms
• Roof and wall insulation installed
• Largely equipped with double-glazed windows
• Largely equipped with vinyl window frames
• Underfloor heating on the ground floor
• Equipped with a wood-burning stove
• Flat roof renovated and insulated in 2018
• ATAG central heating combi boiler from 2022
• Mechanical ventilation
• Indoor storage room and detached storage shed
• Free parking in the area
• Located on a quiet, dead-end street
• Child-friendly neighborhood
Highlights
AI-generated from the description
Spacious ground floor living
Extended ground floor with large kitchen, dining room and garden-facing living room.
Pleasant corner outdoor space
Backyard with sliding doors, multiple seating areas and two storage sheds.
Comfortable and insulated home
Roof and wall insulation, mostly double glazing, underfloor heating and 2022 boiler.
Advertisement
Features
Transfer of ownership
Listed since
Acceptance
Available in consultation
Asking price
€ 525,000 kosten koper
Asking price per m²
€ 2,949
Status
Available
Construction
Kind of house
Single-family home, corner house
Building type
Resale property
Year of construction
1973
Specific
Partly furnished with carpets and curtains
Type of roof
Shed roof covered with roof tiles
Surface areas and volume
Areas
Living area
178 m²
Other space inside the building
6 m²
External storage space
5 m²
Plot size
261 m²
Volume in cubic meters
666 m³
Layout
Number of rooms
6 rooms (4 bedrooms)
Number of bath rooms
1 bathroom and 1 separate toilet
Bathroom facilities
Shower, toilet, and sink
Number of stories
3 stories
Facilities
Skylight, passive ventilation system, and sliding door
Energy
Energy label
C
Insulation
Roof insulation, mostly double glazed and insulated walls
Heating
CH boiler, fireplace and partial floor heating
Hot water
CH boiler
CH boiler
ATAG (gas-fired combination boiler from 2022, in ownership)