New
Wilhelminastraat 206851 KP HuissenDe Laak-Binnenveld
€ 565,000 k.k.

- 146 m²living area
- 327 m²plot size
- 3bedrooms
- Cenergy label
Open House
- Saturday, October 3 from 11:00 AM to 3:00 PM
Description
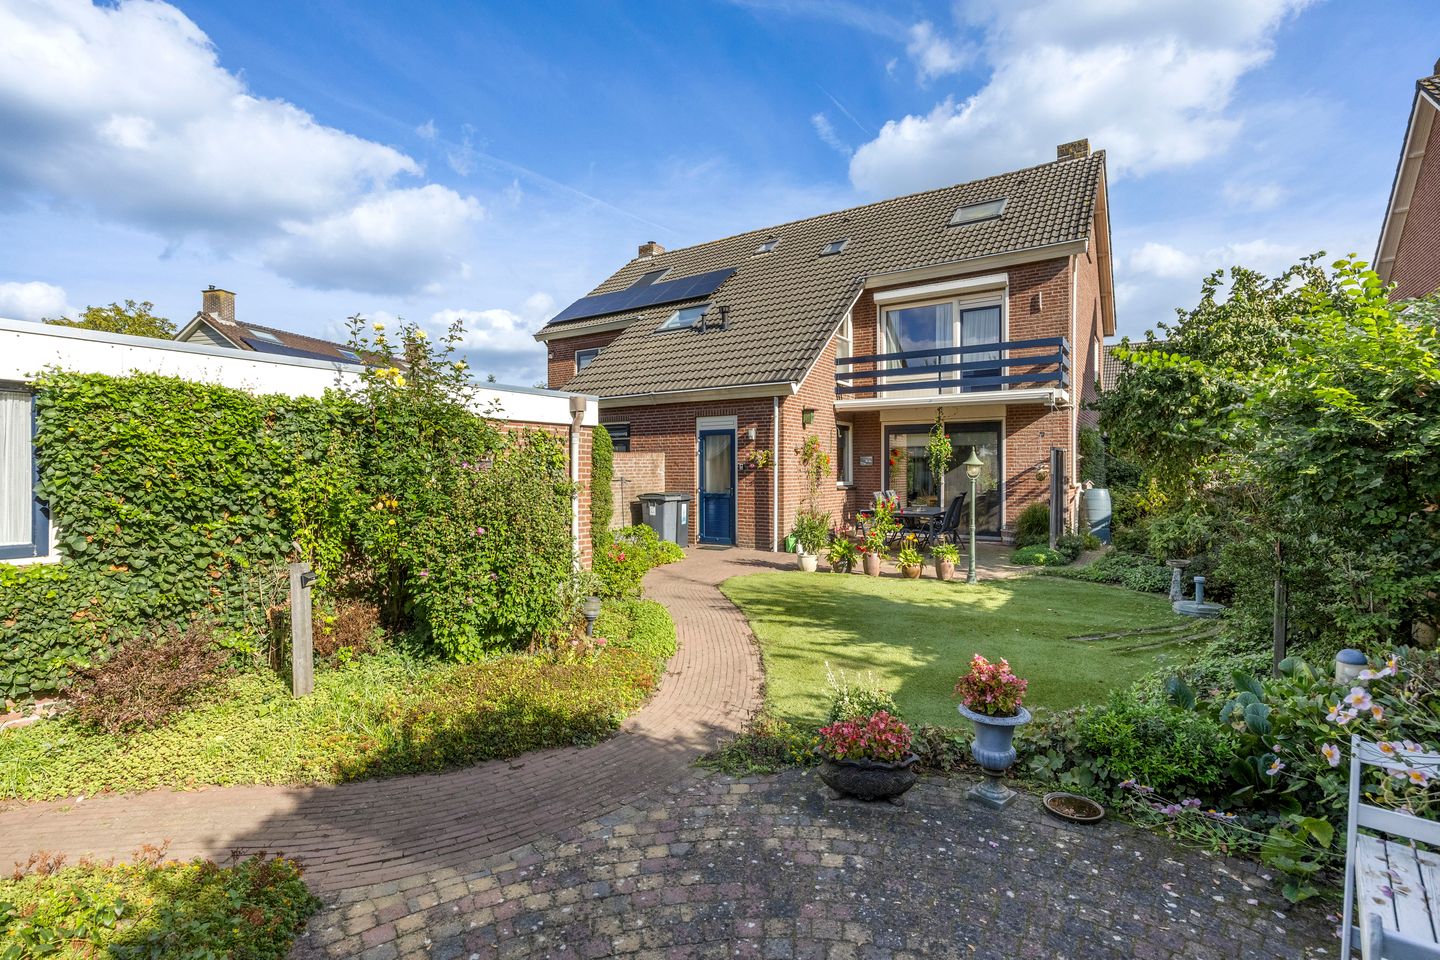
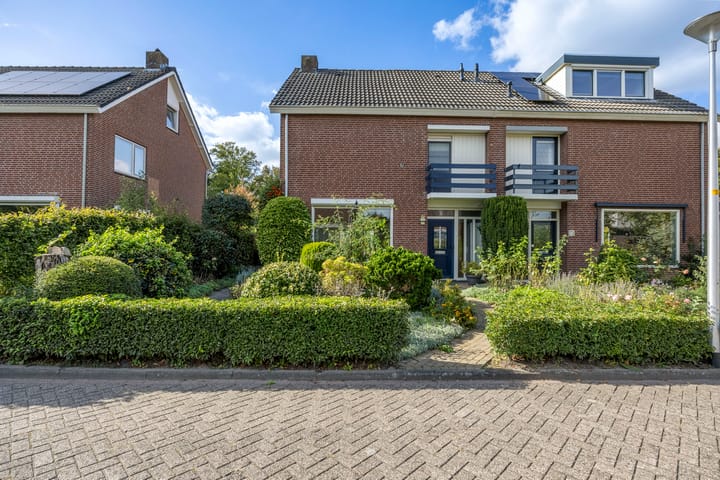
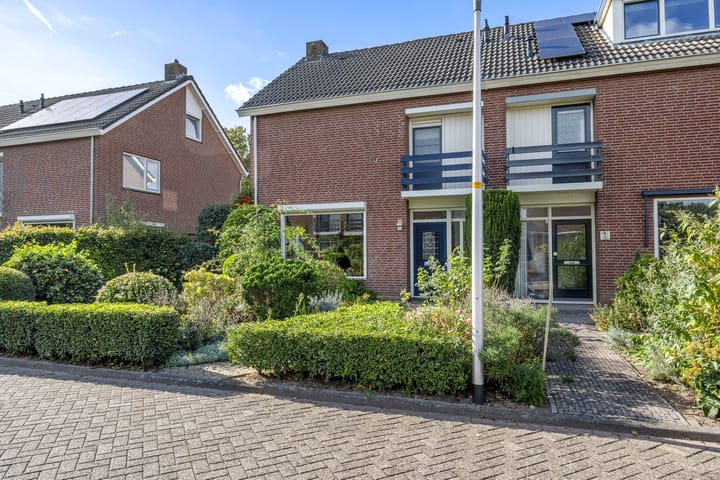
Spacious semi-detached home with a delightful garden and double garage in a quiet location close to the town centre! Behind the beautifully maintained front garden stands this generously sized semi-detached home, featuring a sunny living room with sliding doors to the rear garden, kitchen, utility room, 3 bedrooms, 2 balconies and a bathroom. The attractive rear garden offers plenty of greenery and privacy. Parking is no problem either: the double garage belonging to the property is accessible from Julianastraat! Just missing that one extra bedroom? If desired, a 4th bedroom can be created relatively easily.
Only local traffic uses the quiet, low-traffic Wilhelminastraat. It is a fantastic location within easy walking distance of Huissen town centre. As a result, a wide range of amenities, including public transport, various schools, childcare facilities, a supermarket, shops and restaurants, can all be found nearby. Clubs and associations, medical and sports facilities, as well as the main roads towards Arnhem and Nijmegen, are also easily accessible.
Layout
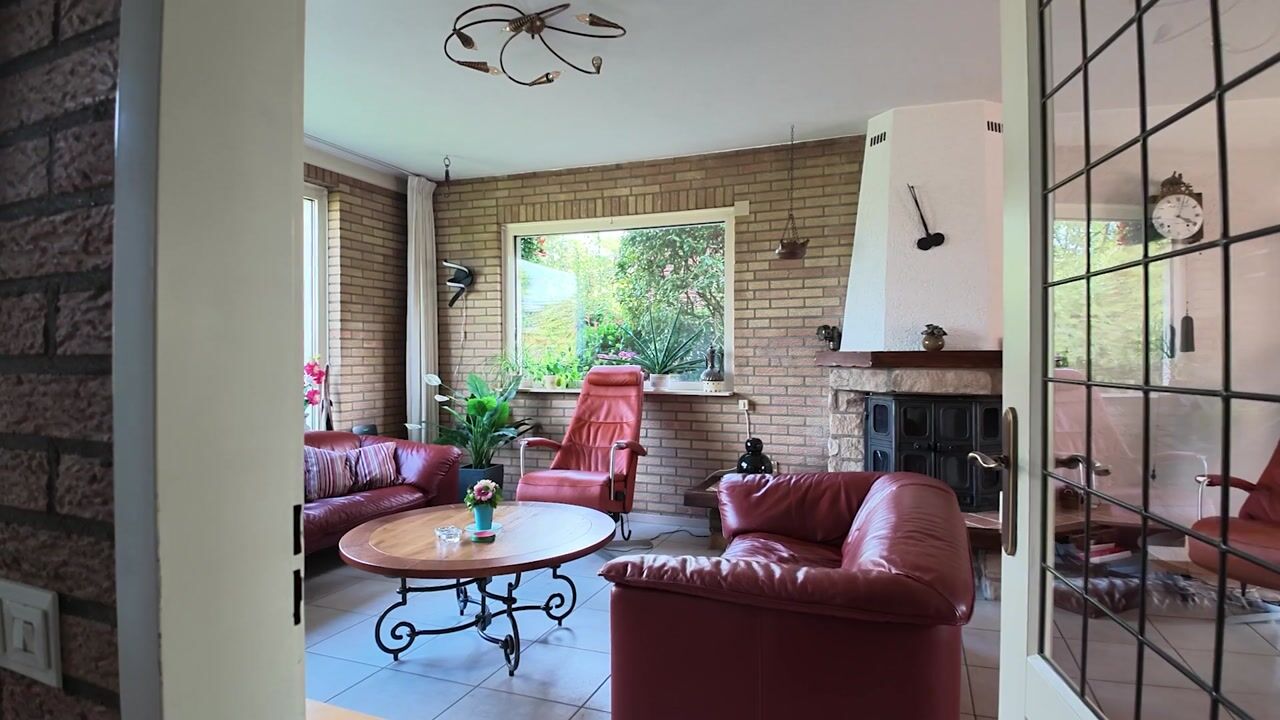
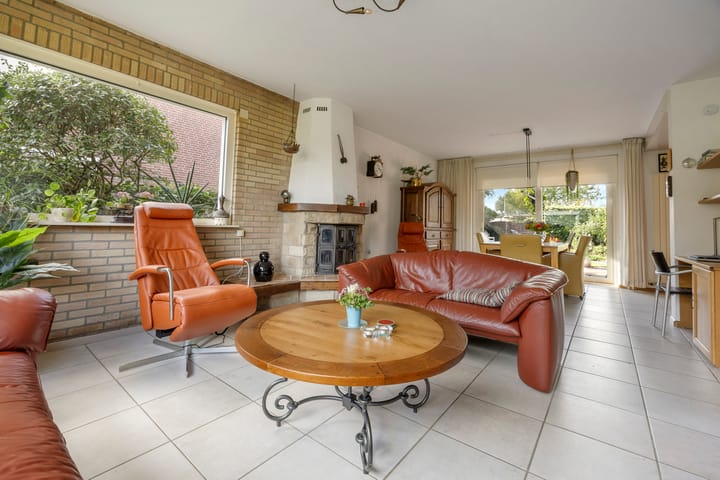
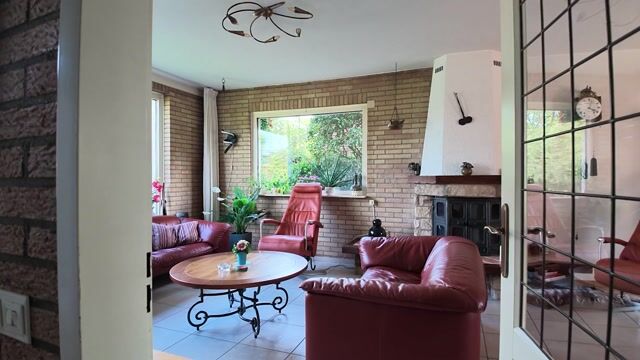
Ground floor: path through the front garden to the covered entrance. Hall with meter cupboard, toilet (with wall-mounted WC, washbasin and extractor fan), staircase and access to the living room. The living room benefits from plenty of natural light thanks to windows on three sides, while the fireplace with wood-burning stove can provide additional warmth. Sliding doors lead to the terrace in the rear garden. The living room connects seamlessly with the kitchen. The kitchen is practically arranged and features a deep built-in cupboard beneath the staircase. The kitchen units include a wide induction hob with 5 cooking zones, extractor hood, dishwasher, large sink, oven, microwave and plenty of storage space in the drawers and cupboards. The adjoining utility room offers ample space for, for example, a refrigerator or fridge-freezer, as well as connections for a washing machine and dryer. A door provides access to the rear garden.
The well-maintained garden, mainly designed with curved shapes, wraps around the property on 3 sides. Great care has been taken in combining borders, planting areas, a pergola, an (artificial grass) lawn, lighting, paths and terraces, together with partly planted wooden boundary fencing. There is a lockable gate leading to the area behind the property, and a door provides access to the double garage. The double garage is equipped with electricity, a tiled floor, a side window overlooking the garden and two metal up-and-over doors opening onto the rear area, which can be accessed from Julianastraat.
First floor: a spacious landing provides access to the 2 bedrooms and bathroom on this floor, while a fixed staircase leads to the attic floor. At the rear of the property, the principal bedroom has been arranged in 2 sections: a dressing area (with a deep built-in storage cupboard beneath the sloping roof) and the sleeping area with a window and door to the balcony. This bedroom could relatively easily be divided into 2 separate bedrooms. Bedroom number 2 is also spacious and features a large side window and a washbasin with shelf and mirrored cabinet. Adjacent to this is the practically arranged bathroom, fitted with a bathtub, shower cubicle, vanity unit (with shelf, mirrored cabinet, lighting and storage space), toilet, heated towel rail and a door leading to the balcony.
Attic: a compact Velux roof window provides natural light to the spacious landing area. Storage space is available behind the knee walls. The central heating boiler is also located here (Remeha Quinta, 2008, owned). Bedroom no. 3 is situated on this floor and features a large Velux roof window and a window in the gable wall. This floor is finished with carpeting.
Details
The property was built in 1977, has been partly modernised and is fitted with low-maintenance PVC and aluminium window frames with double glazing. The property has energy label C. All opening windows are fitted with insect screens. The ground floor has a tiled floor, while laminate flooring has been laid on the landing and in the bedrooms on the first floor. The balcony at the rear is fitted with a manually operated sun awning, while the windows on the sunny side of the ground floor and in the principal bedroom are equipped with roller shutters, some of which are electrically operated. A future owner may choose to further maintain and modernise the property to their own taste, creating their ideal home.
Living area: 146 m²
Building-related outdoor space: 8 m²
External storage space: 39 m²
Volume of the property: approx. 514 m³
Plot size: 327 m²
Asking price: €565,000, costs payable by the buyer
Completion by mutual agreement
Highlights
AI-generated from the description
Bright living room with doors
Sunny living room with wood stove and sliding doors.
Charming wraparound garden
Well-maintained garden on three sides with terraces.
Double garage from street
Double garage with power and two doors from Julianastraat.
Advertisement
Features
Transfer of ownership
- Listed since
- Acceptance
- Available in consultation
- Asking price
- € 565,000 kosten koper
- Asking price per m²
- € 3,870
- Status
- Available
Construction
- Kind of house
- Single-family home, double house
- Building type
- Resale property
- Year of construction
- 1977
- Specific
- Partly furnished with carpets and curtains
- Type of roof
- Hip roof covered with roof tiles
Surface areas and volume
- Areas
- Living area
- 146 m²
- Exterior space attached to the building
- 8 m²
- External storage space
- 39 m²
- Plot size
- 327 m²
- Volume in cubic meters
- 514 m³
Layout
- Number of rooms
- 4 rooms (3 bedrooms)
- Number of bath rooms
- 1 bathroom and 1 separate toilet
- Bathroom facilities
- Shower, bath, toilet, sink, and washstand
- Number of stories
- 2 stories and an attic
- Facilities
- Outdoor awning, skylight, optical fibre, passive ventilation system, rolldown shutters, flue, sliding door, and TV via cable
Energy
- Energy label
- C
- Insulation
- Double glazing and energy efficient window
- Heating
- CH boiler and partial floor heating
- Hot water
- CH boiler
- CH boiler
- Remeha Quinta HR (gas-fired combination boiler from 2008, in ownership)
Cadastral data
- HUISSEN I 1746
- Cadastral map
- Area
- 306 m²
- Ownership situation
- Full ownership
- HUISSEN I 1745
- Cadastral map
- Area
- 21 m²
- Ownership situation
- Full ownership
Exterior space
- Location
- Alongside a quiet road, sheltered location and in residential district
- Garden
- Back garden, front garden and side garden
- Back garden
- 120 m² (12.00 metre deep and 10.00 metre wide)
- Garden location
- Located at the northwest with rear access
- Balcony/roof terrace
- Balcony present
Garage
- Type of garage
- Detached brick garage
- Capacity
- 2 cars
- Facilities
- Electricity
- Insulation
- No insulation
Parking
- Type of parking facilities
- Public parking
Popularity
951x
Viewed
7x
Saved
30-9-2026
On Funda
Neighborhood
De Laak-Binnenveld
Huissen- Residents
- 1,750
- Family with children
- 31%
- Avg. asking price / m²
- € 4,322
Discover the neighborhood
Curious about the housing supply, residents and local real estate agents?

Don’t want to forget this home?
Save it as a favorite. You’ll easily find it back and get notified when something changes.
