
New
Zweepslag 156852 ED HuissenZilverkamp 1e fase
€ 475,000 k.k.

- 135 m²living area
- 293 m²plot size
- 4bedrooms
- Aenergy label
Hoekwoning met vier slaapkamers, garage én een diepe achtertuin!
Description
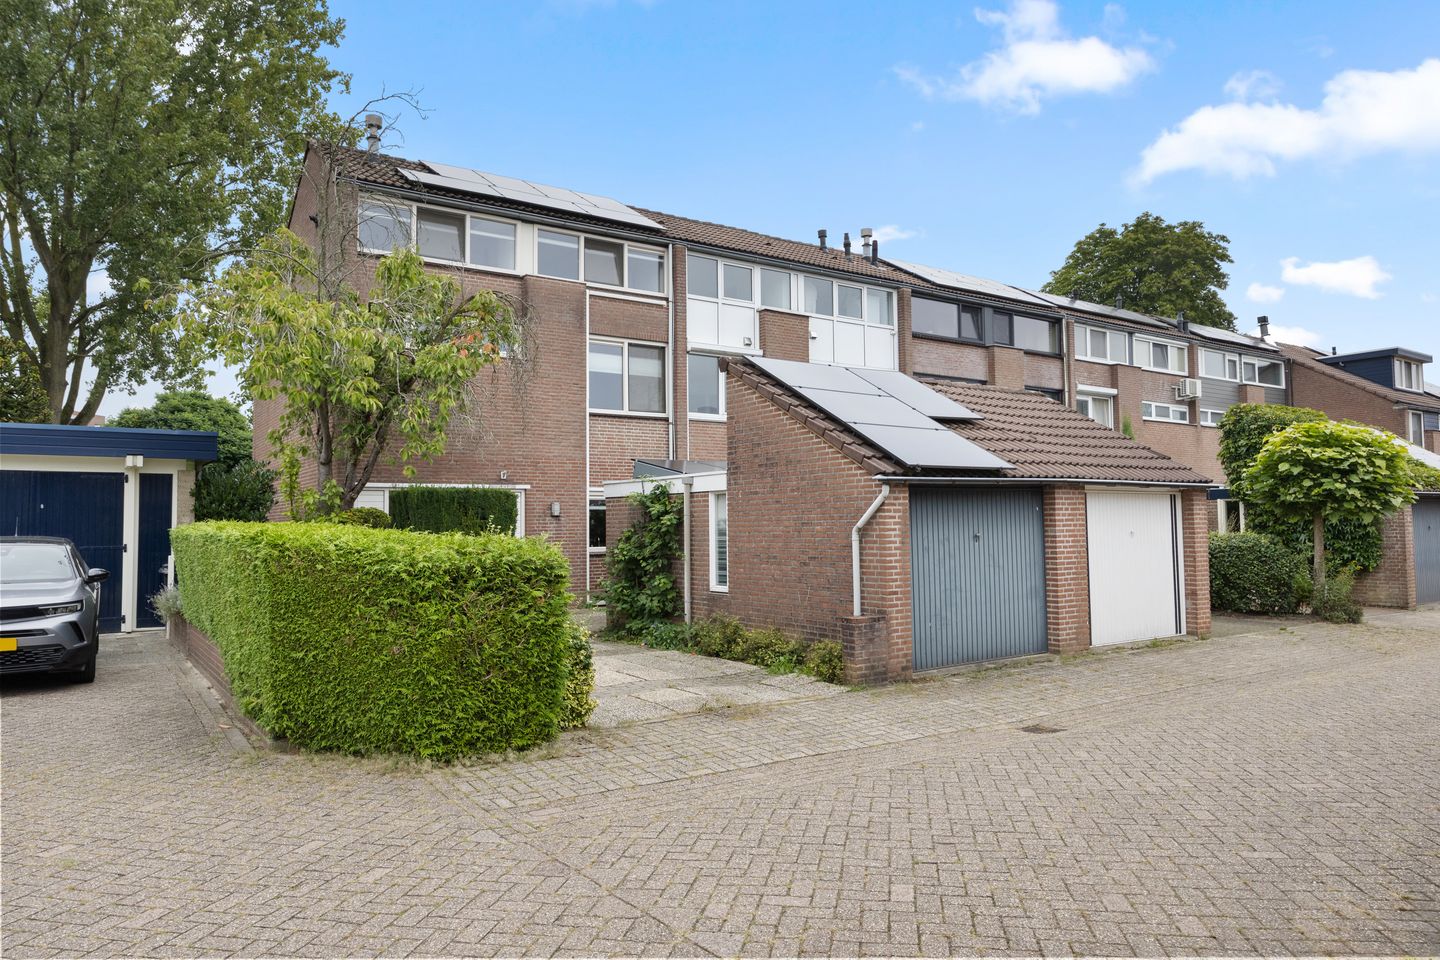
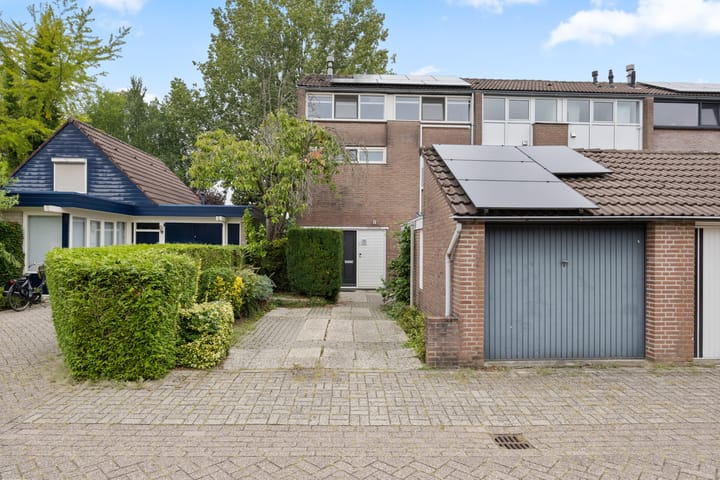
Spacious corner house with four bedrooms, garage and a surprisingly deep rear garden! Living space spread over three floors, offering plenty of room; from the garden-facing living room and open-plan kitchen on the ground floor to the 4 bedrooms and bathroom on the upper floors. Combined with a garage, storage shed, private parking space and a wonderfully deep rear garden (approx. 18 m) with a side access path, everything is in place for comfortable living!
The property is situated in a quiet, low-traffic street in the family-friendly ‘De Zilverkamp’ neighbourhood. There is ample public parking nearby and a wide range of amenities can be found within walking distance, including childcare facilities, a primary school, a bus stop and the ‘Zilverkamp’ shopping centre with a broad selection of shops and a supermarket. The neighbourhood is characterised by cycle paths, green spaces, water features and various playgrounds. The lively centre of Huissen can be reached within just a few minutes by bicycle, while connections towards Arnhem and Nijmegen are also excellent.
Layout
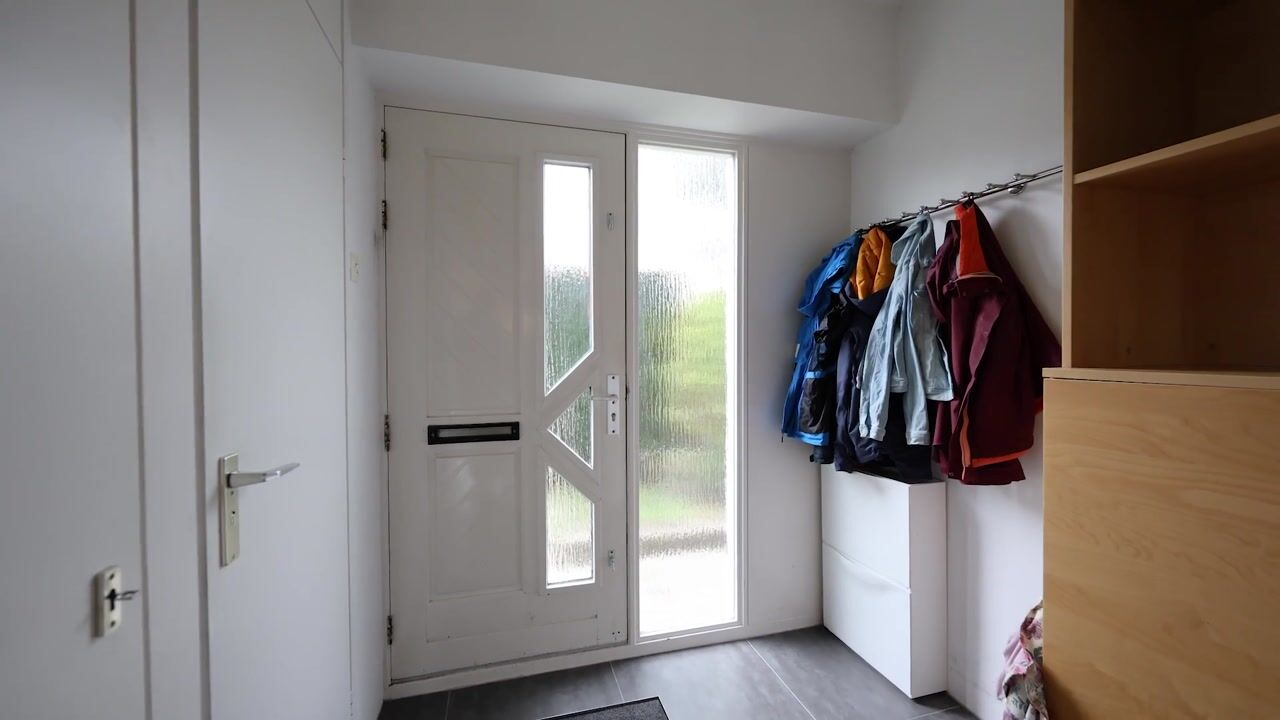
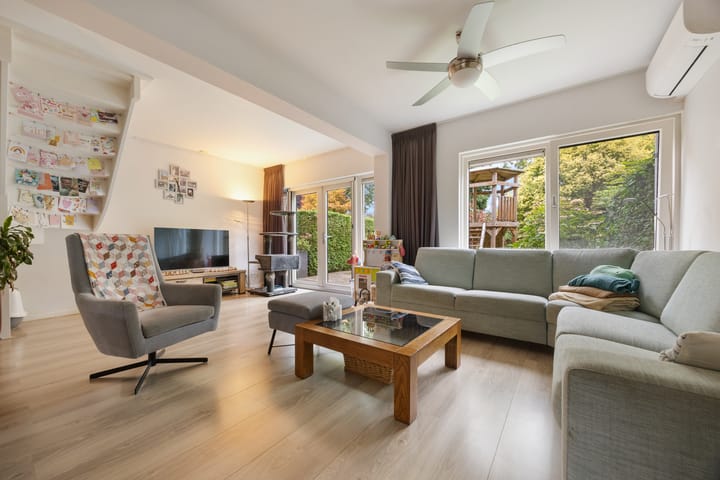
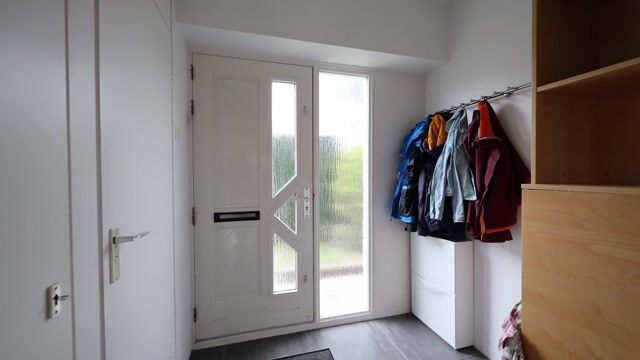
Ground floor: front garden with space to park 1 vehicle on private property. Entrance/hall with modern meter cupboard (including fibre-optic connection), space for coats and a toilet with wall-mounted WC, corner washbasin and mechanical ventilation. Glazed partition with glass-panel door leading to the spacious, garden-facing living room, naturally arranged with a sitting area near the 2 glazed façades overlooking the rear garden – one of which has French doors – and a dining area next to the open-plan kitchen. The open-plan kitchen, positioned at the front of the house, is arranged in a U-shape and is equipped with a 5-burner gas hob, extractor hood, dishwasher, large refrigerator, oven and combination microwave. In addition to generous worktop space, the kitchen offers plenty of storage in its drawers and cupboards. Both the living room and kitchen benefit from air conditioning (unit in the living room) and underfloor heating, ensuring a pleasant indoor climate.
First floor: staircase from the living room and door leading to the landing, with access to the bathroom and three spacious bedrooms. The principal bedroom is located at the rear and features air conditioning, a full-width built-in wardrobe and a large window overlooking the deep rear garden. The adjoining bedroom enjoys the same outlook. Next to the third bedroom at the front is the bathroom. The bathroom is fitted with a shower (with hand shower, rain shower and linear drain), bathtub, wide washbasin unit with mirrored cabinet (with lighting), wall-mounted cabinet, second wall-mounted WC and an electric towel radiator.
Second floor: via a fixed staircase you reach the spacious landing, featuring a full-width window at the front. Here you will find the connections for the washing machine and dryer and the location of the central heating boiler (Remeha Calenta CW5, 2016, owned). A spacious storage cupboard is fitted beneath the sloping roof. Adjoining is the fourth bedroom, also featuring a large, full-width window at the front. This generous room, currently used as a home office, is equipped with air conditioning and large sliding doors providing access to storage space behind the knee walls.
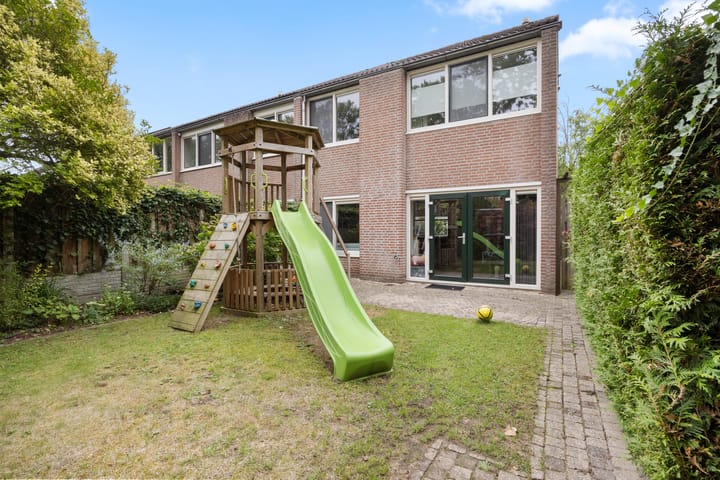
Outdoor space: the rear garden, at over 18 metres deep, is remarkably spacious and one of the major advantages of this property. There is room to play (lawn), relax (terrace and covered seating area), harvest fruit (grapes, pears, apples and blackberries) and store belongings (detached wooden shed with electricity). A pathway with lockable gate leads alongside the house to the front garden. An outdoor tap is fitted to the rear façade.
At the front of the property is the detached brick garage with pedestrian door and metal up-and-over door, equipped with electricity and additional storage space in the loft.
Particulars
The property was built in 1974 and has since been modernised and fitted with low-maintenance uPVC window frames with double glazing (HR++), as well as 13 solar panels. Air conditioning (approx. 2025) is installed on all floors (energy label A). The opening windows are fitted with insect screens and continuous ventilation is present. The kitchen was renewed in 2016 and the bathroom was modernised around 2023. The living room and kitchen on the ground floor feature a light laminate floor and underfloor heating. On the upper floors, a combination of carpet, laminate and tiled flooring (bathroom) has been used.
Usable living area: 135 m²
External storage space (garage and shed): 24 m²
Volume: approx. 466 m³
Plot size:** **293 m²
Asking price: € 475,000 costs payable by buyer
Transfer: by mutual agreement.
Highlights
AI-generated from the description
Garden living with kitchen
Spacious living room with French doors and U-shaped kitchen.
Deep 18 m rear garden
Over 18 m deep garden with terrace, covered seating and fruit.
Solar panels and label A
13 solar panels, HR++ glazing, air conditioning on all floors, label A.
Advertisement
Features
Transfer of ownership
- Listed since
- Acceptance
- Available in consultation
- Asking price
- € 475,000 kosten koper
- Asking price per m²
- € 3,519
- Status
- Available
Construction
- Kind of house
- Single-family home, corner house
- Building type
- Resale property
- Year of construction
- 1975
- Specific
- With carpets and curtains
- Type of roof
- Gable roof covered with roof tiles
Surface areas and volume
- Areas
- Living area
- 135 m²
- External storage space
- 24 m²
- Plot size
- 293 m²
- Volume in cubic meters
- 466 m³
Layout
- Number of rooms
- 5 rooms (4 bedrooms)
- Number of bath rooms
- 1 bathroom and 1 separate toilet
- Bathroom facilities
- Shower, bath, toilet, sink, and washstand
- Number of stories
- 5 stories
- Facilities
- Air conditioning, optical fibre, mechanical ventilation, passive ventilation system, and solar panels
Energy
- Energy label
- A
- Insulation
- Roof insulation, double glazing and insulated walls
- Heating
- CH boiler and partial floor heating
- Hot water
- CH boiler
- CH boiler
- Remeha Calenta CW5 (gas-fired combination boiler from 2016, in ownership)
Cadastral data
- HUISSEN H 680
- Cadastral map
- Area
- 166 m²
- Ownership situation
- Full ownership
- HUISSEN H 2877
- Cadastral map
- Area
- 127 m²
- Ownership situation
- Full ownership
Exterior space
- Location
- Alongside a quiet road, sheltered location and in residential district
- Garden
- Back garden, front garden and side garden
- Back garden
- 127 m² (16.10 metre deep and 8.18 metre wide)
- Garden location
- Located at the northeast
Storage space
- Shed / storage
- Detached brick storage
- Facilities
- Electricity
- Insulation
- No insulation
Garage
- Type of garage
- Detached brick garage
- Capacity
- 1 car
- Facilities
- Loft and electricity
- Insulation
- No insulation
Parking
- Type of parking facilities
- Parking on private property and public parking
Popularity
853x
Viewed
20x
Saved
30-9-2026
On Funda
Neighborhood

Zilverkamp 1e fase
Huissen- Residents
- 1,925
- Family with children
- 31%
- Avg. asking price / m²
- € 3,773
Discover the neighborhood
Curious about the housing supply, residents and local real estate agents?

Don’t want to forget this home?
Save it as a favorite. You’ll easily find it back and get notified when something changes.
