New

Huizermaatweg 6261276 LN HuizenStad en Lande

Map
  • 119 m²
  • 3
  • A+++
Calculate monthly payment

Description

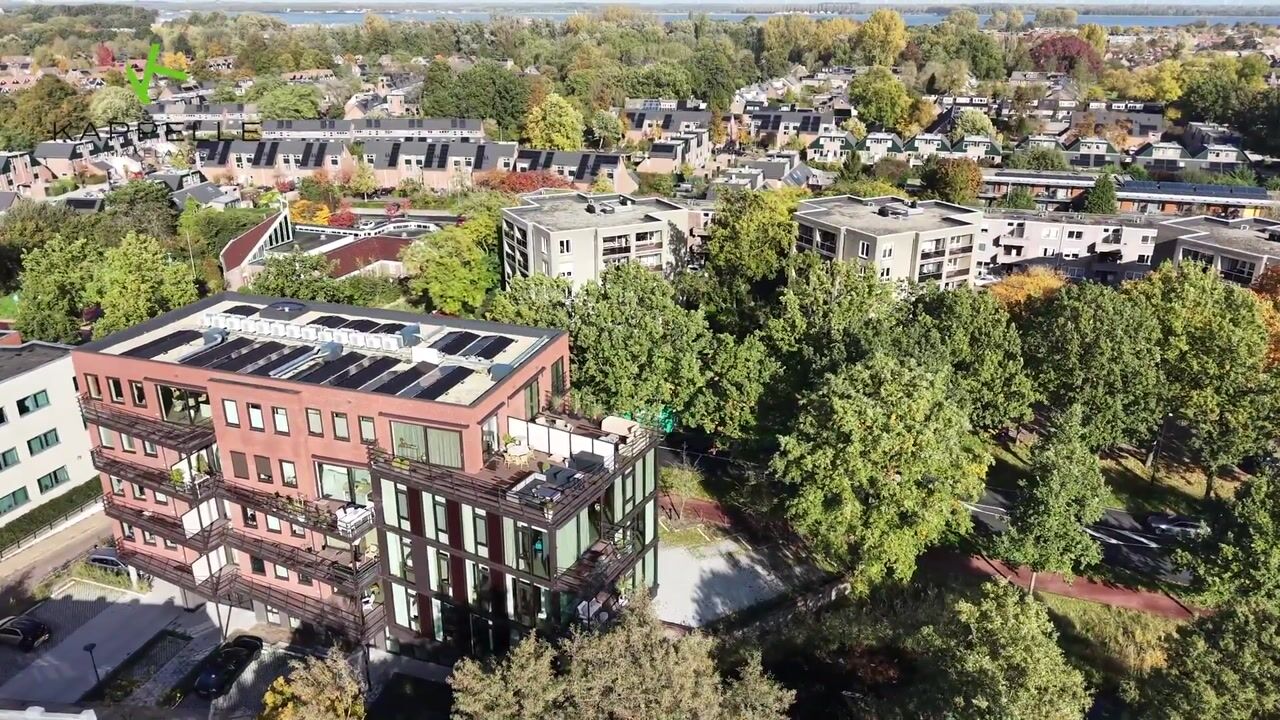
MODERN 4 KAMER APPARTEMENT 119 M2, ENERGIELABEL A+++, EEN ROYAAL ZONNIG BALKON EN TWEE EIGEN PARKEERPLAATSEN Modern wonen met het groen als decor. Verdiepingshoge glaspuien, een stijlvolle visgraat-pvcvloer en een woonoppervlakte van maar liefst 119 m² kenmerken dit moderne appartement. De royale woonkamer profiteert optimaal van de bijzondere lichtinval en het fraaie uitzicht op het groene park. LOCATIE De ligging is bijzonder praktisch. Het appartement bevindt zich op loopafstand van winkelcentrum Oostermeent, met een ruim aanbod aan winkels en voorzieningen voor de dagelijkse boodschappen. Voor wandelingen en fietstochten liggen het Goois Natuurreservaat en de natuurgebieden rond het Gooimeer binnen bereik. De Zomerkade, met strand, boulevard en terrassen, biedt volop gelegenheid om van het water te genieten. Via de A1 en A27 zijn onder meer Amsterdam, Utrecht en Amersfoort goed bereikbaar. INDELING HET APPARTEMENT - Via de centrale entree en lift bereikt u de tweede verdieping. - De royale woonkamer vormt het hart van de woning. De verdiepingshoge glaspuien zorgen voor een prachtige lichtinval en bieden een fraai uitzicht op het park. - De open keuken is voorzien van diverse inbouwapparatuur en sluit naadloos aan op de woonruimte. Er is voldoende plaats voor een eettafel. - Er zijn drie (slaap)kamers, flexibel in te richten als slaap-, werk- of hobbykamer. - De badkamer beschikt over een ligbad, een separate douche en een dubbel wastafelmeubel met spiegel. - Het moderne toilet met fontein bevindt zich in een separate ruimte. - Daarnaast is er een praktische inpandige ruimte voor de wasmachine en droger. - De stijlvolle visgraat-pvcvloer vormt een fraaie basis voor het interieur. BUITENRUIMTE Het zonnige balkon van 10 m² ligt op het zuiden en biedt volop ruimte voor een comfortabele zit- of loungehoek. Een heerlijke plek om buiten te eten of op zonnige dagen te ontspannen. KENMERKEN - Bouwjaar 2024 - Energielabel A+++ - Airconditioning - Lift aanwezig - Twee eigen parkeerplaatsen op de begane grond - Eigen berging van 5 m² op de begane grond - Actieve Vereniging van Eigenaars - VvE-bijdrage: € 359,39 per maand OPPERVLAKTEN - Woonoppervlakte: 119 m² - Gebouwgebonden buitenruimte = balkon: 10 m² - Externe bergruimte = berging: 5 m² Vraagprijs: € 745.000 k.k. Oplevering: in overleg. BEZICHTIGING Wilt u de ruimte, de bijzondere lichtinval en het uitzicht zelf ervaren? Neem dan contact op met KAPPELLE MAKELAARS HUIZEN voor een persoonlijke bezichtiging.

Highlights

AI-generated from the description
  • Bright living room with views

    Spacious living room with glass fronts and park views.

  • Sunny south-facing balcony

    10 m² south-facing balcony with ample seating space.

  • Two private parking spaces

    Two private parking spaces and elevator in the building.

Features

Transfer of ownership

Listed since
Acceptance
Available in consultation
Asking price
€ 745,000 kosten koper
Asking price per m²
€ 6,261
Status
Available
VVE (Owners Association) contribution
€ 359.39 per month

Construction

Type apartment
Apartment with shared street entrance
Building type
Resale property
Year of construction
2024
Type of roof
Flat roof covered with asphalt roofing
Quality marks
Woningborg Garantiecertificaat

Surface areas and volume

Areas
Living area
119 m²
Exterior space attached to the building
10 m²
External storage space
5 m²
Volume in cubic meters
385 m³

Layout

Number of rooms
4 rooms (3 bedrooms)
Number of bath rooms
1 bathroom and 1 separate toilet
Bathroom facilities
Shower, double sink, and bath
Number of stories
1 story
Facilities
Air conditioning, optical fibre, elevator, mechanical ventilation, passive ventilation system, sliding door, TV via cable, and solar panels
Located at
2nd floor

Energy

Energy label
Insulation
Roof insulation, energy efficient window, energy efficient window plus, insulated walls, floor insulation and completely insulated
Heating
Heat pump
Hot water
Electrical boiler

Exterior space

Location
Alongside park, alongside a quiet road and in residential district
Balcony/roof terrace
Balcony present

Storage space

Shed / storage
Built-in
Facilities
Electricity

Parking

Type of parking facilities
Parking on private property and public parking

VVE (Owners Association) checklist

Registration with KvK
Yes
Annual meeting
Yes
Periodic contribution
Yes (€ 359.39 per month)
Reserve fund present
Yes
Maintenance plan
Yes
Building insurance
Yes

Curious what your home is worth?

See your estimated home value and discover what's happening in your neighborhood.

Popularity

0x

Viewed

0x

Saved

5-11-2026

On Funda

Neighborhood
Stad en Lande

Huizen
Residents
3,810
Family with children
39%
Avg. asking price / m²
€ 3,827

Discover the neighborhood

Curious about the housing supply, residents and local real estate agents?

View neighborhood insights

Don’t want to forget this home?

Save it as a favorite. You’ll easily find it back and get notified when something changes.