


New
Bereklauw 221273 TM HuizenHuizermaat West
€ 565,000 k.k.

- 121 m²living area
- 206 m²plot size
- 2bedrooms
- Cenergy label
Description
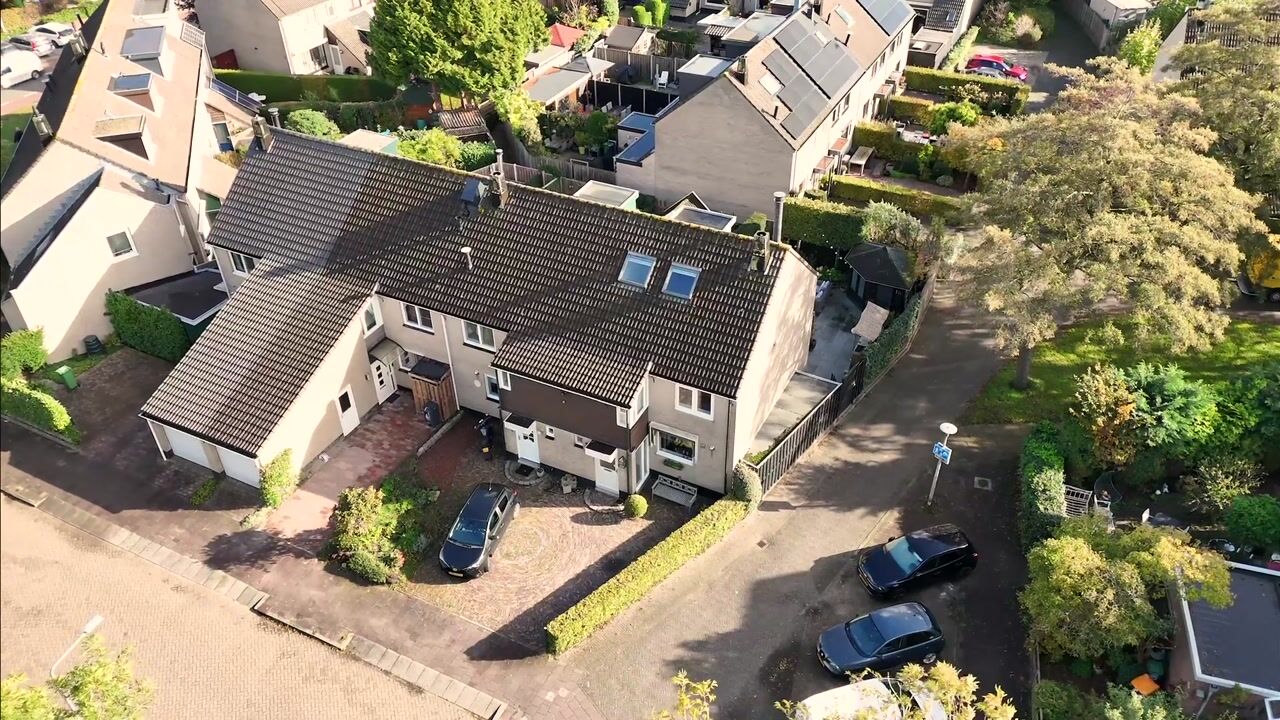
A WONDERFULLY SPACIOUS CORNER HOUSE WITH A SUNNY GARDEN IN THE POPULAR HUIZERMAAT WEST NEIGHBOURHOOD!
Are you looking for a welcoming home with plenty of space to live, relax and enjoy life? Then Bereklauw 22 in Huizen is definitely worth a visit! This spacious corner house is situated in the peaceful, family-friendly neighbourhood of Huizermaat West and offers everything you need for years of comfortable living. With a bright living room, open-plan kitchen, two generously sized bedrooms on the first floor, a spacious attic room and a sunny southeast-facing rear garden, this is a wonderful place to call home.
Offering 123 m² of living space across three floors, this property provides plenty of room for the whole family. Whether you are looking for additional bedrooms, a comfortable home office or a dedicated hobby room, the possibilities are endless. With schools, shops, sports facilities and beautiful natural surroundings nearby, the location is equally appealing.
Ground Floor
Upon entering the property, you are welcomed into the hallway, which provides access to the toilet, meter cupboard and staircase leading to the first floor.
The living room and open-plan kitchen together form the inviting heart of the home. Large windows allow plenty of natural light to flood the space, creating a bright and pleasant atmosphere. The open-plan layout seamlessly connects the living and dining areas with the kitchen, making it a wonderful place to start your day with a cup of coffee, enjoy meals together or entertain friends and family.
There is ample space for a comfortable seating area and a generous dining table. At the front of the property, you will find the open-plan kitchen, which offers a practical layout with plenty of worktop and cupboard space. It provides an excellent starting point for creating the kitchen of your dreams, tailored entirely to your own taste!
First Floor
The first floor features two generously sized bedrooms and a bathroom. It is also relatively straightforward to create a third bedroom on this floor, making the property particularly appealing to families with several children.
The bedroom at the rear extends across almost the entire width of the house, providing ample space for a double bed and a large wardrobe. A wonderfully spacious and peaceful room in which to unwind.
The bedroom at the front is also comfortably proportioned. Whether you choose to use it as a children's bedroom, guest room or home office, this versatile space offers plenty of possibilities.
The bathroom is centrally located on this floor and is fitted with a shower, washbasin and toilet.
Second Floor
A fixed staircase leads to the second floor, where you will find a spacious bedroom/attic room with a usable floor area of 22.7 m². Thanks to the skylights and dormer window, this is another bright and pleasant space.
Can you already picture a comfortable additional bedroom, a peaceful home office or perhaps a dedicated hobby room? There are plenty of possibilities! The floor also offers practical storage space.
Outdoor Space
As soon as the sun comes out, the rear garden becomes the perfect place to relax and enjoy the outdoors. Facing southeast, the garden benefits from plenty of sunshine throughout the morning and much of the afternoon.
Thanks to the property's corner position, open surroundings and the extra width at the rear of the garden, you can also enjoy the evening sun at the far end of the garden, even during the summer months.
The garden offers a high degree of privacy and features two storage sheds. There is plenty of room to create a comfortable lounge area, an outdoor dining space and beautiful planting to make the garden entirely your own.
Imagine enjoying a leisurely breakfast in the morning sunshine or spending long summer evenings dining outdoors with family and friends. This is a garden where you can truly make the most of outdoor living!
The property's corner position also gives the house a pleasant, open and spacious feel.
Living in Huizermaat West
The surrounding neighbourhood makes this property an even more attractive place to live. Bereklauw 22 is situated in the peaceful and family-friendly residential area of Huizermaat West, a pleasant neighbourhood characterised by family homes, green spaces and a wide range of nearby amenities.
An added bonus is the property's proximity to Lake Gooimeer. Step outside and you can already see the lake! Perfect for a relaxing walk, a scenic bike ride or simply enjoying the beautiful surroundings and waterfront.
Families with children will appreciate the excellent selection of educational facilities nearby. Several primary schools are located in the area, including Tweede Montessorischool, De Parel and De Tweemaster. Various childcare facilities are also within easy reach. For secondary education, Erfgooiers College and SG Huizermaat are both conveniently accessible by bicycle.
Everyday shopping is equally convenient, with several supermarkets and shops nearby. Oostermeent shopping centre is just a short bike ride away and offers a wide variety of shops and amenities. Fancy a drink on a sunny terrace or an evening out for dinner? The charming historic village centre of Huizen, known locally as the Oude Dorp, is also easily accessible and features a delightful selection of shops, cafés and restaurants.
Outdoor enthusiasts will find plenty to explore in the surrounding area. Numerous sports clubs, walking and cycling routes, and beautiful green recreational areas are close by. Lake Gooimeer, along with the nearby forests and heathlands, provides wonderful opportunities to enjoy fresh air, outdoor activities and the natural beauty of the region.
The property also benefits from excellent transport connections. The nearby A1 and A27 motorways provide convenient access to cities such as Amsterdam, Utrecht and Amersfoort. Several bus services also connect Huizen with neighbouring towns and railway stations.
In short, this is a wonderful family home offering generous living space, a sunny garden and a desirable location in Huizen. A place where you will quickly feel at home and can look forward to an exciting new chapter!
Key Features
• Spacious corner house built in 1981;
• Situated in the family-friendly neighbourhood of Huizermaat West in Huizen;
• 123 m² of living space, measured in accordance with NEN 2580 standards;
• Property volume of 419 m³;
• Energy label C;
• Bright living room with open-plan kitchen;
• Two generously sized bedrooms on the first floor;
• Possibility to relatively easily create a third bedroom on the first floor;
• Spacious bedroom/attic room of 22.7 m² on the second floor;
• Second floor featuring skylights and a dormer window;
• Fixed staircase leading to the second floor;
• Sunny rear garden with an open aspect, extra width at the rear and evening sunshine;
• High degree of privacy in the rear garden;
• Two storage sheds in the rear garden;
• Just a short distance from Lake Gooimeer;
• Close to schools, childcare facilities, shops and green spaces;
• Oostermeent shopping centre and the historic village centre of Huizen within cycling distance;
• Excellent accessibility via the A1 and A2 motorways;
• Completion date by mutual agreement;
• A legally binding agreement is only established once the purchase agreement has been signed by both parties.
Disclaimer
This information has been compiled with the utmost care. Nevertheless, we accept no liability for any omissions, inaccuracies or other errors, or for any consequences arising from them. All stated measurements and surface areas are indicative. Prospective buyers are expected to carry out their own investigations into all matters they consider relevant.
The estate agent acts on behalf of the seller in relation to this property. We recommend engaging a qualified (NVM) buying agent to guide you through the purchasing process.
If you have any specific requirements concerning the property, we advise you to communicate these to your buying agent at an early stage and to conduct, or arrange for, independent investigations into these matters.
Should you choose not to engage professional representation, you will be deemed to possess sufficient legal knowledge to independently assess all matters relevant to your purchase.
The NVM terms and conditions apply.
Highlights
AI-generated from the description
Spacious corner home with loft
Corner house with 123 m² and spacious attic room.
Bright living with kitchen
Bright living room with open-plan kitchen and large windows.
Sunny garden with privacy
Southeast garden with evening sun, extra width and two sheds.
Advertisement
Features
Transfer of ownership
- Listed since
- Acceptance
- Available in consultation
- Asking price
- € 565,000 kosten koper
- Asking price per m²
- € 4,669
- Status
- Available
Construction
- Kind of house
- Single-family home, corner house
- Building type
- Resale property
- Year of construction
- 1982
- Type of roof
- Gable roof covered with roof tiles
Surface areas and volume
- Areas
- Living area
- 121 m²
- Plot size
- 206 m²
- Volume in cubic meters
- 419 m³
Layout
- Number of rooms
- 4 rooms (2 bedrooms)
- Number of bath rooms
- 1 bathroom and 1 separate toilet
- Bathroom facilities
- Shower, double sink, and toilet
- Number of stories
- 2 stories and an attic
- Facilities
- Optical fibre and passive ventilation system
Energy
- Energy label
- C
- Insulation
- Double glazing, energy efficient window and floor insulation
- Heating
- CH boiler and wood heater
- Hot water
- CH boiler
- CH boiler
- Vaillant (gas-fired from 2014, in ownership)
Cadastral data
- HUIZEN E 1116
- Cadastral map
- Area
- 206 m²
- Ownership situation
- Full ownership
Exterior space
- Garden
- Back garden, front garden and side garden
- Back garden
- 80 m² (10.00 metre deep and 8.00 metre wide)
- Garden location
- Located at the southeast
Parking
- Type of parking facilities
- Parking on private property
Curious what your home is worth?
See your estimated home value and discover what's happening in your neighborhood.

Popularity
0x
Viewed
0x
Saved
6-11-2026
On Funda
Neighborhood

Huizermaat West
Huizen- Residents
- 3,265
- Family with children
- 36%
- Avg. asking price / m²
- € 4,576
Discover the neighborhood
Curious about the housing supply, residents and local real estate agents?

Don’t want to forget this home?
Save it as a favorite. You’ll easily find it back and get notified when something changes.
