Sold
Brederode 271275 DL HuizenBijvanck Noord
€ 515,000 k.k.

- 111 m²living area
- 227 m²plot size
- 4bedrooms
- Cenergy label
Sales history
- Listed since
- May 22, 2026
- Date of sale
- July 7, 2026
- Term
- 6 weeks
Description
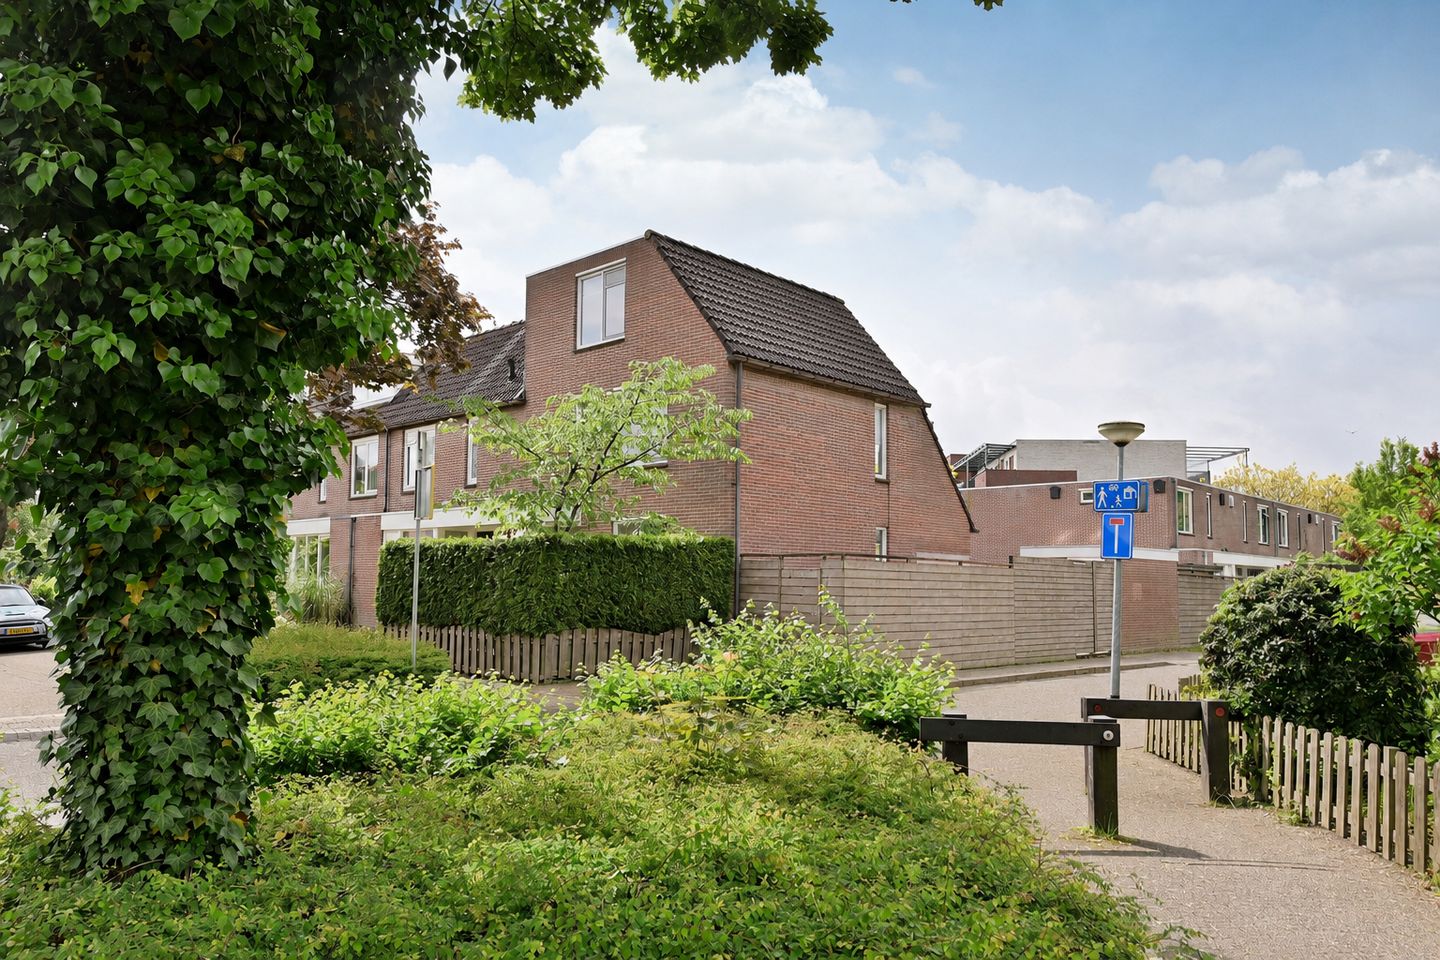
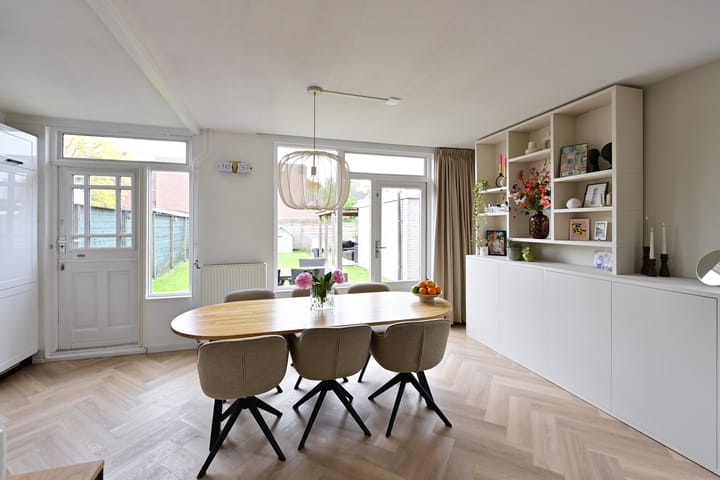
In a quiet and child-friendly residential area, you will find this well-maintained corner house with a bright living room, modern open kitchen, luxury bathroom and private parking on site. A complete family home with a practical layout, plenty of living space and a lovely southwest-facing rear garden with a veranda and lots of privacy.
Ground floor
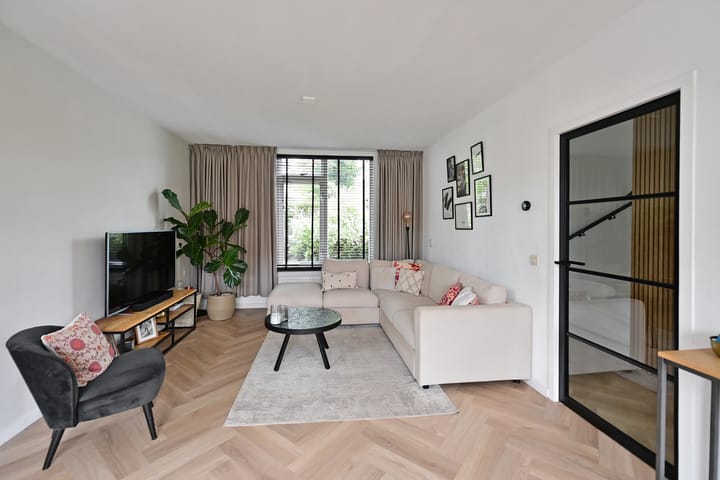
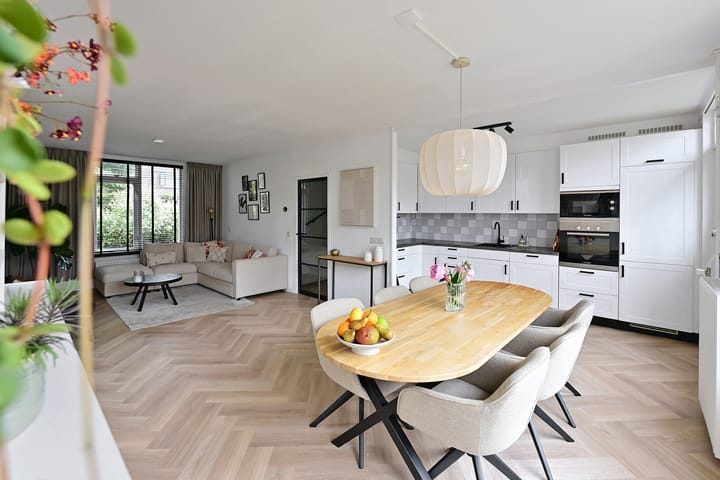
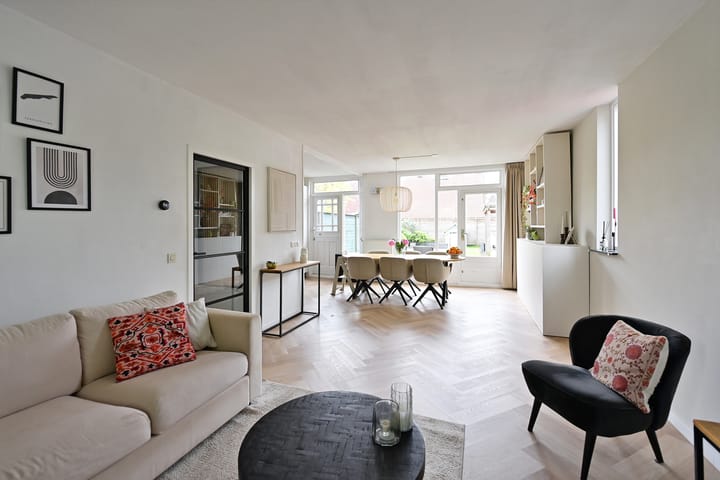
Entrance hall with toilet, staircase, practical storage cupboard and access to the living room. The living room is bright and spacious, offering plenty of room for a comfortable seating area and a large dining table. The finish is modern, with a beautiful herringbone-pattern floor and a black interior door as a stylish eye-catcher.
At the rear of the property is the open kitchen. The kitchen is equipped with various built-in appliances, including a hob, extractor hood, dishwasher, oven, microwave, fridge and freezer. The living room/kitchen has direct access to the rear garden.
First floor
The first floor comprises three rooms. Through the dressing room, which is also ideal as a home office, there is access to the main bedroom with air conditioning. At the rear of the property is a synthetic dormer window, installed in 2023. The landing provides access to the second spacious bedroom and a modern bathroom. The bathroom is neatly finished and features a walk-in shower with black taps, a double washbasin unit, toilet and design radiator.
Second floor
The second floor is accessible via a fixed staircase. This floor offers a spacious bedroom with storage cupboard, a landing and a practical laundry room with connections for laundry appliances and the central heating boiler. Thanks to the roof extension, this floor is pleasantly light and highly usable.
Garden
The rear garden enjoys a sunny southwest-facing position and is neatly landscaped with a lawn, terrace and attractive veranda. The veranda offers a lovely sheltered seating area and makes the garden even more enjoyable to use. Adjacent to the veranda is a brick storage room, ideal for bicycles, garden equipment or additional storage. The garden also has practical double doors to the side.
Key features
Spacious corner house on a plot of 227 m² of freehold land
Living area approximately 111 m²
Neat open kitchen with various built-in appliances
Modern bathroom with walk-in shower, double washbasin unit and toilet
Attractive veranda and brick storage room
Lovely, well-maintained rear garden
Private parking on site
Close to Oostermeent shopping centre, schools, sports facilities, public transport and main roads
A move-in ready and surprisingly spacious family home with a modern look, lovely garden and practical layout. Curious to see more? Schedule a viewing soon and experience the space and atmosphere of this property for yourself.
Advertisement
Features
Transfer of ownership
- Last asking price
- € 515,000 kosten koper
- Asking price per m²
- € 4,640
- Status
- Sold
Construction
- Kind of house
- Single-family home, corner house
- Building type
- Resale property
- Year of construction
- 1980
- Type of roof
- Combination roof
Surface areas and volume
- Areas
- Living area
- 111 m²
- External storage space
- 8 m²
- Plot size
- 227 m²
- Volume in cubic meters
- 361 m³
Layout
- Number of rooms
- 6 rooms (4 bedrooms)
- Number of bath rooms
- 1 bathroom and 1 separate toilet
- Bathroom facilities
- Double sink, walk-in shower, toilet, and washstand
- Number of stories
- 3 stories
- Facilities
- Optical fibre, mechanical ventilation, and TV via cable
Energy
- Energy label
- C
- Insulation
- Double glazing
- Heating
- CH boiler
- Hot water
- CH boiler
- CH boiler
- Intergas HRE36/30 (gas-fired combination boiler from 2015, in ownership)
Cadastral data
- HUIZEN E 974
- Cadastral map
- Area
- 227 m²
- Ownership situation
- Full ownership
Exterior space
- Location
- Alongside a quiet road and in residential district
- Garden
- Back garden, front garden and side garden
- Back garden
- 108 m² (13.50 metre deep and 8.00 metre wide)
- Garden location
- Located at the southwest with rear access
Storage space
- Shed / storage
- Detached brick storage
Parking
- Type of parking facilities
- Parking on private property and public parking
Popularity
2,449x
Viewed
61x
Saved
22-5-2026
On Funda
Neighborhood

Bijvanck Noord
Huizen- Residents
- 1,500
- Family with children
- 29%
Discover the neighborhood
Curious about the housing supply, residents and local real estate agents?

Don’t want to forget this home?
Save it as a favorite. You’ll easily find it back and get notified when something changes.
