Exclusieve vrijstaande villa op 3.200 m² met volop privacy en luxe
Description
Spacious Detached Villa on the Edge of Crailo Villa Park
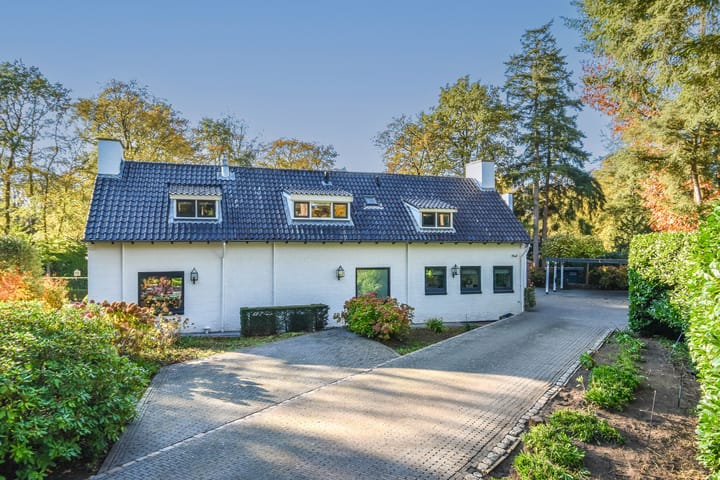
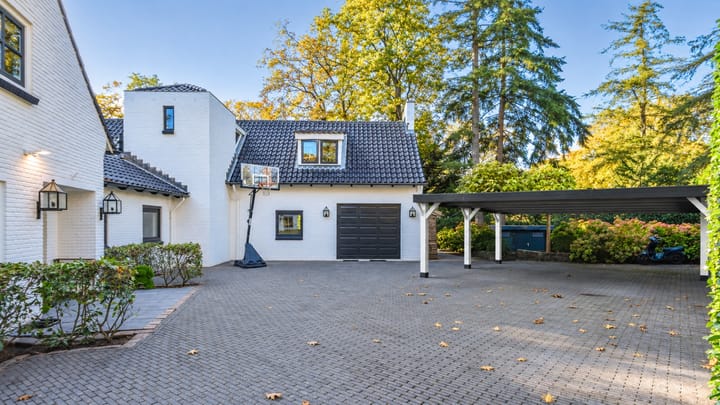
Situated on the edge of the prestigious Crailo Villa Park, this exceptionally spacious detached villa offers an integral garage, double carport and ample private parking for several cars. The property enjoys an excellent location within easy reach of Blaricum, Laren, Bussum and Huizen, while the Crailo woodland and Tafelbergheide nature reserve are both within walking distance. Access to the A1 motorway is also excellent.
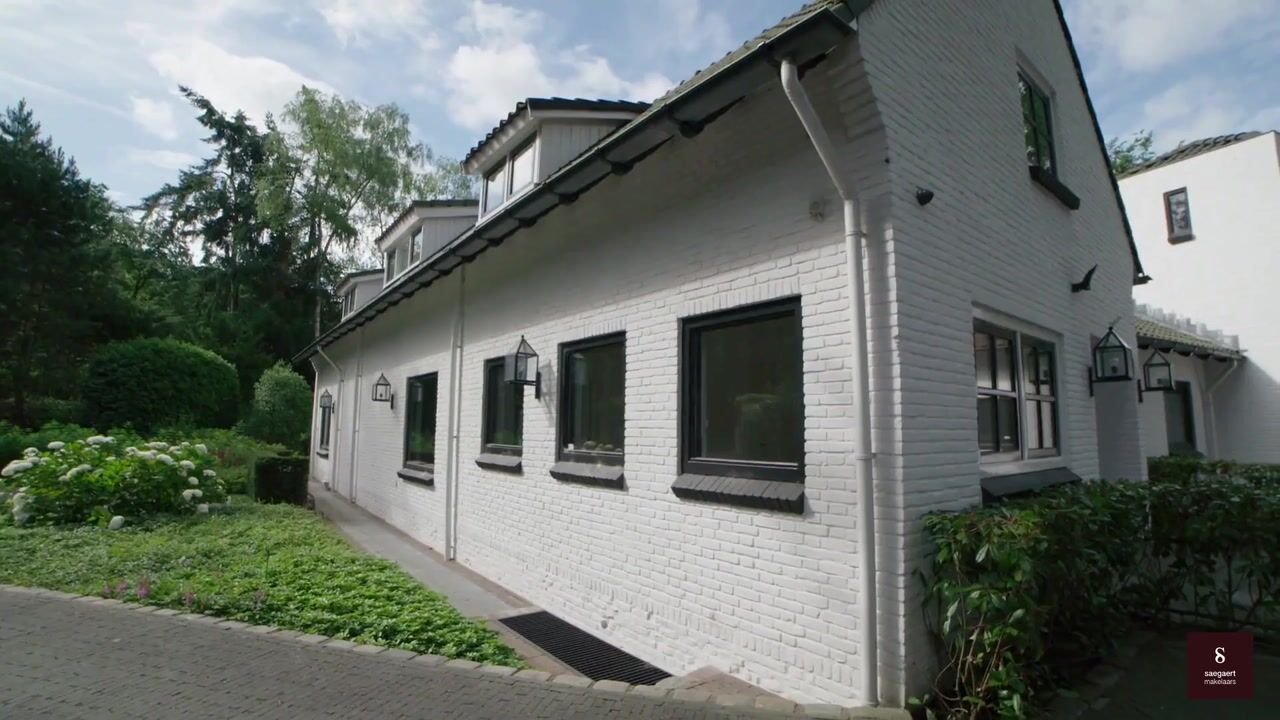
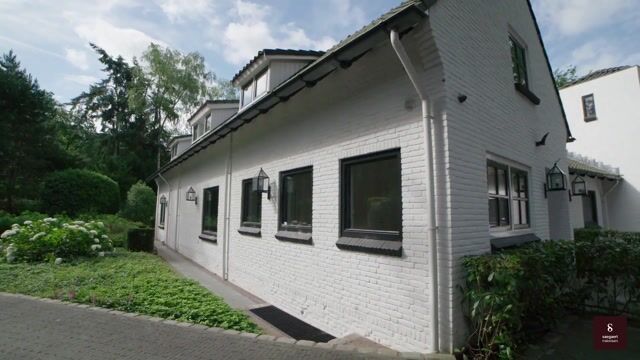
The villa was substantially extended and comprehensively renovated to a high standard in 2001. Its generous proportions and layout across two separate wings make it particularly well suited to a large family, guests, an au pair, or a combination of living and working from home.
Ground Floor
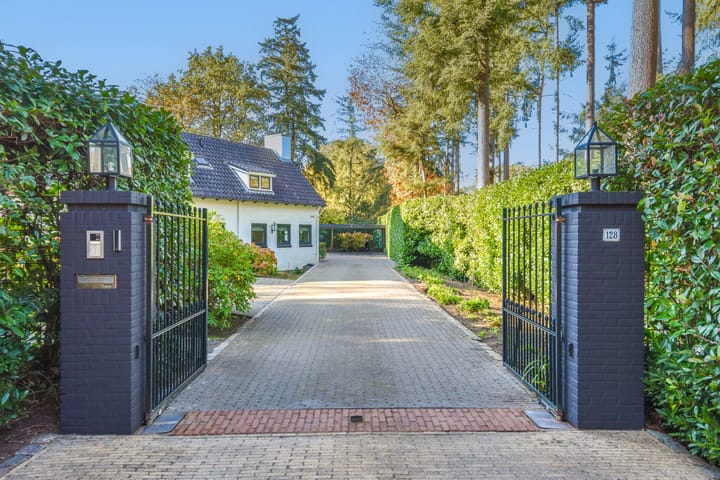
An electrically operated entrance gate opens onto the illuminated driveway. The impressive entrance hall forms the central connection between the east and west wings of the villa.
The east wing features a spacious living room with fireplace and direct access to the kitchen and dining area. Adjoining this are a separate study with fitted cabinetry, a playroom and access to the basement.
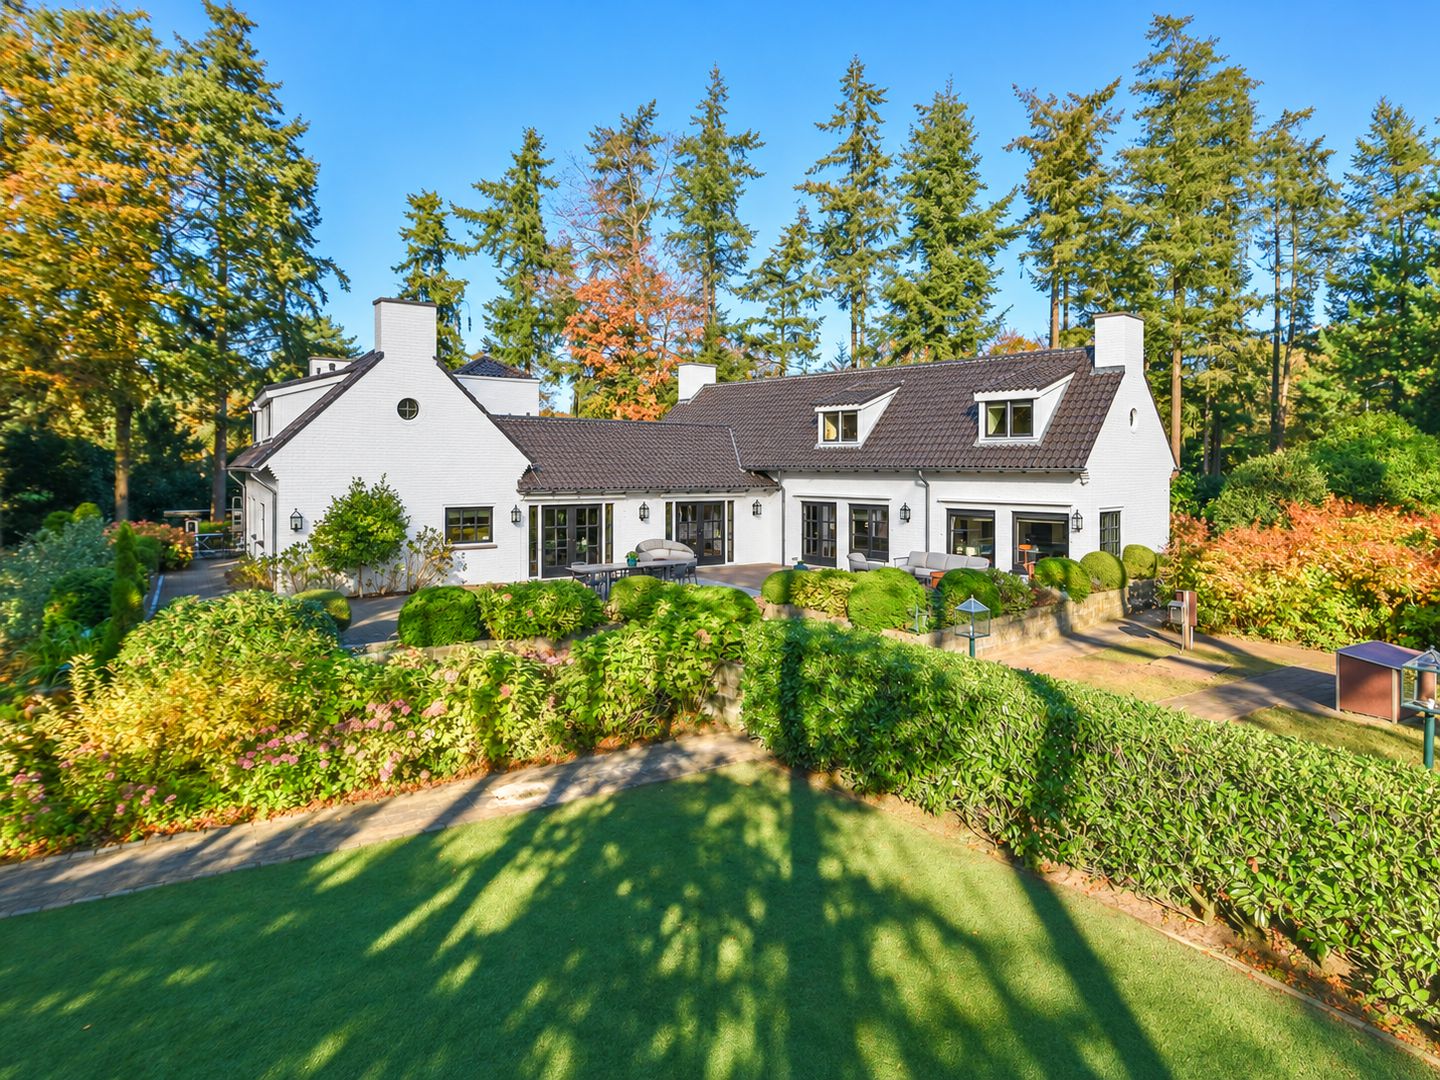
At the heart of the house is the generously proportioned kitchen and dining area, finished in Corian and equipped with an extensive range of integrated appliances. Two sets of French doors open directly onto the expansive terrace and garden, creating a seamless connection between the indoor and outdoor living spaces.
The west wing accommodates the spacious principal bedroom, complete with a walk-in dressing room and private en-suite bathroom featuring twin washbasins, a walk-in shower, toilet and bidet. The integral garage can also be accessed from the gallery. Beneath this wing are a large playroom/hobby basement and a separate basement storage room.
Upper Floors
Both wings have their own upper floor. Together, these comprise four generously sized bedrooms, two fully appointed bathrooms and a spacious TV/lounge room, which could easily be converted into an additional bedroom if desired.
The upper floors feature oak flooring and air conditioning.
Comfort and Outdoor Living
The villa has been finished using high-quality materials, including parquet, marble and tiled flooring, with underfloor heating in several areas. Further features include double glazing, air conditioning, electrically operated sun blinds, CCTV security, an alarm system and a central vacuum system.
The beautifully landscaped garden offers a high degree of privacy and includes several terraces, garden lighting, a children’s play area and an artificial-grass sports and play area. The grounds are fully enclosed.
An exceptionally spacious and comfortable family home offering a highly versatile layout and an abundance of possibilities for family living, working from home, accommodating guests and relaxation.
We would be delighted to invite you to experience the generous proportions, versatile layout and excellent location of this remarkable villa in person.
Highlights
AI-generated from the description
Expansive private garden
Beautiful, fully enclosed garden with several terraces.
Luxury kitchen and living
Generous kitchen-diner with French doors to terrace.
Ample parking and access
Illuminated driveway, double carport and integral garage.