New
Dahliastraat 141271 NA HuizenDe Zuid
€ 475,000 k.k.

- 90 m²living area
- 103 m²plot size
- 3bedrooms
- Cenergy label
Description
**ENGLISH**
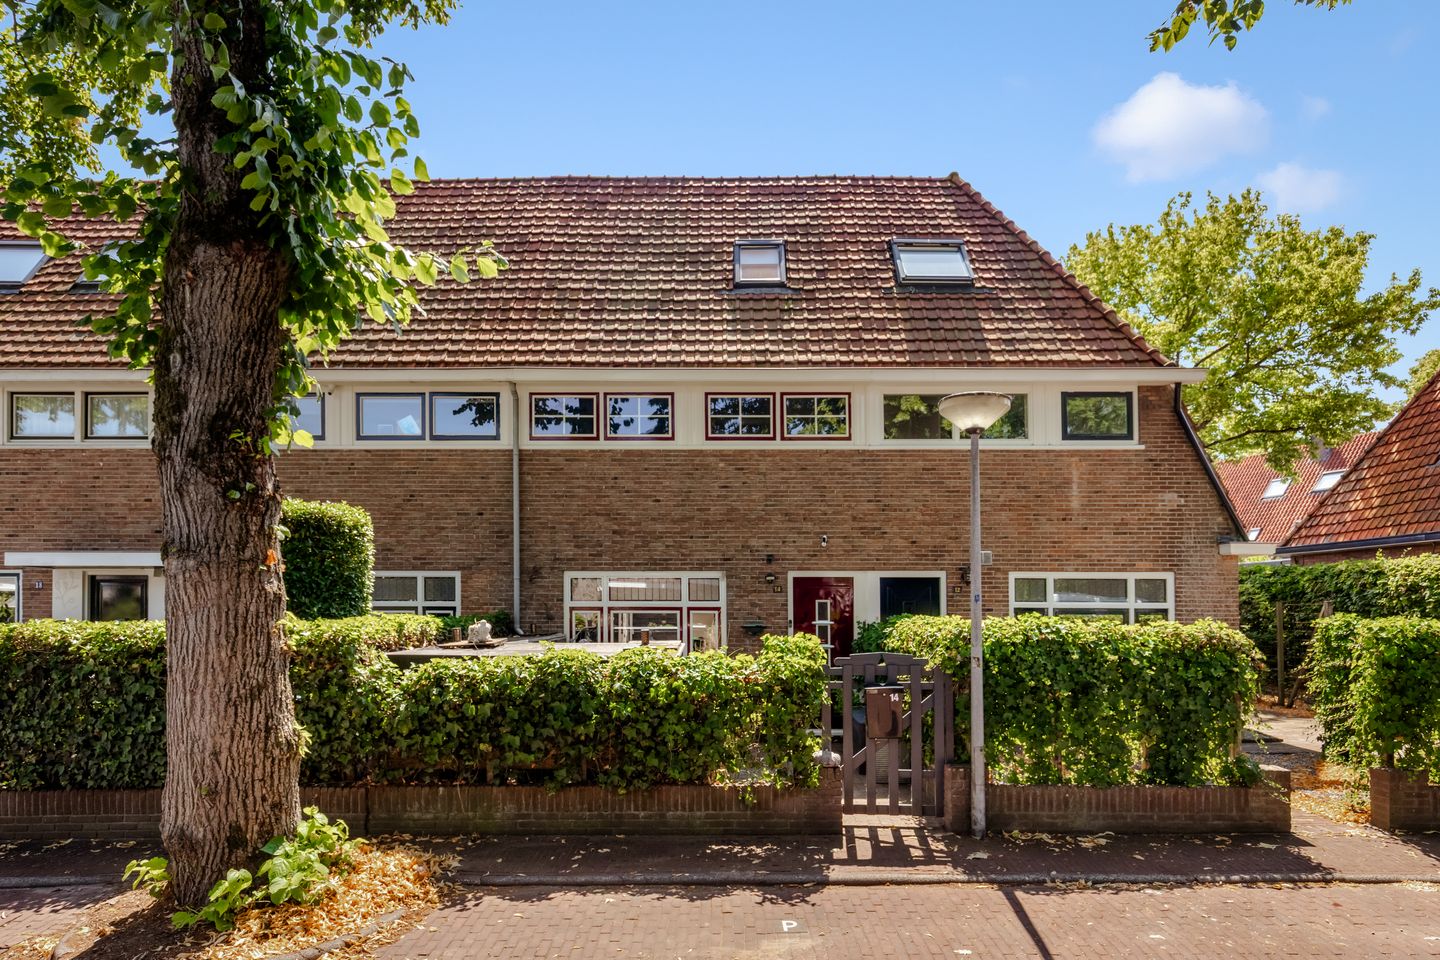
Charming and surprisingly spacious terraced house with a modern open-plan kitchen, three bedrooms and a deep rear garden in Huizen’s popular Bloemenbuurt
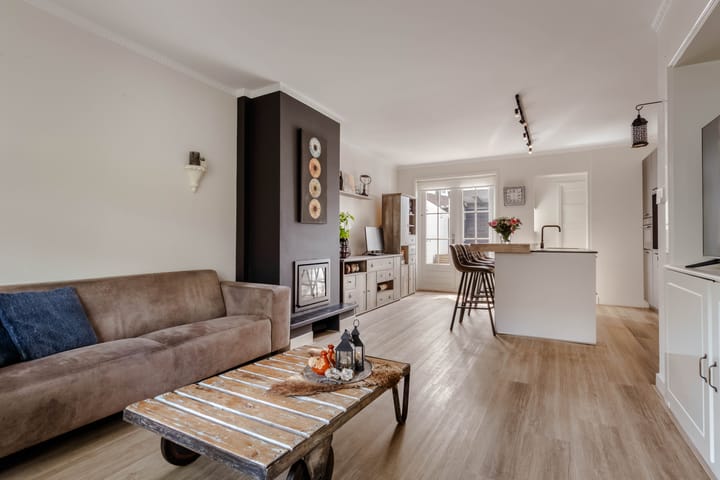
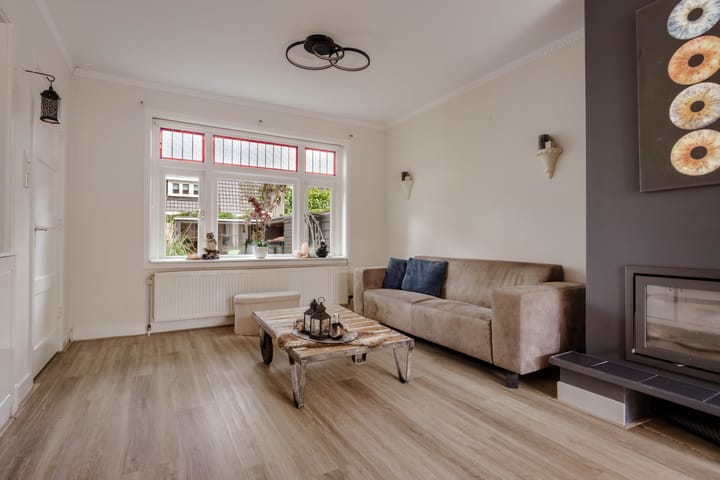
Located on the pleasant Dahliastraat in Huizen, this beautifully maintained terraced house combines character, comfort and space. As soon as you step inside, you are welcomed by the generous and bright living area, featuring a wood-burning stove as an attractive focal point and a modern open-plan kitchen with a cooking island. The property also offers three well-sized bedrooms, a spacious attic floor and a well-maintained rear garden where you can enjoy peace and privacy.
An ideal home for first-time buyers, young families or anyone looking for a move-in-ready property in a quiet yet central location.
Location

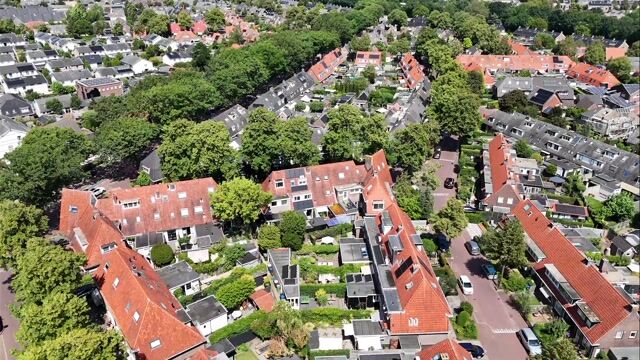
The property is situated in the popular and family-friendly Bloemenbuurt neighbourhood of Huizen. Several primary schools, supermarkets, sports facilities and public transport connections can be found nearby. The charming historic village centre, the marina, Lake Gooimeer and several nature reserves are also just a few minutes away by bicycle. Thanks to its convenient location, Blaricum, Laren, Bussum and Naarden are all easily accessible.
Ground floor
The entrance opens into the hallway with a coat area and access to the spacious living room.
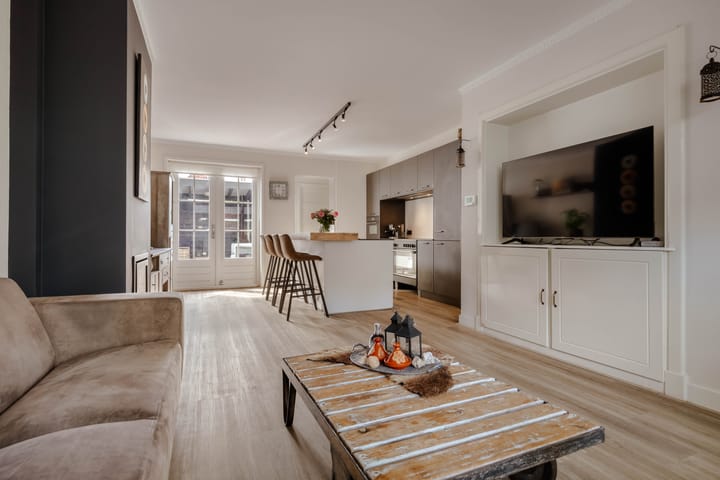
Together with the open-plan kitchen, the living room creates a wonderful and inviting living space where natural light and comfort take centre stage. Large windows with stained-glass details at the front and French doors at the rear provide plenty of natural light throughout the day, while the stylish wood-burning stove adds warmth and character to the interior. There is ample space for both a comfortable seating area and a generous dining table where family and friends can gather.
At the rear of the property is the modern open-plan kitchen, which also provides access to the cellar cupboard. The sleek kitchen is fitted with a large cooking island with a breakfast bar and offers plenty of worktop and storage space. It truly forms the heart of the home: a wonderful place for cooking, entertaining and spending time together.
From the kitchen, you enter the rear hallway, which provides access to the modern bathroom with bathtub, shower and washbasin, a separate toilet and the rear garden.
First floor
The landing provides access to two well-proportioned bedrooms.
The spacious bedroom at the front easily accommodates a double bed and a large wardrobe. The second bedroom at the rear is also generously sized and is ideal as a child’s bedroom, home office or guest room. This floor also features a practical storage cupboard.
Second floor
A fixed staircase leads to the surprisingly spacious attic floor.
This floor is currently arranged as a generous third bedroom and feels wonderfully bright and spacious thanks to the high ridge, roof windows and cleverly designed storage areas. It is also equipped with air conditioning and automatic roller shutters, providing additional comfort during warmer summer days. Naturally, this floor would also be perfectly suited as a home office, hobby room or spacious principal bedroom.
Garden
The well-maintained south-facing rear garden forms a pleasant extension of the living space and offers plenty of privacy. There is ample room for a comfortable lounge area, dining table and greenery, making it a wonderful place to enjoy outdoor living throughout the day.
Key features
• Situated in Huizen’s popular Bloemenbuurt neighbourhood;
• Move-in-ready terraced house offering a surprising amount of living space;
• Equipped with 10 solar panels;
• Living area of approximately 92 sq. m. (measured in accordance with NEN standards);
• Spacious living room with an attractive wood-burning stove;
• Modern open-plan kitchen with cooking island;
• Three well-sized bedrooms;
• Attic floor equipped with air conditioning;
• Modern bathroom on the ground floor;
• Separate toilet;
• Well-maintained, deep rear garden offering plenty of privacy;
• Close to shops, schools, public transport and sports facilities;
• Within a short distance of Lake Gooimeer, the marina and the historic village centre;
• Completion by mutual agreement;
• An agreement is only concluded once the purchase agreement has been signed.
Disclaimer
This information has been compiled by us with due care. However, we accept no liability for any incompleteness, inaccuracies or otherwise, nor for any consequences thereof. All stated dimensions and surface areas are indicative. The buyer has a duty to conduct their own investigation into all matters that may be of importance to them. With regard to this property, the estate agent acts as an adviser to the seller. We recommend engaging a qualified NVM estate agent to assist you throughout the purchase process. If you have any specific requirements regarding the property, we advise you to communicate these to your purchasing agent in good time and to have the relevant matters independently investigated. If you choose not to engage a professional representative, you are deemed by law to have sufficient expertise to assess all matters of importance yourself. The NVM terms and conditions apply.
Advertisement
Features
Transfer of ownership
- Listed since
- Acceptance
- Available in consultation
- Asking price
- € 475,000 kosten koper
- Asking price per m²
- € 5,278
- Status
- Available
Construction
- Kind of house
- Single-family home, row house
- Building type
- Resale property
- Year of construction
- 1932
- Type of roof
- Gable roof covered with roof tiles
Surface areas and volume
- Areas
- Living area
- 90 m²
- External storage space
- 4 m²
- Plot size
- 103 m²
- Volume in cubic meters
- 322 m³
Layout
- Number of rooms
- 5 rooms (3 bedrooms)
- Number of bath rooms
- 2 bathrooms and 2 separate toilets
- Bathroom facilities
- Shower, bath, 2 toilets, and sink
- Number of stories
- 3 stories
- Facilities
- Solar panels
Energy
- Energy label
- C
- Insulation
- Roof insulation and insulated walls
- Heating
- CH boiler and wood heater
- Hot water
- CH boiler
- CH boiler
- Remeha Avanta 28C (gas-fired combination boiler, in ownership)
Cadastral data
- HUIZEN D 4034
- Cadastral map
- Area
- 103 m²
- Ownership situation
- Full ownership
Exterior space
- Location
- Alongside a quiet road and in residential district
- Garden
- Back garden and front garden
- Back garden
- 55 m² (11.00 metre deep and 5.00 metre wide)
- Garden location
- Located at the south
Parking
- Type of parking facilities
- Public parking
Popularity
1,168x
Viewed
42x
Saved
7-8-2026
On Funda
Neighborhood

De Zuid
Huizen- Residents
- 2,715
- Family with children
- 34%
- Avg. asking price / m²
- € 5,781
Discover the neighborhood
Curious about the housing supply, residents and local real estate agents?

Don’t want to forget this home?
Save it as a favorite. You’ll easily find it back and get notified when something changes.
