Sold under reservation
Draaikom 71274 NK HuizenBovenmaat West
€ 498,500 k.k.

- 105 m²living area
- 217 m²plot size
- 4bedrooms
- Cenergy label
Description
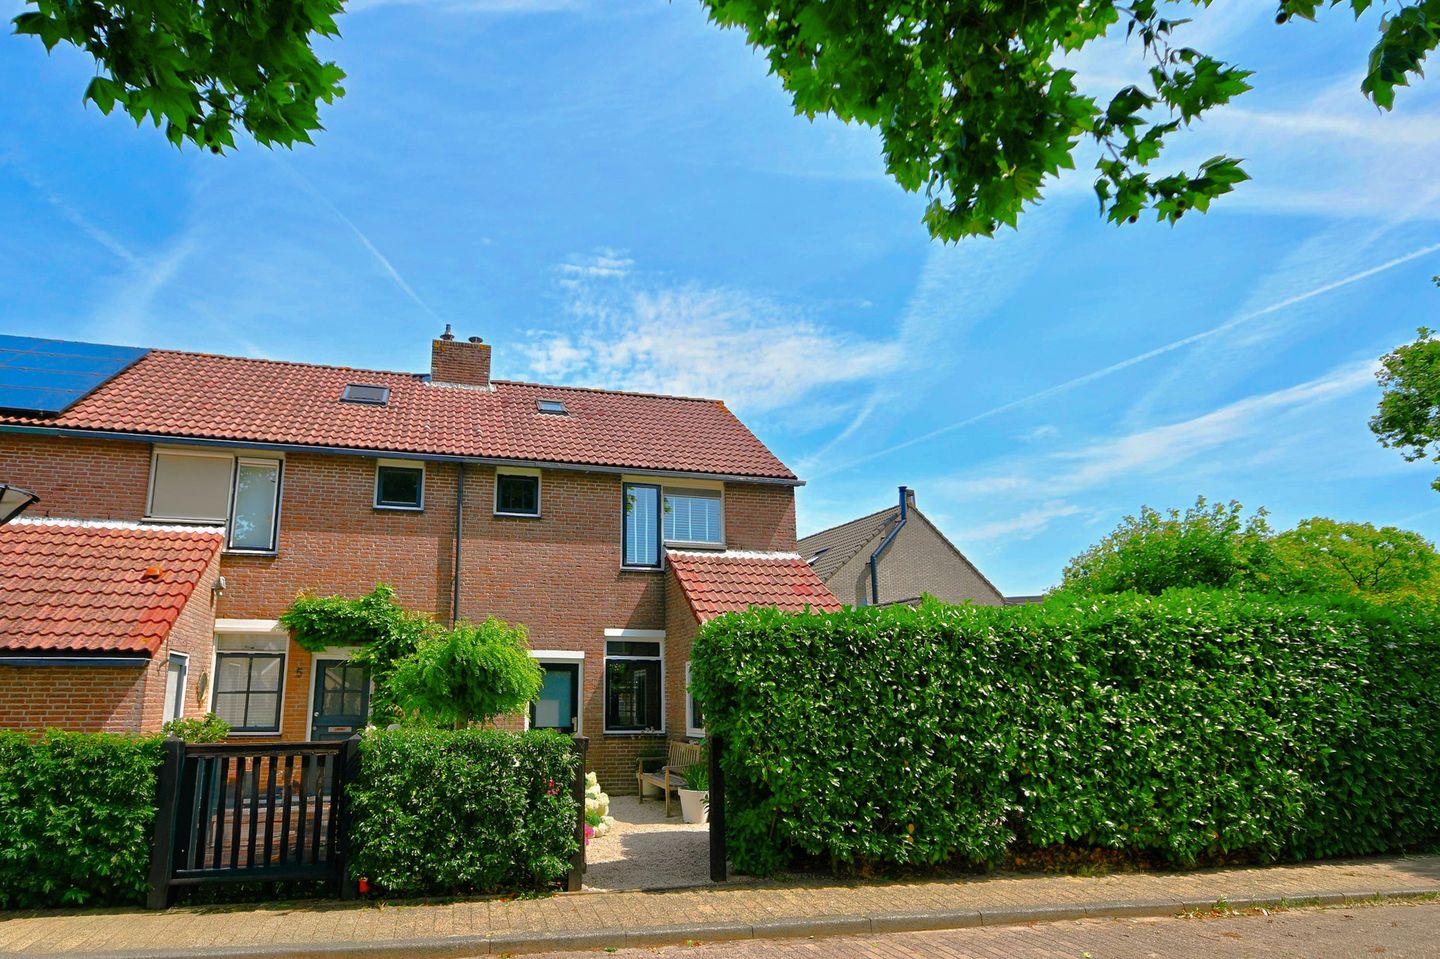
A contemporary four-bedroom corner residence, comprehensively renovated in 2022, occupying a generous corner plot with landscaped gardens in a quiet residential setting close to the Gooimeer.
Set on a 217 sq m corner plot in a peaceful residential street, this well-balanced family home extends to approximately 105 sq m (NEN 2580) of internal accommodation. Renovated throughout in 2022, the house combines clean contemporary interiors with practical family living and generous outdoor space.
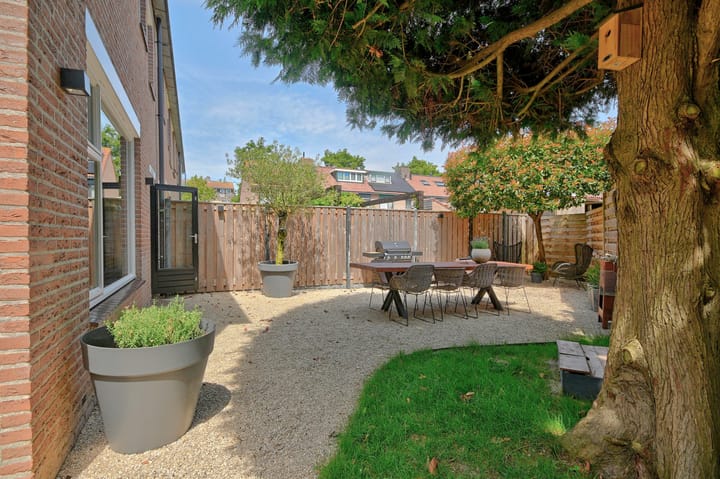
The property enjoys landscaped gardens to the front, side and rear, creating a natural extension of the living spaces and offering sunlight throughout the day. The Gooimeer, schools, neighbourhood amenities and nature reserves are all within easy reach.
Accommodation
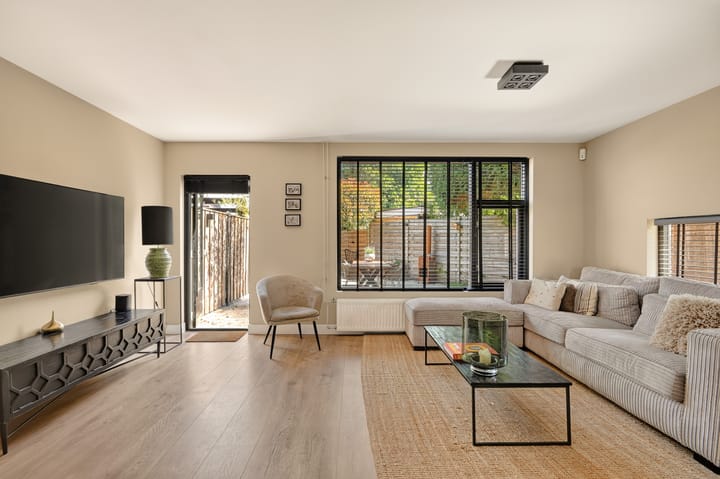
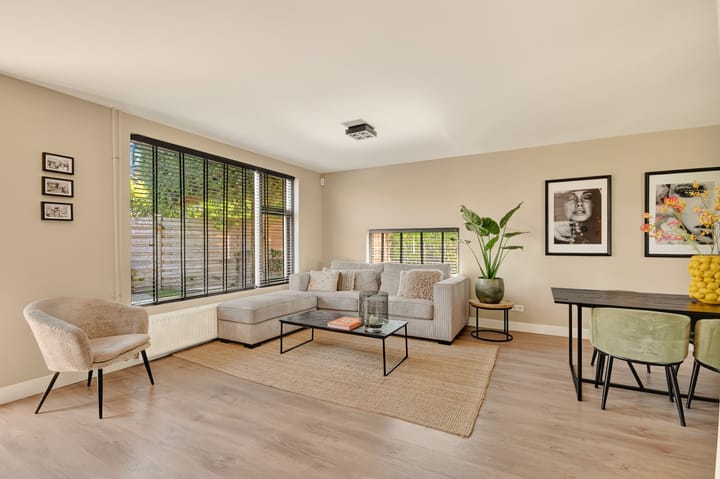
The entrance hall opens into a bright L-shaped reception and dining room, where large windows and direct access to the garden create an easy connection between inside and out. The open-plan kitchen is positioned to the side of the house, allowing the principal living area to retain its full width while maintaining a sociable layout suited to everyday family life as well as entertaining.
Kitchen
Designed and installed in October 2022, the bespoke Carpentier kitchen combines understated design with high-quality materials and appliances. Features include integrated Bosch appliances, a BORA induction hob with integrated extraction, a Quooker boiling water tap and a natural stone worktop.
Bedroom Accommodation
The first floor provides three bedrooms, including two generous doubles and a third room currently arranged as a home office and dressing room.
The family bathroom is fitted with a bath, wash basin and WC.
The second floor has been transformed through the addition of a full-width dormer extension, completed in 2022, creating a spacious fourth bedroom with extensive storage concealed within the eaves. This floor also accommodates the Intergas HR combination boiler (2015) together with laundry connections.
Outside
One of the defining characteristics of the property is its outdoor space.
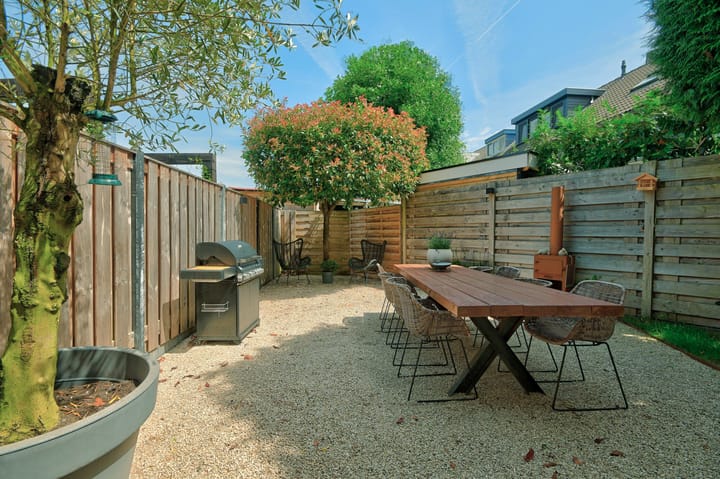
Occupying a corner plot, the landscaped gardens wrap around three sides of the house, offering several places to sit throughout the day together with generous lawned areas for children to play or for outdoor dining and entertaining.
A detached timber garden store with electricity provides practical storage for bicycles and garden equipment.
Specification
• Approximately 105 sq m (NEN 2580)
• Corner plot of 217 sq m
• Renovated throughout in 2022
• Four bedrooms
• Full-width dormer extension completed in 2022
• Bespoke Carpentier kitchen
• Bosch integrated appliances
• BORA induction hob
• Quooker boiling water tap
• Natural stone worktop by KEMIE
• High-performance double glazing
• Mechanical ventilation
• Fibre-optic broadband
• Energy Label C
• Parking directly outside
• Electric vehicle charging points nearby
Location
Draaikom is located within a quiet residential neighbourhood in Huizen, known for its green surroundings and family-friendly character. Schools, local shopping facilities, playgrounds and sports amenities are all within walking distance.
The Gooimeer and its marina are less than five minutes away by bicycle, while the surrounding woodland and heathland offer extensive walking and cycling routes. Amsterdam, Utrecht and the wider Randstad are readily accessible by road.
Tenure
Vacant possession by agreement.
Important Notice
These particulars are intended as a guide only and do not constitute an offer or contract. All measurements and floor areas are approximate and have been prepared in accordance with the NEN 2580 measurement standard. Prospective purchasers should satisfy themselves as to the accuracy of the information through independent inspection and professional advice where appropriate.
Advertisement
Features
Transfer of ownership
- Listed since
- Acceptance
- Available in consultation
- Asking price
- € 498,500 kosten koper
- Asking price per m²
- € 4,748
- Status
- Sold under reservation
Construction
- Kind of house
- Single-family home, corner house
- Building type
- Resale property
- Year of construction
- 1982
- Type of roof
- Gable roof covered with roof tiles
Surface areas and volume
- Areas
- Living area
- 105 m²
- External storage space
- 8 m²
- Plot size
- 217 m²
- Volume in cubic meters
- 348 m³
Layout
- Number of rooms
- 5 rooms (4 bedrooms)
- Number of bath rooms
- 1 bathroom and 1 separate toilet
- Bathroom facilities
- Bath, toilet, and sink
- Number of stories
- 3 stories
- Facilities
- Alarm installation, mechanical ventilation, and passive ventilation system
Energy
- Energy label
- C
- Insulation
- Roof insulation, double glazing, insulated walls and floor insulation
- Heating
- CH boiler
- Hot water
- CH boiler
- CH boiler
- Intergas (gas-fired combination boiler from 2015, in ownership)
Cadastral data
- HUIZEN E 2190
- Cadastral map
- Area
- 217 m²
- Ownership situation
- Full ownership
Exterior space
- Location
- Alongside a quiet road, sheltered location and in residential district
- Garden
- Back garden, front garden and side garden
- Side garden
- 113 m² (15.00 metre deep and 7.50 metre wide)
- Garden location
- Located at the southeast
Storage space
- Shed / storage
- Detached wooden storage
- Facilities
- Electricity
- Insulation
- No insulation
Parking
- Type of parking facilities
- Public parking
Popularity
4,442x
Viewed
110x
Saved
9-7-2026
On Funda
Neighborhood

Bovenmaat West
Huizen- Residents
- 1,335
- Family with children
- 22%
- Avg. asking price / m²
- € 5,620
Discover the neighborhood
Curious about the housing supply, residents and local real estate agents?

Don’t want to forget this home?
Save it as a favorite. You’ll easily find it back and get notified when something changes.
