New
Eemlandweg 61271 KS HuizenDe Noord
€ 575,000 k.k.

- 100 m²living area
- 424 m²plot size
- 2bedrooms
- Benergy label
Description
Characterful and surprisingly spacious living in a beautiful green setting in Huizen!
This charming home at Eemlandweg 6 offers a total of 99.5 m² of living space, a bright living room with an attractive sunroom, two bedrooms, a well-maintained kitchen and bathroom, a generous green garden and a highly versatile outbuilding.
What a wonderful place to live! Eemlandweg 6 combines character with an abundance of greenery, privacy and a surprising amount of flexibility. The property is beautifully tucked away among mature planting and features an inviting living area, a bright sunroom with unobstructed views of the garden and a spacious outbuilding that can be used for a wide variety of purposes.
A home that stands out not only for its special location and charming appearance, but also for its combination of comfortable living, outdoor space and valuable additional room.
Ground floor
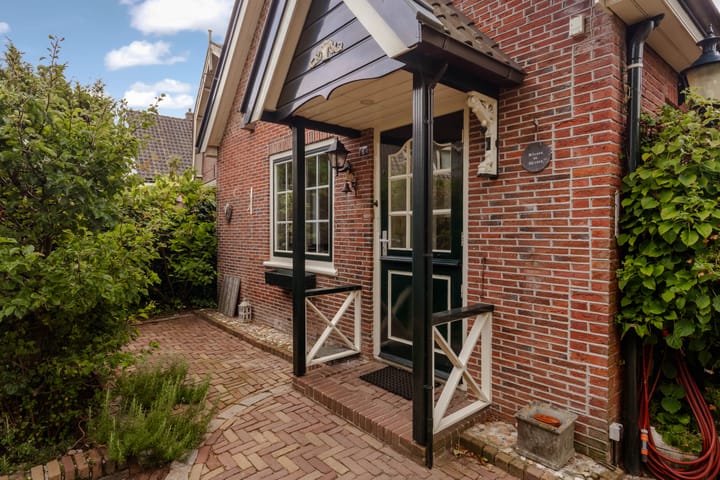
The entrance opens into the hallway with the toilet, meter cupboard and access to the various rooms.
The living room and adjoining sunroom together form a particularly inviting living space. The wooden flooring, light-coloured walls and exposed ceiling beams give the room a warm and characterful atmosphere. The various windows allow plenty of natural light to enter and provide pleasant views of the greenery surrounding the property from several angles.
At the garden side is the sunroom, undoubtedly one of the highlights of the house. Surrounded by large windows, this space almost feels as though you are sitting in the middle of the garden. There is ample room for a large dining table, making it a wonderful place for long dinners, working from home or simply enjoying the garden. French doors provide a direct connection to the outdoor space.
Kitchen
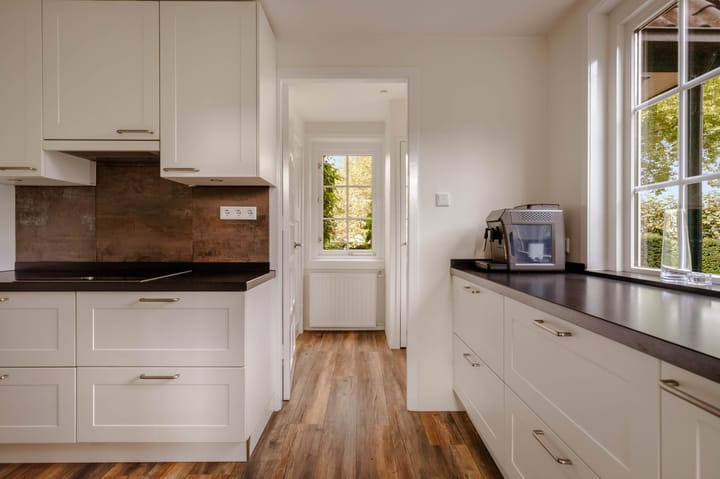
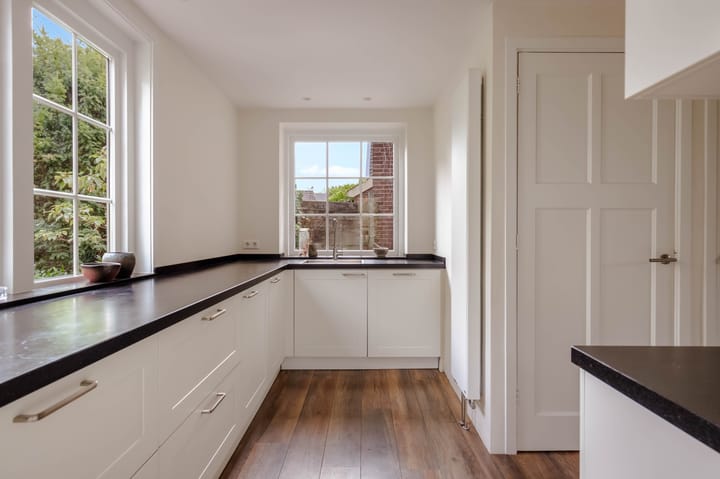
The kitchen is practical and well maintained, finished in a light colour scheme with dark worktops that create an attractive contrast. The layout extends along several sides, providing plenty of worktop and cupboard space, and is equipped with various built-in appliances.
The windows also provide plenty of natural light here and offer a pleasant view of the green surroundings. From the kitchen, there is an easy connection to both the living room and the rest of the ground floor.
First floor
The first floor comprises two bedrooms and the bathroom.
The largest bedroom is situated beneath the characteristic pitched roof and features built-in storage beneath the sloping roof sections. The exposed wooden beams enhance the authentic atmosphere and give the room plenty of character.
The second bedroom is also bright and practically laid out, with fitted storage and a built-in desk. This makes the room suitable not only as a bedroom, but also as a child’s room, guest room or home office.
Bathroom
The bathroom is neatly finished and features a spacious shower with glass doors, a washbasin unit and a designer radiator.
The large window provides an abundance of natural light and makes the bathroom feel particularly bright and pleasant. The combination of neutral tiles and dark accents gives the room a calm and timeless appearance.
Outbuilding
A particularly strong feature of Eemlandweg 6 is the separate outbuilding. According to the measurement report, this provides no less than 28.7 m² of living space. In addition, there is an attic/storage loft of just over 3 m².
This additional space offers numerous possibilities. It could be used as a comfortable home office, guest accommodation, hobby room, playroom or a combination of these. The photographs clearly show that the building is arranged over several levels and offers space for, among other things, a sleeping area and built-in storage.
These additional square metres make the property exceptionally versatile and particularly attractive to anyone looking for a separate space in addition to the main house.
Outdoor space
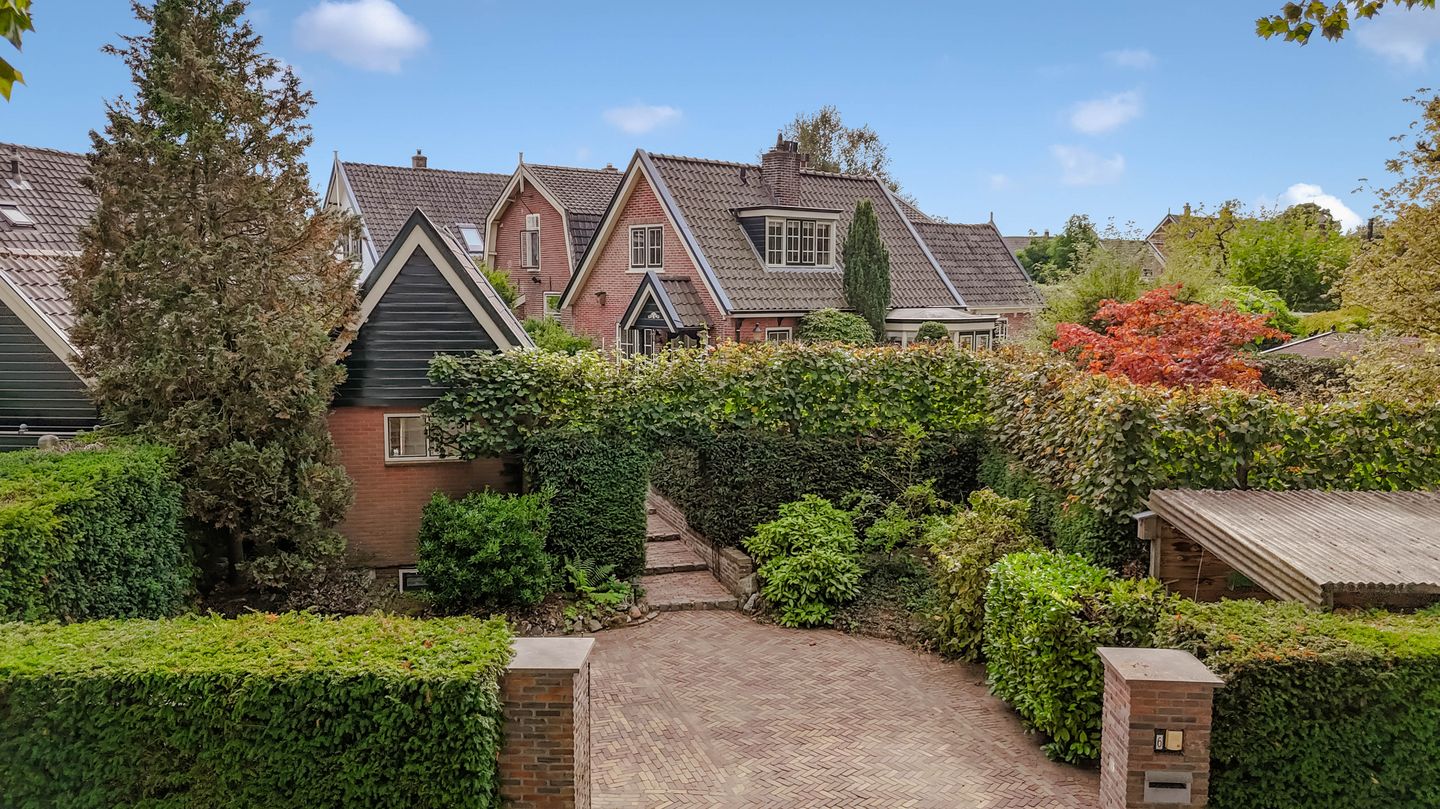
The garden is an absolute highlight. Surrounding the property, there is an abundance of greenery and privacy, with mature trees, hedges and a wide variety of planting.
Directly adjoining the house is a generous terrace with plenty of space for a large dining table or lounge set. Further into the garden, lawn-like areas, planted borders and mature greenery alternate to create an attractive, almost park-like setting.
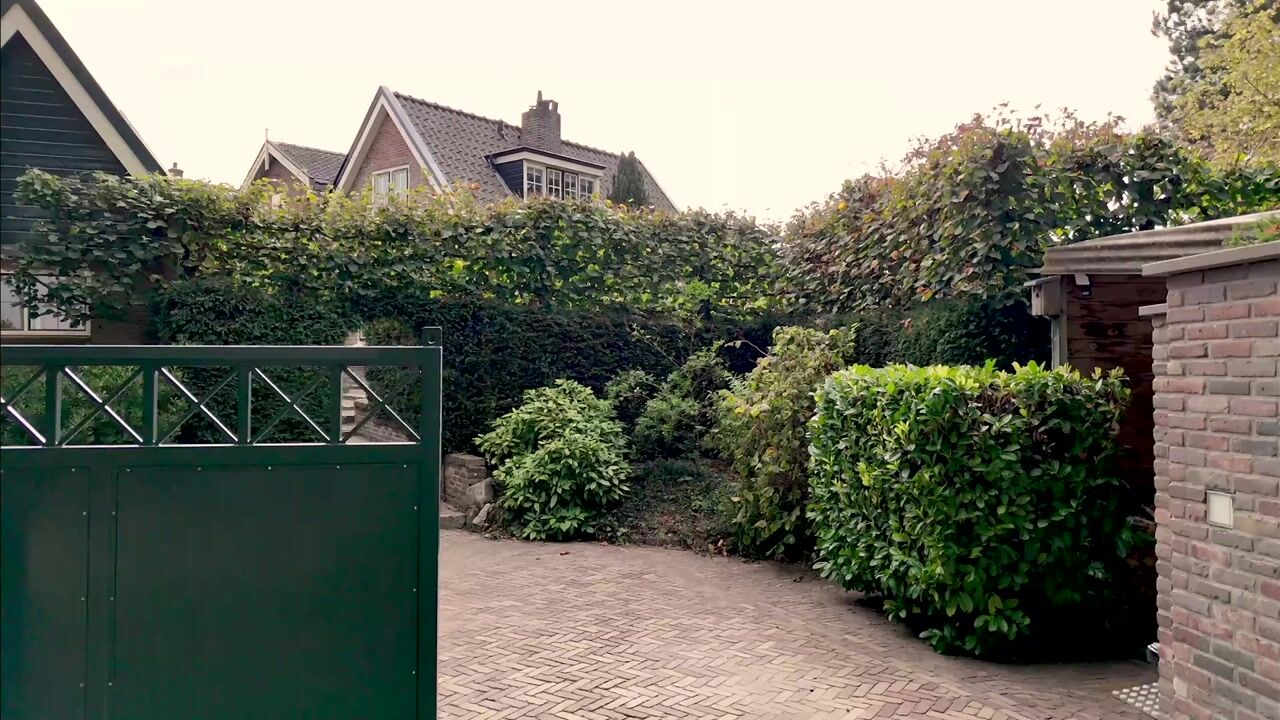
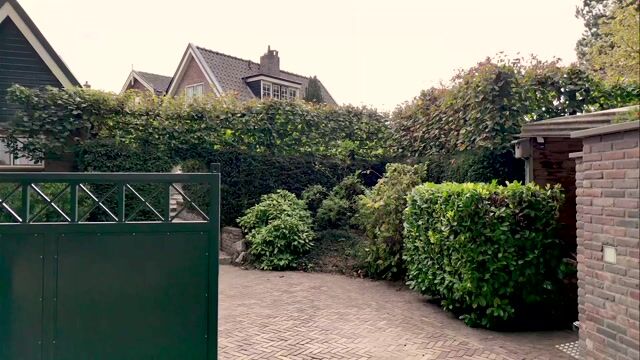
The front of the property also has a wonderfully green appearance. The spacious driveway provides parking on private grounds, while the deep, planted front garden sets the house pleasantly back from the road. The combination of the characterful house, brick paving and abundant greenery gives the property a charming, almost rural feel.
Energy label
The property has energy label B. According to the energy performance certificate, both the living areas and bedrooms are fitted with double glazing. The roof has 12 cm of insulation with a documented Rc value of 3.0. The floor has also been additionally insulated. Heating is provided by an individual central heating boiler.
Key features
• Characterful home in a particularly green location in Huizen;
• Total living space of 99 m² in accordance with NEN 2580;
• Multifunctional outbuilding with over 28 m² of living space;
• Cellar of 2 m²;
• Energy label B;
• Bright and inviting living room;
• Attractive sunroom with large windows and beautiful garden views;
• Well-maintained kitchen with ample worktop and cupboard space;
• Two bedrooms on the first floor;
• Well-maintained bathroom with spacious shower;
• Plenty of built-in storage;
• Highly versatile separate outbuilding;
• Generous and beautifully landscaped green garden;
• Plenty of privacy thanks to mature planting;
• Spacious terrace with room for several seating and dining areas;
• Parking on private grounds;
• Double glazing;
• Roof and floor insulation according to the energy performance certificate;
• A particularly charming home offering plenty of additional space and possibilities;
• Completion by mutual agreement;
• An agreement is only deemed to have been concluded once the purchase agreement has been signed by both parties.
Disclaimer
This information has been compiled with the greatest possible care. Nevertheless, we accept no liability for any omissions, inaccuracies or other imperfections, or for the consequences thereof. All stated measurements and surface areas are indicative. Buyers are expected to carry out their own investigations into all matters that may be relevant to them.
With regard to this property, the estate agent acts on behalf of the seller. We advise prospective buyers to appoint a qualified (NVM) purchasing agent to assist them throughout the purchasing process. If you have any specific requirements regarding the property, we recommend that you inform your purchasing agent of these in good time and carry out, or arrange to have carried out, your own investigations in this respect. If you choose not to appoint professional representation, you will be deemed to have sufficient legal knowledge to independently assess all matters relevant to you. The NVM terms and conditions apply.
Highlights
AI-generated from the description
Bright living with sunroom
Inviting living room and sunroom with garden views.
Generous green garden
Beautifully landscaped garden with terrace and privacy.
Versatile separate outbuilding
28.7 m² outbuilding with multiple levels and storage.
Advertisement
Features
Transfer of ownership
- Listed since
- Acceptance
- Available in consultation
- Asking price
- € 575,000 kosten koper
- Asking price per m²
- € 5,750
- Status
- Available
Construction
- Kind of house
- Single-family home, detached residential property
- Building type
- Resale property
- Year of construction
- 1906
- Type of roof
- Gable roof covered with roof tiles
Surface areas and volume
- Areas
- Living area
- 100 m²
- Other space inside the building
- 2 m²
- Exterior space attached to the building
- 3 m²
- Plot size
- 424 m²
- Volume in cubic meters
- 361 m³
Layout
- Number of rooms
- 3 rooms (2 bedrooms)
- Number of bath rooms
- 1 bathroom and 1 separate toilet
- Bathroom facilities
- Double sink, walk-in shower, and toilet
- Number of stories
- 2 stories
- Facilities
- Optical fibre, mechanical ventilation, passive ventilation system, flue, and TV via cable
Energy
- Energy label
- B
- Insulation
- Roof insulation, double glazing and floor insulation
- Heating
- CH boiler
- Hot water
- CH boiler
- CH boiler
- Ecotek + (gas-fired combination boiler from 2014, in ownership)
Cadastral data
- HUIZEN D 695
- Cadastral map
- Area
- 180 m²
- Ownership situation
- Full ownership
- HUIZEN D 1387
- Cadastral map
- Area
- 244 m²
Exterior space
- Garden
- Surrounded by garden
Garage
- Type of garage
- Carport
Parking
- Type of parking facilities
- Parking on gated property and parking on private property
Popularity
1,877x
Viewed
119x
Saved
2-10-2026
On Funda
Neighborhood

De Noord
Huizen- Residents
- 3,545
- Family with children
- 30%
- Avg. asking price / m²
- € 6,059
Discover the neighborhood
Curious about the housing supply, residents and local real estate agents?

Don’t want to forget this home?
Save it as a favorite. You’ll easily find it back and get notified when something changes.
