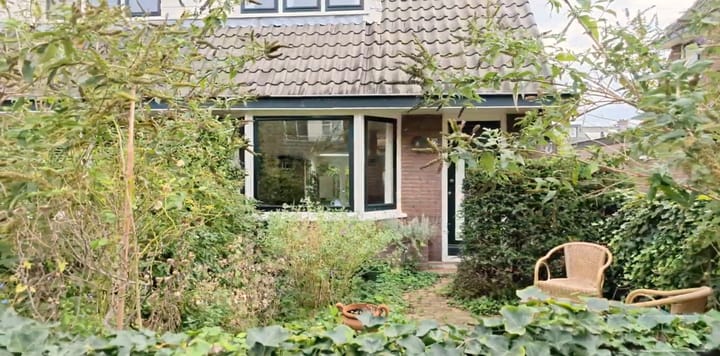
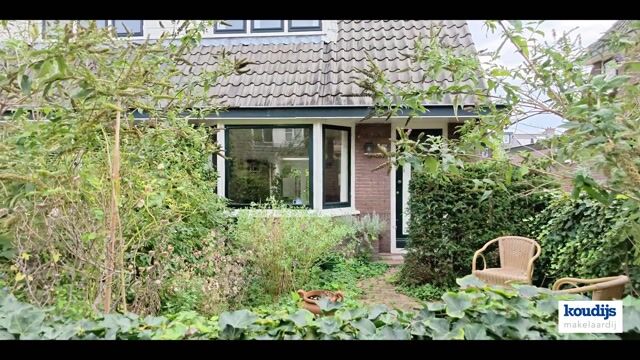
Verrassende 30er jaren hoekwoning met tuin en oprit nabij oude dorp!
Description
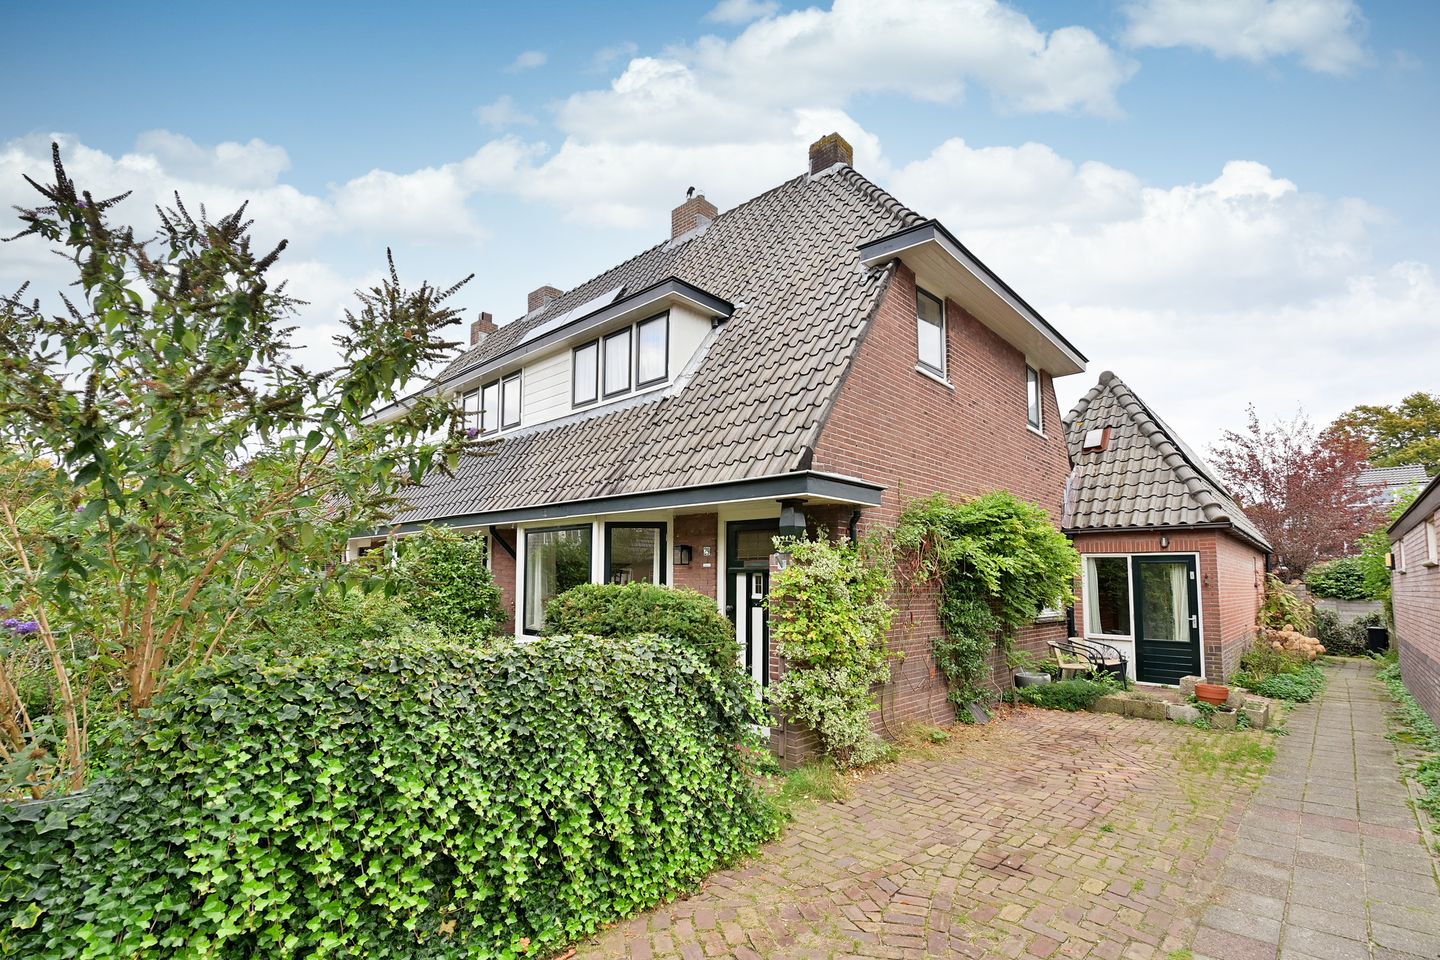
A characterful 1930s corner house offering a surprising amount of space, a private driveway, sunny front and rear gardens, and an attractive extension on both the side and the rear.
Situated on a quiet street near the historic village center of Huizen, this charming corner property conceals a surprisingly spacious and light-filled family home behind its distinctive facade. Thanks to extensions on the side and rear, the house provides ample living space, offering great potential for a home office, a playroom, or an additional ground-floor bedroom.
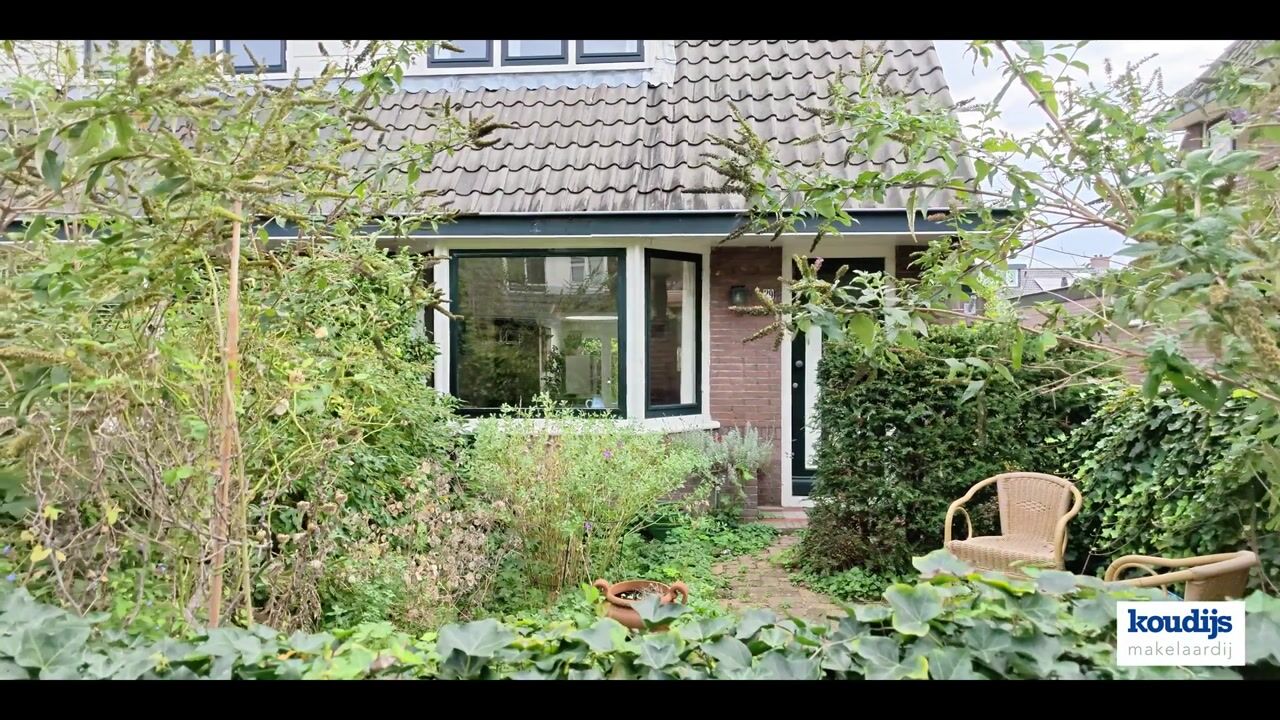
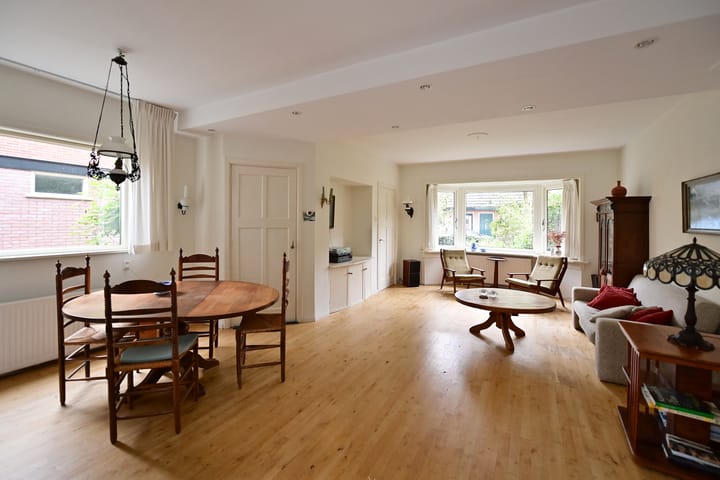
What immediately stands out is the abundance of natural light. The bay window at the front, the numerous windows, and the dynamic layout create a pleasant atmosphere throughout the home. The generous living room easily accommodates both a large seating area and a dining space, flowing seamlessly into the extended kitchen, which features French doors opening out to the garden.
The side extension includes its own entrance from the driveway, offering excellent flexibility and providing access to a separate study area at the rear.
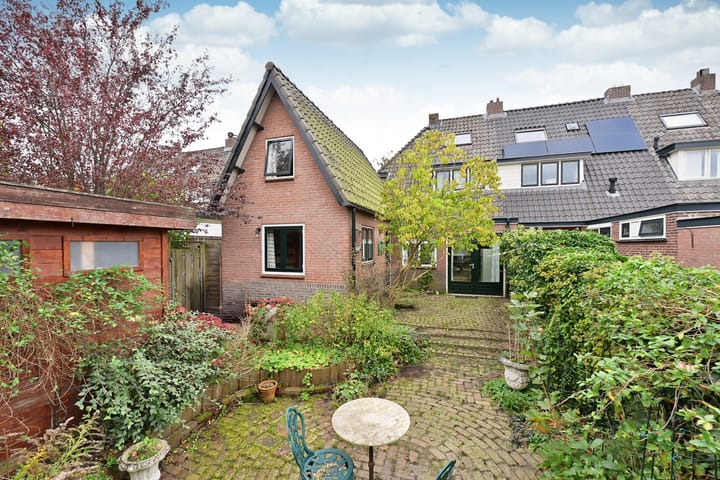
The property boasts sunny front and rear gardens, a detached storage shed, a side/rear access path, and a spacious driveway with ample room for two cars.
The "Oude Dorp" (Old Village) area is renowned for its characteristic 1930s homes and family-friendly environment. Playgrounds, schools, sports facilities, and the charming historic village center—with its shops, restaurants, and weekly market—are all just a short distance away.
LAYOUT
Ground floor
Small entrance hall with a staircase leading to the first floor. A spacious and bright living room featuring a characteristic bay window at the front. The living room provides access to a practical cellar, which houses the utility meter cupboard. The living room features an open-plan, extended kitchen located at the rear, with French doors opening out to the garden.
From the living room, you can access the spacious side extension. This area has its own entrance from the driveway and comprises a multifunctional space, with a study and a separate toilet located behind it. A loft ladder provides access to an attic storage space—or potential additional bedroom—measuring approximately 10.9 m².
First floor
Landing with natural light. A very spacious bedroom (approx. 2.8 × 6.2 meters) spanning the full depth of the house from front to rear. This room was originally two separate bedrooms and could easily be divided again. It is equipped with dormer windows. The bathroom includes a shower, a washbasin, and a toilet.
Second floor
Accessible via a fixed staircase. Landing with storage space and the central heating boiler. A second bedroom (approx. 6–7 m²) featuring a skylight.
Surroundings
The property is situated in the popular "Oude Dorp" (Old Village) district—a quiet, green neighborhood near the historic center of Huizen. Shops, restaurants, schools, sports facilities, and playgrounds are all within easy reach.
Nature enthusiasts will also find plenty to enjoy; the Goois Nature Reserve, the Gooimeer lake, and various recreational areas are practically around the corner. Furthermore, the property’s convenient location offers excellent access to Amsterdam, Utrecht, and Amersfoort.
Key details
• Living area: 117 m²
• Plot size: 260 m²
• Volume: 486 m³
• 2 bedrooms and 1 study The large bedroom can easily be divided, allowing for a total of 3 bedrooms.
• Additional indoor space: 14.9 m² (attic storage 10.9 m² and cellar 4.0 m²)
• External storage space: 8.8 m²
• Private driveway for two cars
• Sunny front and back gardens
• Detached storage shed and rear access
• Characteristic 1930s architectural features
• Extended on two sides
• Multifunctional side extension with its own entrance
• 6 solar panels
• Double glazing
• Updated window frames (2017)
• Central heating boiler
• Located near the old village center of Huizen
• The property requires some modernization
• Energy label F
A surprisingly spacious, bright, and characterful home with plenty of potential, situated in a lovely location in Huizen. Schedule a viewing soon to experience the space, light, and atmosphere of this unique property for yourself.
Highlights
AI-generated from the description
Spacious corner home with extension
1930s corner house, extended on two sides with ample living space.
Sunny garden and driveway
Sunny front and rear gardens, private driveway for two cars and shed.
Solar panels and double glazing
Equipped with 6 solar panels, double glazing and updated window frames.
Advertisement
Features
Transfer of ownership
Listed since
Acceptance
Available in consultation
Asking price
€ 645,000 kosten koper
Asking price per m²
€ 5,513
Status
Available
Construction
Kind of house
Single-family home, corner house
Building type
Resale property
Year of construction
1934
Type of roof
Combination roof covered with asphalt roofing and roof tiles