Spacious detached villa with a living area of 278 m² on an exceptional plot of 3,050 m²
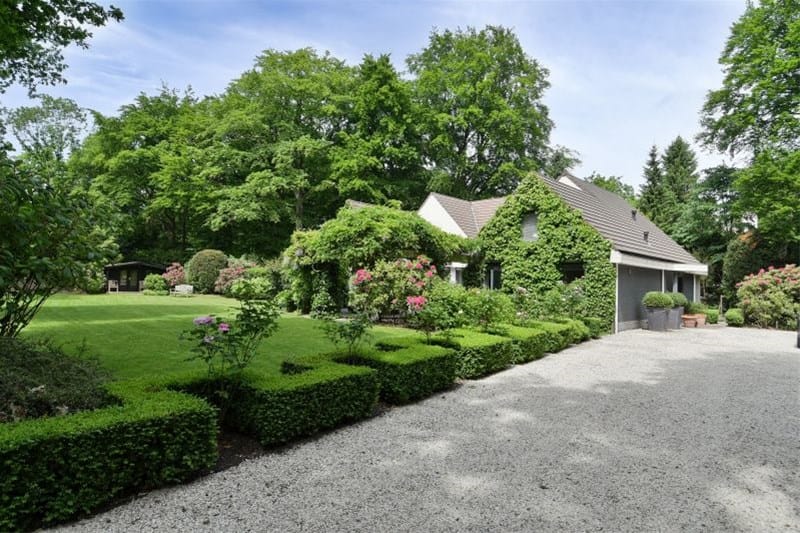
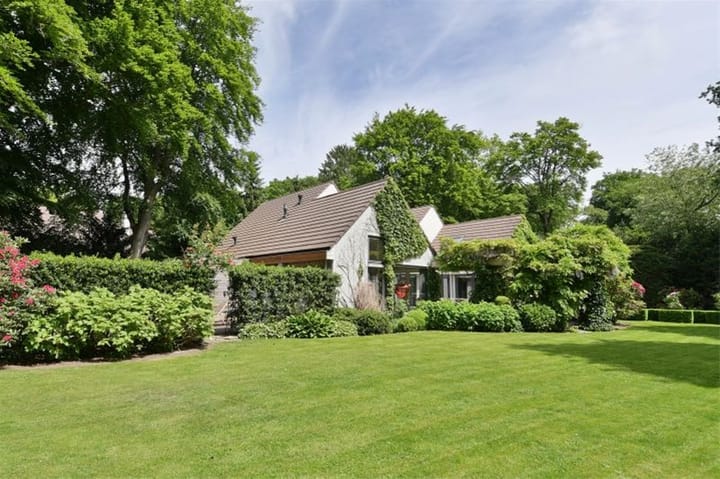
In a wooded and sheltered residential environment, close to nature areas, schools and main roads, stands this generous detached villa from the 1990s. This comfortable family home offers a well-considered layout, ample living space and a beautifully landscaped garden featuring a swimming spa, where privacy, tranquillity and enjoyment are central.
The garden is generously designed, includes multiple terraces and is fully fenced. Through the electronic access gate you enter the secured grounds, where there is ample space for parking on private land. The plot measures an impressive 3,050 m² and provides a green, park-like setting.
Layout
Ground floor
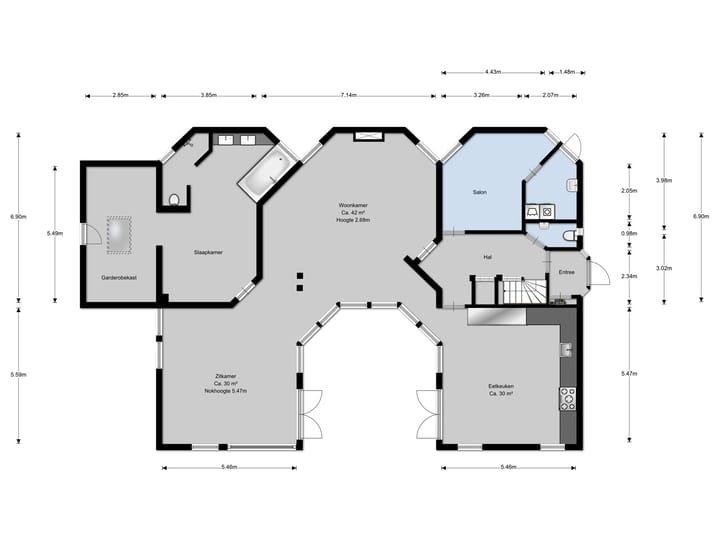
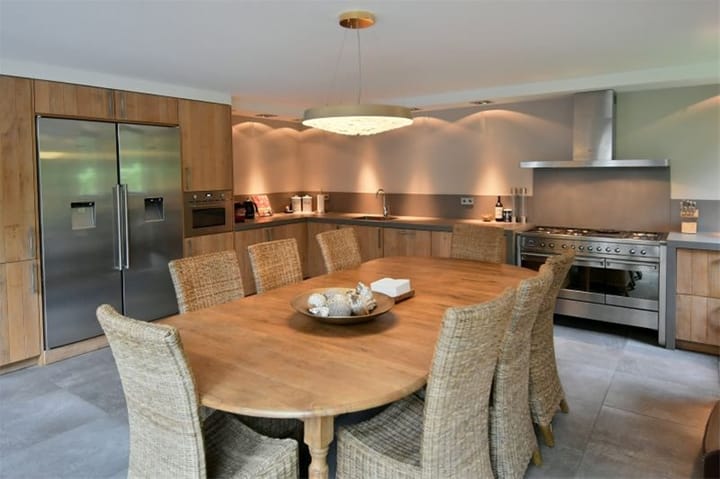
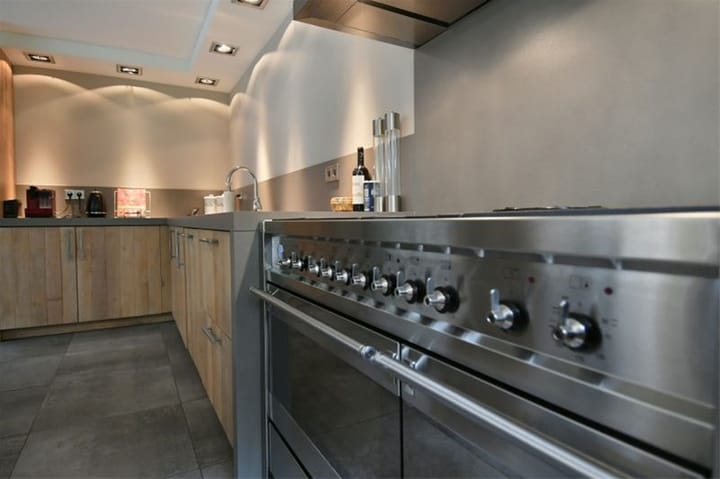
Entrance hall with toilet. The open-plan kitchen of approximately 30 m² forms a pleasant living space and features French doors leading to the garden. Adjacent is the living room with a connection to a sitting room, creating an open and spacious overall layout.
The ground floor also includes a spacious master bedroom with a complete luxury bathroom fitted with a bathtub, double washbasin, toilet and shower. In addition, there is a practice or salon room with a private entrance and kitchenette, making this villa suitable for various living and working combinations. Single-level living is therefore possible.
First floor
Landing with mezzanine space and French doors opening onto the balcony. Furthermore, there are three bedrooms of different sizes, as well as a second bathroom fitted with a bathtub, fixed washbasin and toilet. A separate central heating/storage room is also present.
Outdoor space
The villa is surrounded by garden areas, multiple terraces and a balcony. The location is quiet, green and sheltered, with open views and direct proximity to a park-like and wooded environment. As mentioned, there is a swimming spa and an additional wooden storage shed.
Features
- Detached villa
- Year of construction: 1991
- Living area: 278 m²
- Volume: 1,101 m³
- Plot size: 3,050 m²
- 4 bedrooms
- 2 bathrooms
- Possibility for single-level living
- Practice/salon space with private entrance
- Fully fenced plot with electronic access gate
- Energy label B
In short, a spacious and comfortable family villa with versatile usage possibilities, situated on an exceptionally large plot in a green and peaceful residential environment.
Highlights
AI-generated from the description
Spacious family villa layout
Detached 1991 villa with 4 bedrooms and 2 bathrooms.
Bright kitchen and living
Approx. 30 m² kitchen with French doors and connected sitting room.
Large garden with swim spa
Garden around 3,050 m² plot with terraces, swim spa and balcony.
Advertisement
Features
Transfer of ownership
Listed since
Acceptance
Available in consultation
Asking price
€ 1,825,000 kosten koper
Asking price per m²
€ 6,565
Status
Available
Construction
Kind of house
Single-family home, detached residential property
Building type
Resale property
Year of construction
1991
Specific
Partly furnished with carpets and curtains
Type of roof
Gable roof covered with asphalt roofing and roof tiles
Surface areas and volume
Areas
Living area
278 m²
Other space inside the building
2 m²
Exterior space attached to the building
6 m²
Plot size
3,050 m²
Volume in cubic meters
1,101 m³
Layout
Number of rooms
9 rooms (4 bedrooms)
Number of bath rooms
2 bathrooms
Bathroom facilities
Shower, double sink, 2 baths, 2 toilets, and sink
Number of stories
2 stories
Facilities
Alarm installation, skylight, optical fibre, mechanical ventilation, rolldown shutters, flue, and TV via cable