New
Van Hogendorplaan 101272 GG HuizenWestereng
€ 1,245,000 k.k.

- 200 m²living area
- 525 m²plot size
- 5bedrooms
- Cenergy label
Description
Characterful, spacious and stylish living in one of the most beautiful green locations in Huizen!
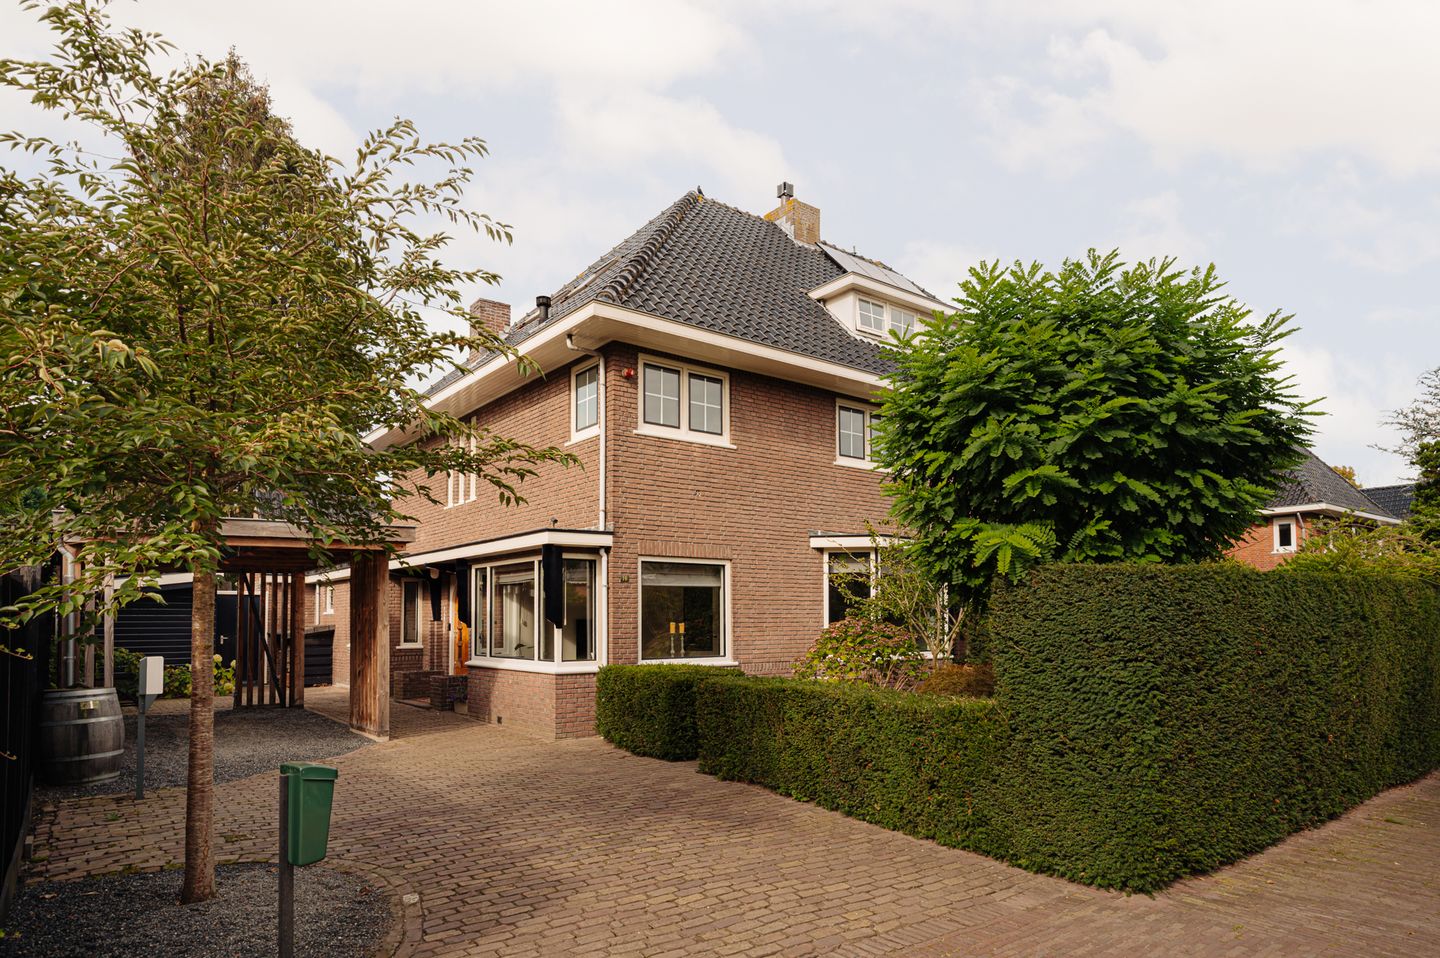
Van Hogendorplaan 10 is an exceptionally spacious and characterful semi-detached house offering no less than 200 m² of living space, four bedrooms, two bathrooms, a study, basement, spacious driveway and a wonderfully deep and green rear garden. A home with class, an abundance of living space and an appearance that makes an immediate impression.
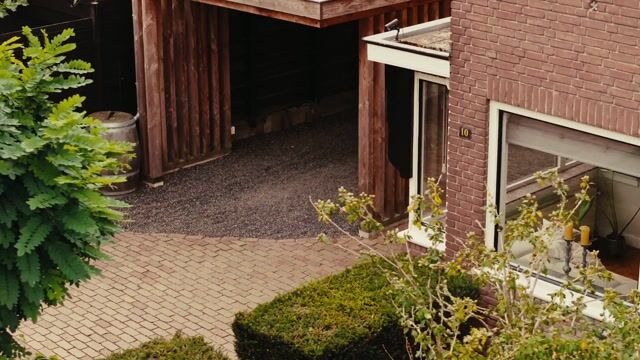
From the moment you arrive, it is clear how beautifully this house presents itself. The characteristic brick façade, generous roofline, distinctive wooden front door and beautifully landscaped front garden give the property a stately and timeless appearance. Inside, this feeling continues effortlessly. High ceilings, wide windows, beautiful wooden floors and characteristic details come together to create a warm and stylish interior.
With approximately 200 m² of living space, this is also a home where space is truly abundant. The generous living room consists of several atmospheric seating areas, the kitchen is spaciously arranged, there is a separate study on the ground floor and upstairs you will find four full-sized bedrooms and two bathrooms. Outside, an exceptionally deep and green garden awaits, complete with several terraces and a charming wooden outbuilding.
A remarkably complete family home in a beautiful location in the highly sought-after Zuidereng!
Surroundings
Van Hogendorplaan is located in Zuidereng, one of the most desirable and green residential areas of Huizen. The wide avenues, characterful homes, mature trees and generous plots give the neighbourhood a peaceful and high-quality atmosphere.
Here you can enjoy sheltered and green surroundings, while the charming old village centre of Huizen is only a short distance away. Woodland, heathland and a variety of recreational facilities are also easily accessible. Tennis Park De Kuil and the De Sijsjesberg outdoor swimming pool are located nearby as well. This location therefore combines the best of both worlds: peaceful and spacious living surrounded by greenery, with shops, schools, sports facilities and the centre of Huizen all close at hand.
Accessibility towards Amsterdam, Utrecht and the surrounding towns in the Gooi region is also excellent.
Ground floor
Through the beautiful characteristic front door, you enter the hallway with cloakroom space, toilet, staircase and access to the various rooms.
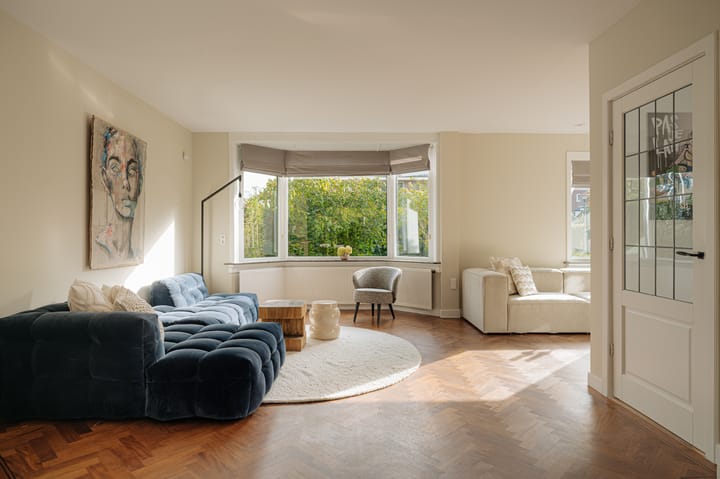
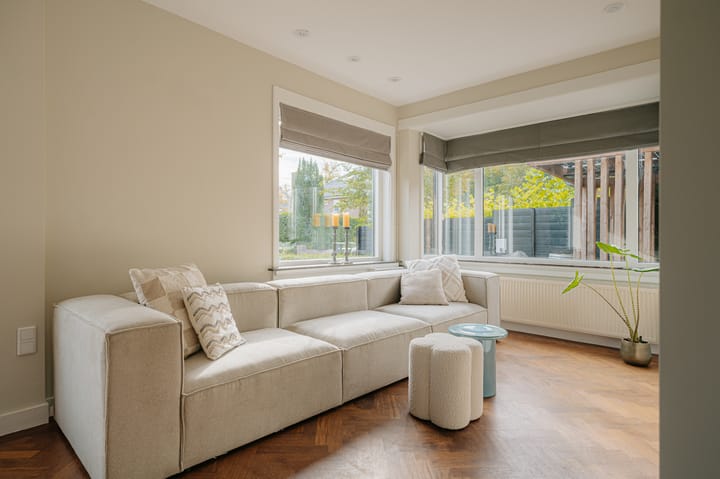
The living room is without doubt one of the main highlights of the property. What immediately stands out are its generous proportions and abundance of natural light. The wide bay windows and large windows allow daylight to enter from several directions, creating a particularly pleasant living space.
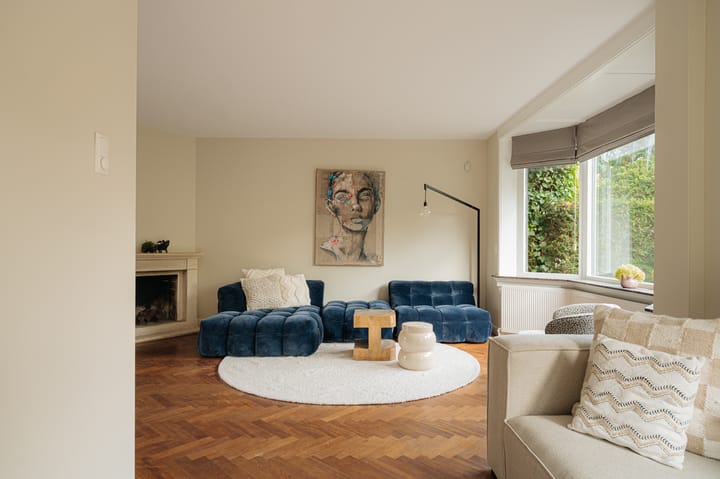
The beautiful wooden herringbone floor provides an elegant and warm foundation. Thanks to the generous proportions, the room can easily be divided into several different zones. At the front is an atmospheric seating area centred around the characteristic bay window, while the other side offers space for, for example, a second seating area, reading corner or large dining table.
It is precisely this combination of size, light and original character that gives the living room a level of elegance perfectly suited to the style of the house.
Kitchen
The kitchen is centrally positioned in the property and finished in a stylish dark colour scheme. The generous U-shaped layout provides an abundance of worktop and cupboard space and combines beautifully with the light walls and large windows.
The kitchen is equipped with various appliances and features a substantial range cooker with multiple ovens and a wide extractor hood. Thanks to the windows overlooking the garden, the space also benefits from plenty of natural light and pleasant views of the greenery.
From the kitchen, you have access to the utility room and the rear section of the property.
Study
At the rear of the property is a separate room currently used as an office.
This is a particularly valuable addition to the house. Thanks to its peaceful position and window overlooking the garden, it makes an excellent home office, although the room could equally be used as a playroom, consulting room, hobby room or guest bedroom.
This gives the ground floor considerable flexibility for a variety of lifestyles and family situations.
Basement
Beneath the property is a spacious basement.
This area is ideal for use as pantry space, wine storage and other practical storage purposes.
First floor
The first floor comprises two generously sized bedrooms, a spacious walk-in wardrobe and the first bathroom.
The principal bedroom is exceptionally spacious and features a beautiful wooden floor and a wide row of windows. As a result, the room is remarkably bright and enjoys peaceful views of the green surroundings.
Adjoining the bedroom is a generous walk-in wardrobe offering plenty of practical storage space. This area also provides access to the balcony/roof terrace.
The second bedroom on this floor is also very well proportioned and is ideal as a full-sized bedroom, children's room or study.
Bathroom
The bathroom on the first floor complements the classic character of the house beautifully.
At its centre is a generous bathtub, attractively positioned beneath several windows that allow plenty of natural light to enter. The bathroom also includes a washbasin, toilet and comfortable heated towel rail.
The dark tiling combined with the white sanitary fittings and classic window frames gives the room a timeless appearance.
Second floor
The second floor also offers a surprising amount of space.
Here you will find another two bedrooms, bringing the total number of full-sized bedrooms to four. The characteristic roof construction, exposed beams and several roof windows give this floor plenty of atmosphere.
The largest room is spacious enough to combine several functions and would work perfectly as a bedroom, teenager's room, studio or large workspace.
The second room is also a practical size and benefits from useful storage beneath the sloping roof sections.
Second bathroom
A second bathroom is also located on this floor.
It is fitted with a shower, washbasin and toilet. A large roof window provides plenty of daylight, making the room feel particularly bright and pleasant.
With two bathrooms, the property is particularly well suited to a larger family and also offers plenty of comfort when guests are staying.
Attic
Above the second floor there is additional storage space. According to the measurement report, 3.6 m² of this area is classified as other internal space.
Outdoor space
And then there is the garden: perhaps one of the biggest surprises of this property.
The rear garden is exceptionally deep, green and attractively landscaped. Directly from the house, you step onto the spacious terrace, where there is ample room for a large dining table or lounge set.
Beyond this is a beautiful green garden with lawn, mature trees, hedges and a variety of planting. The size of the garden and the mature greenery provide a remarkable degree of privacy and give the entire space an almost park-like atmosphere.
A charming winding paved path leads towards the rear, where a characterful wooden outbuilding is nestled among the greenery.
Wooden outbuilding
At the rear of the garden is a characterful wooden outbuilding.
The warm timber finish, exposed beam construction, wood-burning stove and bar give this space an atmosphere entirely of its own. It is a wonderful place to spend time with friends or family and makes outdoor living here even more special.
The measurement report also states approximately 9 m² of external storage space.
It is precisely the combination of the spacious house, enormous garden and this atmospheric additional space that makes Van Hogendorplaan 10 so distinctive.
Energy label
The property has an energy label C. It is equipped with an HR-107 central heating boiler, natural ventilation, cooling and solar panels with a total installed capacity of 4,084 Wp.
For a characterful home of this size and type, this provides a comfortable basis, while at the same time offering further opportunities to improve the property's sustainability in the future.
Key features
• Exceptionally characterful and spacious semi-detached house;
• Located on the highly sought-after Van Hogendorplaan in Zuidereng;
• 200 m² of living space;
• 16 m² of other internal space;
• 4 m² of building-related outdoor space;
• 9 m² of external storage space;
• Gross volume approximately 749 m³;
• Four generously sized bedrooms;
• Two bathrooms;
• Separate study on the ground floor;
• Exceptionally spacious and bright living room with several seating areas;
• Beautiful wooden herringbone floor;
• Characteristic bay windows and large windows;
• Spacious kitchen with ample worktop and storage space;
• Practical utility room;
• Generous walk-in wardrobe;
• Basement of 2.7 m²;
• Additional attic storage;
• Exceptionally deep and green rear garden;
• Plenty of privacy thanks to mature trees and planting;
• Several possibilities for seating and terrace areas;
• Charming wooden outbuilding at the rear of the garden;
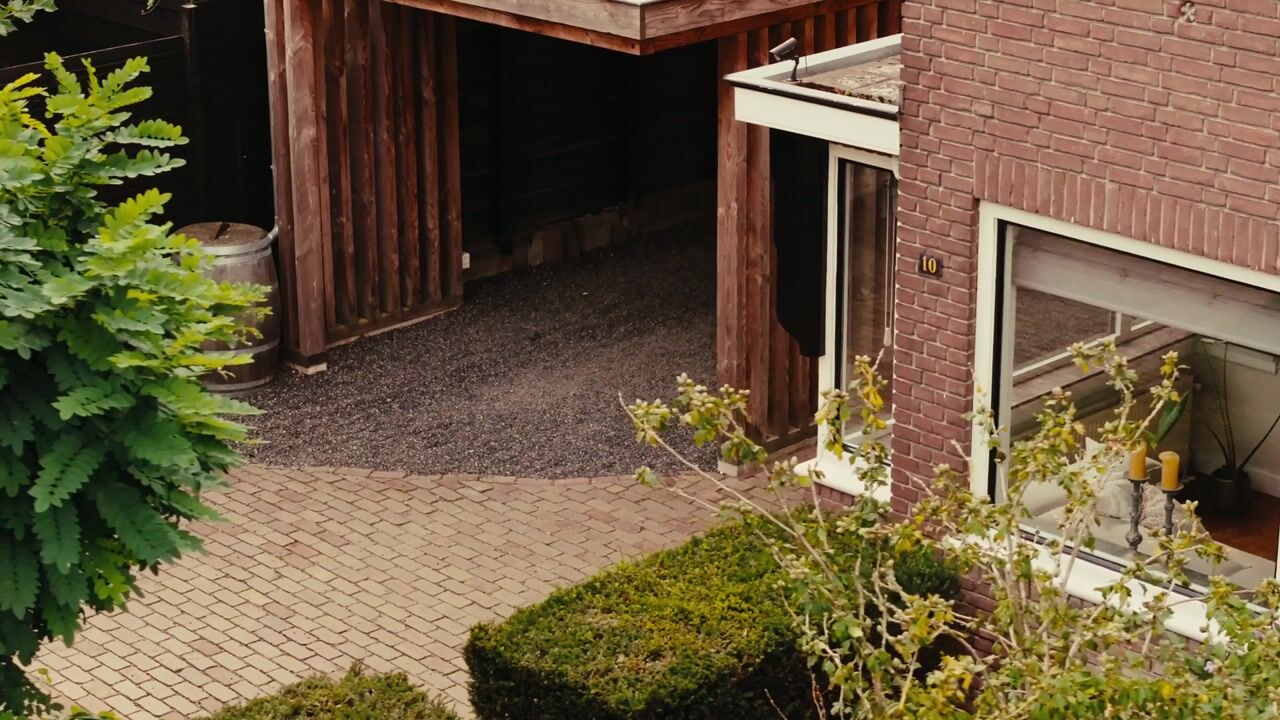
• Parking on private property;
• Energy label C;
• Solar panels with a total installed capacity of 4,084 Wp;
• Heating via HR-107 central heating boiler;
• Cooling system present;
• Located close to the historic village centre, woodland, heathland and various sports and recreational facilities;
• A particularly complete home where space, character, elegance and outdoor living come together beautifully;
• Completion in consultation;
• An agreement is only legally binding once the purchase agreement has been signed by both parties.
Disclaimer
This information has been compiled with the greatest possible care. Nevertheless, we accept no liability for any incompleteness, inaccuracies or other imperfections, or for the consequences thereof. All stated dimensions and surface areas are indicative. Buyers are expected to conduct their own investigation into all matters that may be relevant to them.
With regard to this property, the estate agent acts on behalf of the seller. We recommend engaging a qualified (NVM) purchasing agent to guide you through the purchasing process. If you have specific requirements regarding the property, we advise you to make these known to your purchasing agent in good time and to carry out, or arrange for, your own investigations. If you choose not to engage professional representation, you are deemed to have sufficient legal knowledge to independently assess all matters relevant to you. The NVM terms and conditions apply•
Highlights
AI-generated from the description
Characterful stately home
Brick façade, bay windows, high ceilings, herringbone floor.
Exceptionally deep garden
Deep green garden with terrace, mature trees and outbuilding.
Spacious bright living room
Several seating areas, large windows and abundant daylight.
Advertisement
Features
Transfer of ownership
- Listed since
- Acceptance
- Available in consultation
- Asking price
- € 1,245,000 kosten koper
- Asking price per m²
- € 6,225
- Status
- Available
Construction
- Kind of house
- Single-family home, double house
- Building type
- Resale property
- Year of construction
- 1935
- Type of roof
- Gable roof covered with roof tiles
Surface areas and volume
- Areas
- Living area
- 200 m²
- Other space inside the building
- 16 m²
- Exterior space attached to the building
- 4 m²
- External storage space
- 9 m²
- Plot size
- 525 m²
- Volume in cubic meters
- 749 m³
Layout
- Number of rooms
- 6 rooms (5 bedrooms)
- Number of bath rooms
- 2 bathrooms and 2 separate toilets
- Bathroom facilities
- 2 showers, double sink, bath, 2 toilets, and sink
- Number of stories
- 3 stories
- Facilities
- Optical fibre, mechanical ventilation, flue, TV via cable, and solar panels
Energy
- Energy label
- C
- Insulation
- Roof insulation and double glazing
- Heating
- CH boiler
- Hot water
- CH boiler and electrical boiler
- CH boiler
- Atag HR-107 (gas-fired combination boiler from 2024, in ownership)
Cadastral data
- HUIZEN B 6221
- Cadastral map
- Area
- 525 m²
- Ownership situation
- Full ownership
Exterior space
- Location
- Alongside a quiet road, in wooded surroundings and in residential district
- Garden
- Back garden, front garden and side garden
- Back garden
- 450 m² (30.00 metre deep and 15.00 metre wide)
- Garden location
- Located at the west
- Balcony/roof terrace
- Balcony present
Storage space
- Shed / storage
- Detached wooden storage
- Facilities
- Electricity and heating
Garage
- Type of garage
- Carport and parking place
Parking
- Type of parking facilities
- Parking on private property
Popularity
687x
Viewed
28x
Saved
8-10-2026
On Funda
Neighborhood

Westereng
Huizen- Residents
- 2,450
- Family with children
- 41%
- Avg. asking price / m²
- € 5,869
Discover the neighborhood
Curious about the housing supply, residents and local real estate agents?

Don’t want to forget this home?
Save it as a favorite. You’ll easily find it back and get notified when something changes.
