Vloedwal 421276 XM HuizenBovenweg
€ 435,000 k.k.

- 146 m²living area
- 157 m²plot size
- 5bedrooms
- Cenergy label
Description
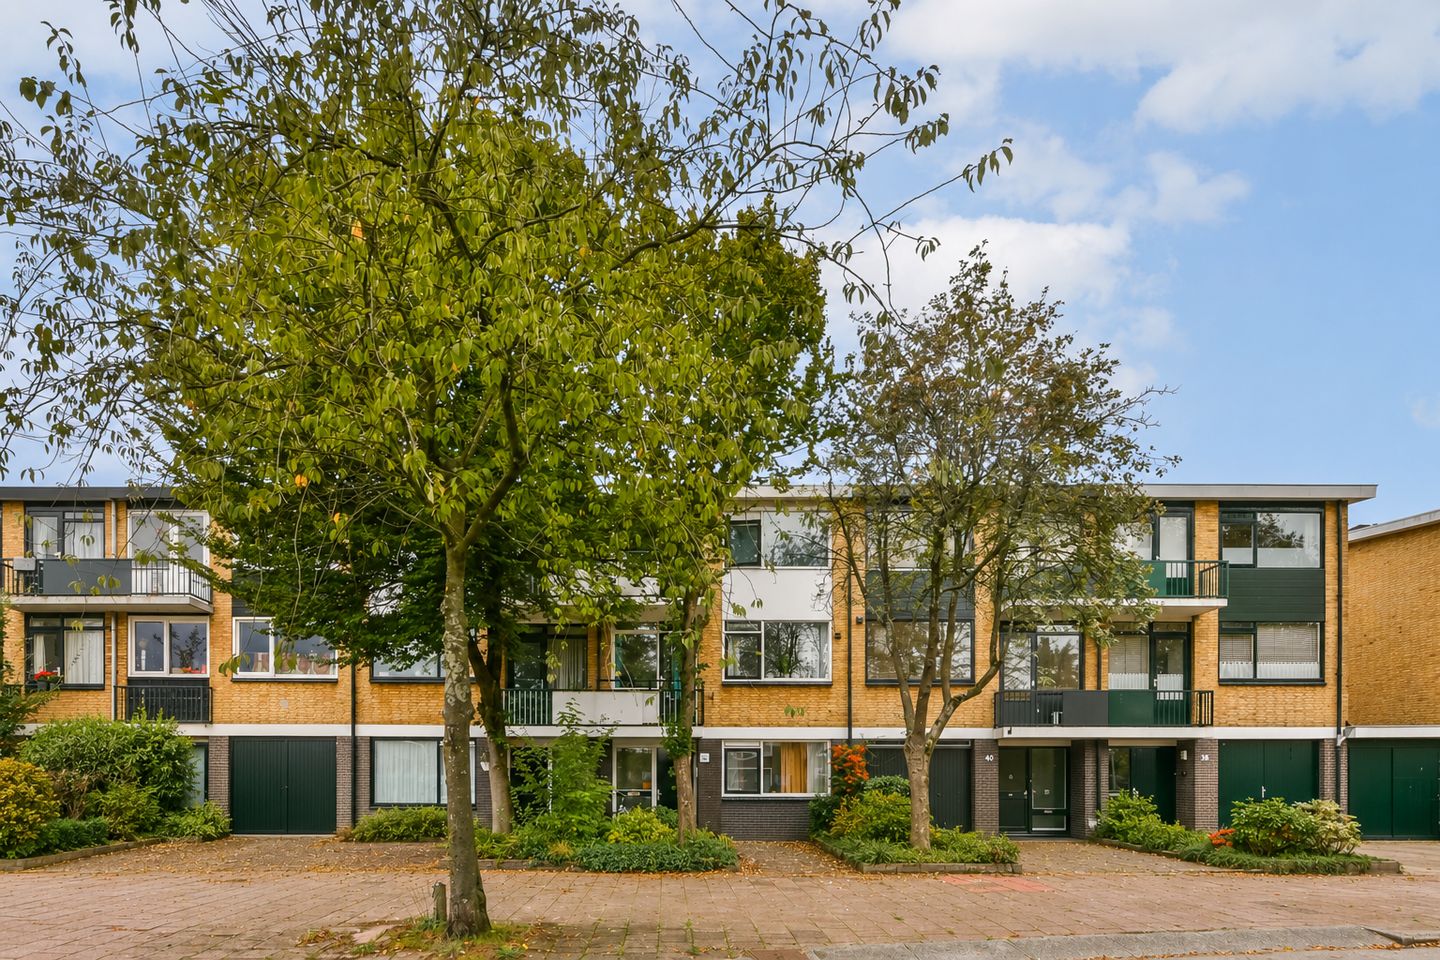
Spacious property offering a wealth of possibilities, currently used for room rentals and with potential as a family home in a sought-after residential area of Huizen!
Situated at Vloedwal 42 in Huizen, this spacious property offers approximately 146 m² of living space on a plot of approximately 157 m². Currently used for room rentals, its generous dimensions and location offer attractive possibilities for future use as a family home. With multiple rooms arranged across several floors, the property provides ample scope for reconfiguration and modernisation to suit individual preferences. This presents an appealing opportunity for buyers seeking a spacious property they can tailor to their own requirements. Its peaceful, green residential setting, combined with the available space and plot, gives Vloedwal 42 considerable potential.
LAYOUT
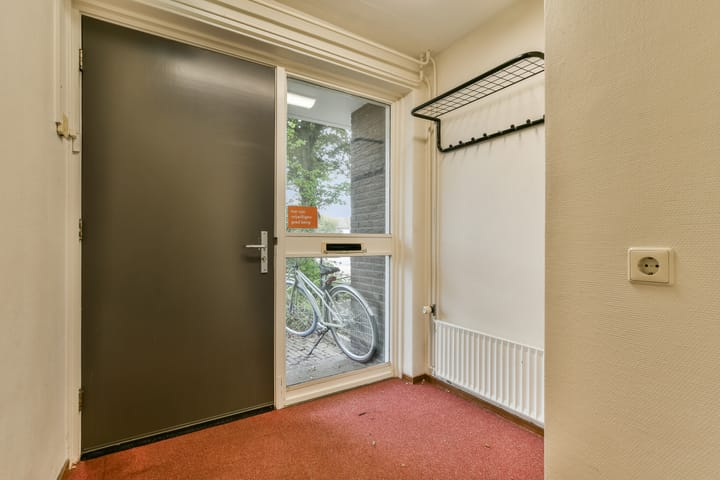
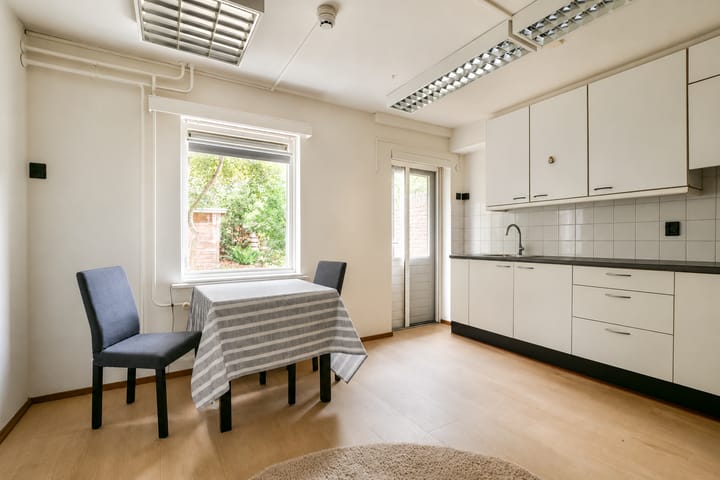
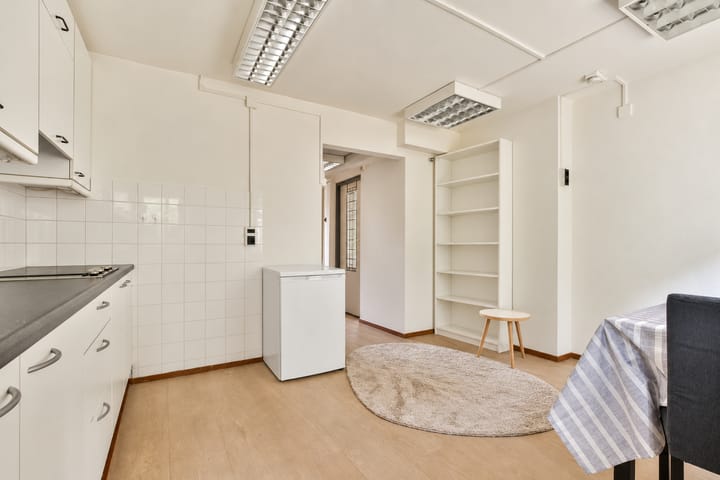
The property is currently configured and used for room rentals. The layout comprises several individual rooms and associated facilities distributed across the various floors. The existing configuration provides a good basis for a range of future uses and layouts. Depending on the buyer’s requirements and the applicable public and private law requirements, the available floor area offers scope for conversion into a generous family home.
MEASUREMENTS (NEN 2580)
• Living area: approximately 145.9 m²;
• Plot area: approximately 157 m², according to the Land Registry;
• Building-related outdoor space: approximately 6.7 m²;
• Front garden: approximately 28.7 m²;
• Rear garden: approximately 69.1 m²;
• Gross volume: approximately 485 m³.
ENERGY PERFORMANCE
Energy label C.
LAND REGISTRY DETAILS
Municipality of Huizen, section C, plot number 6243.
ZONING PLAN
The property is subject to the ‘Kom-Oost’ zoning plan.
The buyer is expected to independently investigate the applicable zoning designation, permitted use and any other restrictions and/or requirements under public law.
The seller provides no warranties in this respect.
CURRENT USE
The property is currently used for room rentals.
Its size and location offer potential for future use as a family home.
The seller provides no warranties regarding the current or future use of the property, nor regarding any permits, consents or other requirements under public or private law.
The buyer must independently investigate these matters.
SALE PROCEDURE
The sale will be conducted by tender through Dirkzwager civil-law notaries in Arnhem.
Two viewing days will be held before the tender deadline:
• Tuesday 17 November: 11:00–14:00;
• Thursday 19 November: 13:30–16:30.
• Tender deadline: to be determined.
Interested parties are requested to contact our office to register for one of the viewing days and receive the available sales documentation and tender conditions.
Bids must be submitted to the aforementioned civil-law notary in accordance with the supplied tender conditions and before the specified deadline.
The seller expressly reserves the right, at all times, to decide whether and to whom the property is awarded.
The sale is subject to supervision by the CSZ and can therefore result only in a provisional award.
The award becomes final only once an approval decision has been issued. Following that decision, a six-week period applies for objections and appeals under administrative law.
DESIGNATED CIVIL-LAW NOTARY
Dirkzwager civil-law notaries.
CONDITIONS OF SALE
The property will be sold and transferred on an ‘as is, where is’ basis. The seller provides no warranties regarding the property, including its physical, structural, technical, legal or environmental condition, its installations and facilities, or the possibilities for current or future use. The purchase agreement will also include a clause stating that the seller has not personally occupied the property.
The buyer will be given the opportunity, and is expected, to independently investigate all aspects of the property relevant to the buyer.
TRANSFER
By mutual agreement, subject to the conditions of the sale procedure.
LOCATION
The property is situated on Vloedwal in the Bovenweg neighbourhood, a peaceful and green residential area of Huizen. Schools, sports facilities, supermarkets, shops and various nature areas can be found nearby. The historic village centre of Huizen and the Phohi shopping centre are also easily accessible.
The Gooimeer and Huizen harbour are a short distance away. Here, the distinctive Nautisch Kwartier offers restaurants and cafés, a historic boatyard for traditional fishing vessels and ample opportunities for recreation on and beside the water.
The property is also conveniently located for access to the main roads, providing good connections to Amsterdam, Utrecht, Almere and the other towns in the Gooi region.
A spacious property in an attractive location in Huizen, currently used for room rentals and offering considerable potential for a buyer wishing to create a beautiful family home to their own specifications.
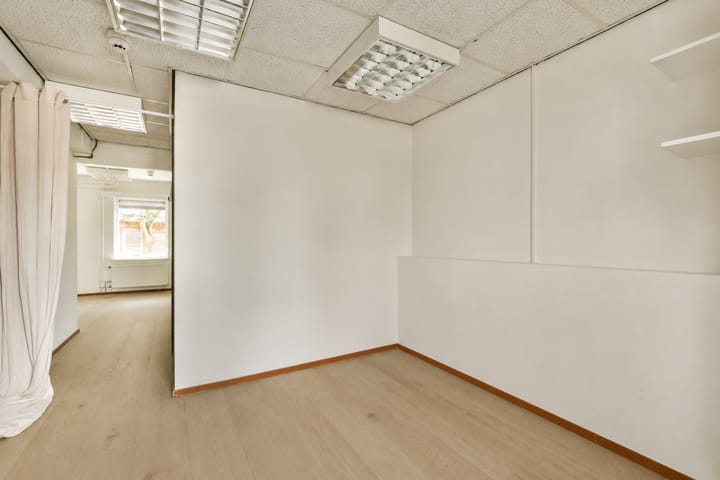
“This advertisement includes images that have been edited using AI. These images are for illustrative purposes only and may differ from the actual situation.”
“This information has been compiled with due care. However, no liability is accepted for any omissions, inaccuracies or their consequences. All stated measurements and floor areas are indicative. The seller provides no warranties regarding the property. Buyers are expressly advised to independently investigate the structural, technical, legal, planning and other aspects relevant to them. The NVM terms and conditions apply.”
Advertisement
Features
Transfer of ownership
- Listed since
- Acceptance
- Available in consultation
- Asking price
- € 435,000 kosten koper
- Asking price per m²
- € 2,979
- Status
- Available
Construction
- Kind of house
- Single-family home, row house (drive-in residential property)
- Building type
- Resale property
- Construction period
- 1960-1970
- Specific
- Double occupancy present
- Type of roof
- Flat roof covered with asphalt roofing
Surface areas and volume
- Areas
- Living area
- 146 m²
- Exterior space attached to the building
- 7 m²
- External storage space
- 5 m²
- Plot size
- 157 m²
- Volume in cubic meters
- 485 m³
Layout
- Number of rooms
- 7 rooms (5 bedrooms)
- Number of bath rooms
- 3 bathrooms
- Bathroom facilities
- 3 showers, 3 toilets, 3 sinks, and washstand
- Number of stories
- 3 stories
- Facilities
- Balanced ventilation system, mechanical ventilation, passive ventilation system, and TV via cable
Energy
- Energy label
- C
- Insulation
- Roof insulation, partly double glazed, insulated walls and floor insulation
- Heating
- CH boiler
- Hot water
- CH boiler
- CH boiler
- Gas-fired, in ownership
Cadastral data
- HUIZEN C 6243
- Cadastral map
- Area
- 157 m²
- Ownership situation
- Full ownership
Exterior space
- Location
- Sheltered location and in residential district
- Garden
- Back garden and front garden
- Back garden
- 69 m² (12.90 metre deep and 5.35 metre wide)
- Garden location
- Located at the west
Storage space
- Shed / storage
- Detached wooden storage
Garage
- Type of garage
- Parking place
Parking
- Type of parking facilities
- Public parking
Curious what your home is worth?
See your estimated home value and discover what's happening in your neighborhood.

Popularity
1,730x
Viewed
41x
Saved
16-10-2026
On Funda
Neighborhood

Bovenweg
Huizen- Residents
- 2,635
- Family with children
- 28%
- Avg. asking price / m²
- € 4,702
Discover the neighborhood
Curious about the housing supply, residents and local real estate agents?

Don’t want to forget this home?
Save it as a favorite. You’ll easily find it back and get notified when something changes.
