
New
Brahmsstraat 204561 VX HulstZoetevaart
€ 525,000 k.k.

- 145 m²living area
- 336 m²plot size
- 5bedrooms
- Aenergy label
Vrijstaand wonen met 5 slaapkamers en energielabel A!
Description
Detached Living with Plenty of Space and Comfort in Hulst!
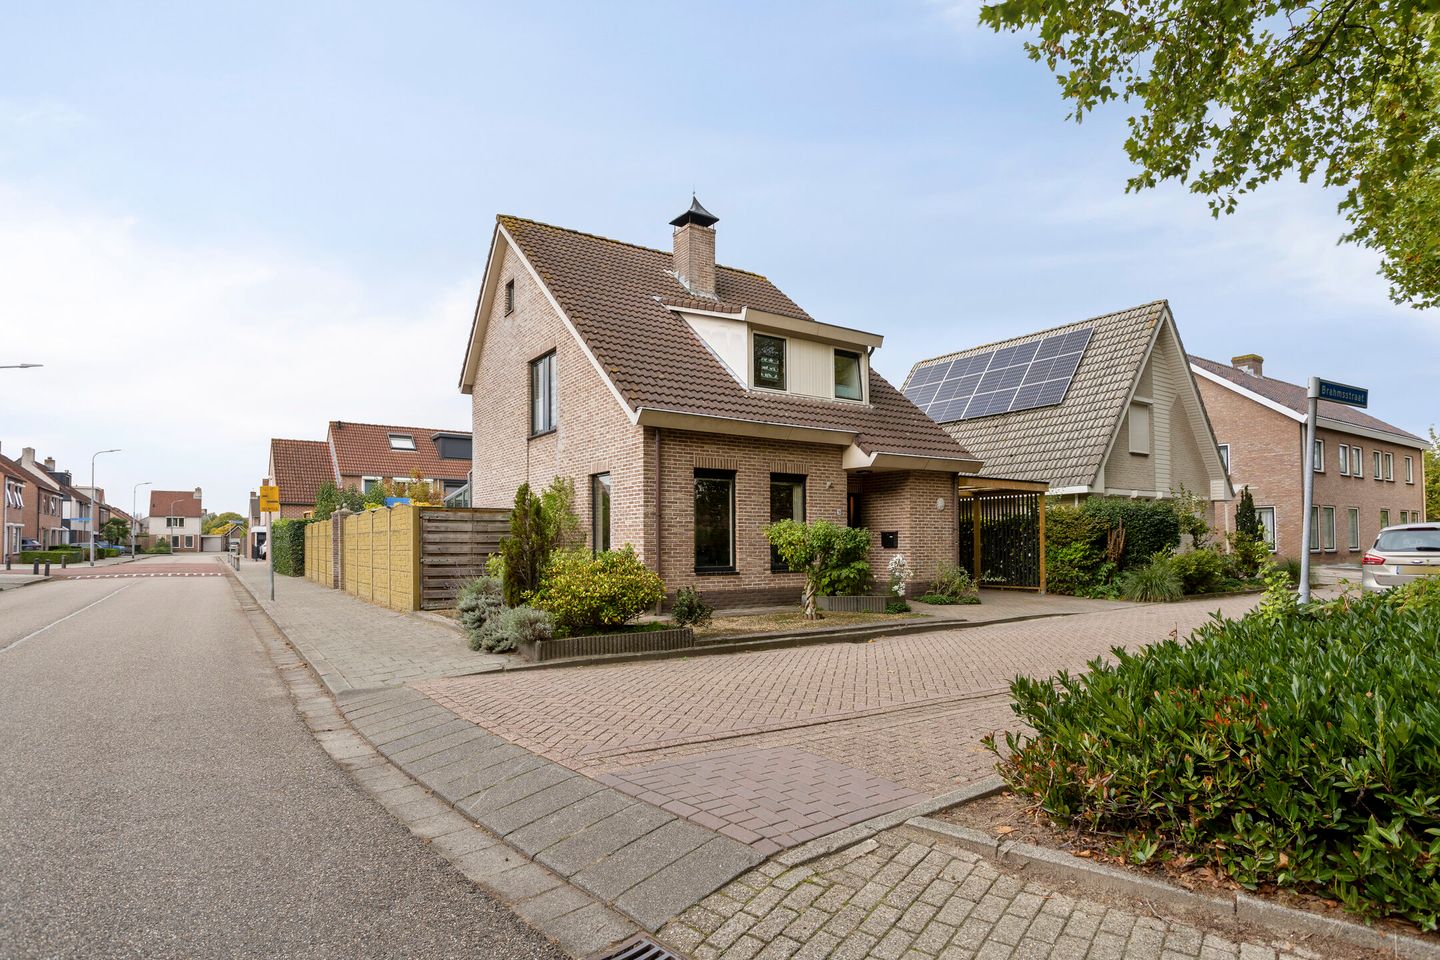
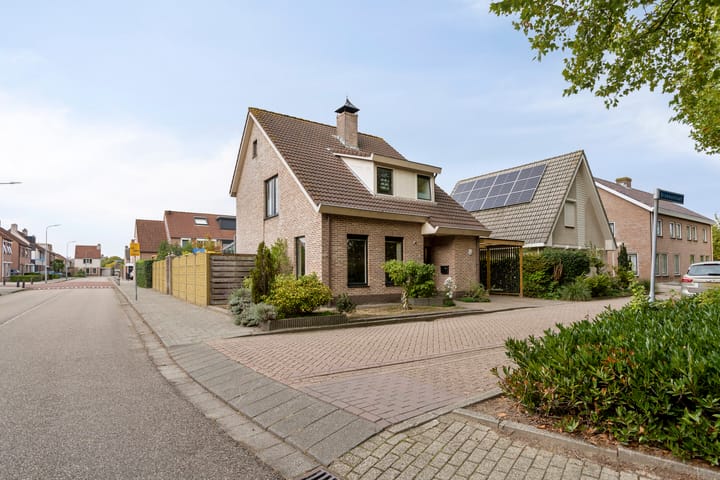
Welcome to Brahmsstraat 20 in Hulst! This detached home offers five bedrooms, a garage with an attic storage area, and a private driveway, providing plenty of possibilities for those looking for a comfortable family home. Thanks to its energy label A and the presence of no fewer than 20 solar panels, this property combines generous living space with an energy-efficient foundation.
The practical layout makes the house suitable for a wide range of living needs. The five bedrooms provide ample space for the whole family, as well as opportunities for working from home, pursuing hobbies, or accommodating guests. The garage with its attic storage area provides additional storage space, while the private driveway allows you to park your car on your own property.
The property is situated in a quiet residential area of Hulst, a charming fortified town in Zeeuws-Vlaanderen. Hulst is known for its historic town centre, distinctive fortifications, and inviting outdoor cafés and terraces. The town offers a varied selection of shops, restaurants, and everyday amenities, as well as several schools, sports clubs, and recreational facilities. The combination of a lively town centre and the surrounding Zeeland countryside makes Hulst an attractive place to live for people of all ages.
In short, this versatile detached home offers plenty of space, practical features, and energy-efficient characteristics in a lovely location in the charming town of Hulst.
Curious to see whether this could be your new home? Arrange a viewing and discover the possibilities of this property for yourself!
Layout
Ground Floor
You enter the property through a spacious entrance hall, where comfort and practicality come together. The hall provides access to the toilet, the extensive electrical distribution board, the staircase to the first floor, and the living room.
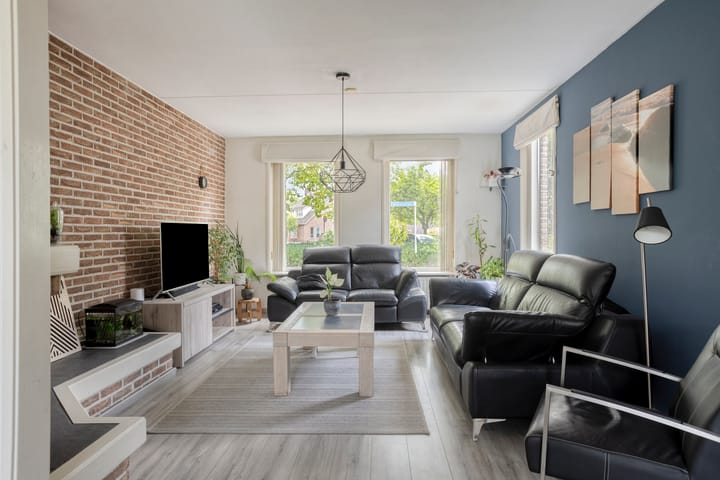
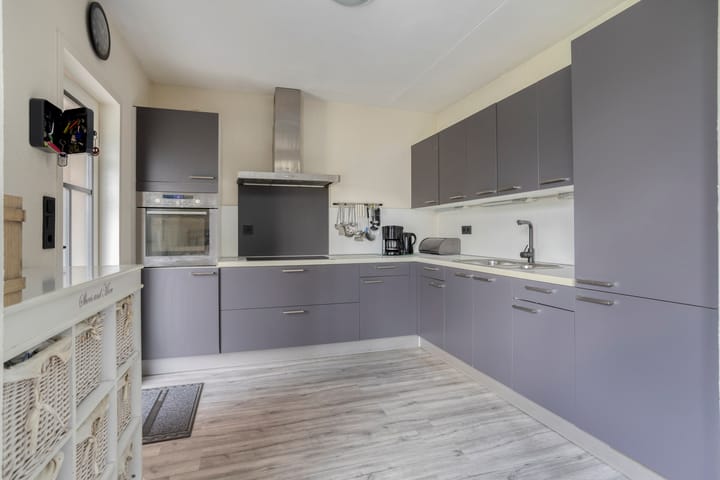
The inviting living room features laminate flooring and a fireplace, creating a warm and welcoming atmosphere. Adjoining the living room is the semi-open kitchen, which is equipped with a range of appliances, including a refrigerator, freezer, ceramic hob, oven, and extractor hood.
The adjoining utility room provides additional practical space and has connections for a washing machine and dryer. From here, you can walk directly into the garden, where you step straight under the covered outdoor area. Installed in 2022, this sheltered space is fitted with a sunshade, allowing you to enjoy the outdoors in comfort and out of the sun.
The garage is also directly accessible from the utility room. It provides additional space for storage or keeping equipment and belongings, and also offers access to the garden and the attic storage area. The central heating boiler, installed in 2025, is located in the attic storage area.
The practical layout, generous storage options, and convenient connection between the house and garden make this an attractive home with a variety of possible uses.
First Floor
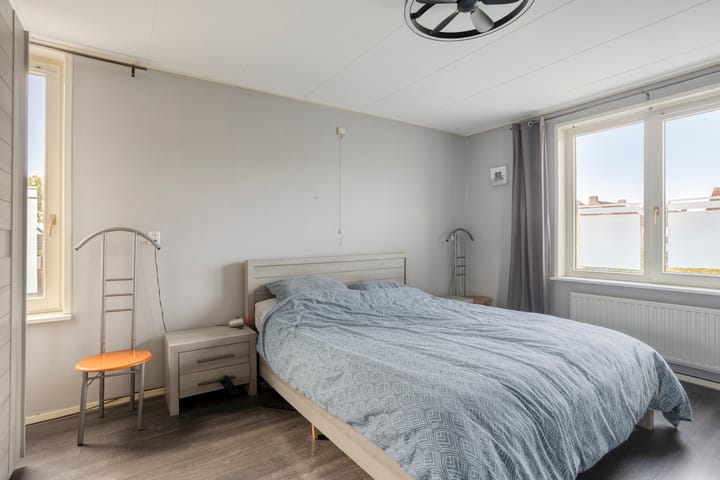
The first floor has a practical and spacious layout, featuring three bedrooms, a fully equipped bathroom, and a landing. With three bedrooms on this floor, the layout offers plenty of possibilities for families, as well as space for a home office or hobby room.
The two bedrooms at the rear of the property can be arranged in a variety of ways and are ideal for use as bedrooms or children's rooms. The third bedroom is located at the front of the house and is equally suitable as a bedroom, home office, or guest room.
The bathroom is fully equipped with a bathtub, a separate shower cubicle, a washbasin, and a toilet. These facilities contribute to everyday comfort and convenience.
The landing forms the central point of the floor and provides access to the various rooms. The combination of three bedrooms and a fully equipped bathroom makes this floor suitable for a wide range of living requirements.
Second Floor
The second floor is accessible via a fixed staircase and comprises a landing, two bedrooms, and several storage areas. Thanks to its practical layout, this floor offers additional space and plenty of possibilities to suit different needs.
The two bedrooms are versatile and can be used as additional bedrooms, guest rooms, a home office, or hobby rooms. This provides the property with extra rooms that can be adapted to your personal requirements.
There are also several storage areas, ideal for storing seasonal items, suitcases, and other household belongings. This helps keep the living areas elsewhere in the house organised and uncluttered.
The combination of two additional bedrooms, practical storage space, and a landing makes this floor a valuable addition to the property. It is ideal for anyone looking for extra space and flexibility.
Outdoor Space
The rear garden features plenty of greenery and offers numerous possibilities for creating different seating areas, gardening, or simply relaxing outdoors. Whether you would like to enjoy a morning coffee or spend time outside with family and friends, this garden provides a lovely setting.
A particular highlight is the covered outdoor area, installed in 2022 and fitted with a sunshade. It provides a wonderful sheltered spot to sit outside and make the most of the warmer months. The covered area is also ideal for spending long summer evenings outdoors or enjoying time together with family and friends.
The combination of greenery, practical access points, and a comfortable covered outdoor area makes the garden a valuable addition to the property. It is a lovely outdoor space for those who appreciate fresh air, relaxation, and spending time in their own garden.
What Makes This Property Special?
- Detached home offering plenty of space and privacy.
- Energy label A, providing a good basis for energy-efficient living.
- 20 solar panels, helping to reduce electricity costs.
- Garage and private driveway, ideal for parking and additional storage.
- outdoor area installed in 2022 with sunshade, a lovely place to enjoy the outdoors in shelter.
- Situated in a quiet residential area, offering a pleasant living environment.
- No fewer than five bedrooms, providing plenty of options for family living, working from home, or hobbies.
- Green outdoor space surrounding the property, including a front garden, side garden, and rear garden.
- Practical utility room, equipped with connections for a washing machine and dryer.
- Central heating boiler installed in 2025, a recent addition that contributes to the home's comfort.
Would you like more information? Or are you looking for a valuation for a property you are considering purchasing, or a free, no-obligation sales consultation for your current home? Please call or email Kuub Makelaars Zeeuws-Vlaanderen.
We represent the interests of the seller. We recommend that you bring your own NVM-certified purchasing estate agent to protect your interests during the buying process.
All information provided should be regarded as an invitation to submit an offer or enter into negotiations. No rights may be derived from the information contained in this property description.
All stated areas and measurements are indicative only. No rights may be derived from them.
Highlights
AI-generated from the description
Detached home with five rooms
Detached family home with five bedrooms and garage.
Green garden with canopy
Green garden all around and 2022 covered area with sunshade.
Energy efficient with solar
Energy label A, 20 solar panels and 2025 boiler.
Advertisement
Features
Transfer of ownership
- Listed since
- Acceptance
- Available in consultation
- Asking price
- € 525,000 kosten koper
- Asking price per m²
- € 3,621
- Status
- Available
Construction
- Kind of house
- Single-family home, detached residential property
- Building type
- Resale property
- Year of construction
- 1990
- Type of roof
- Gable roof
Surface areas and volume
- Areas
- Living area
- 145 m²
- Other space inside the building
- 36 m²
- Exterior space attached to the building
- 42 m²
- Plot size
- 336 m²
- Volume in cubic meters
- 668 m³
Layout
- Number of rooms
- 6 rooms (5 bedrooms)
- Number of bath rooms
- 1 bathroom and 1 separate toilet
- Bathroom facilities
- Shower, bath, toilet, and sink
- Number of stories
- 3 stories
- Facilities
- Mechanical ventilation, flue, and solar panels
Energy
- Energy label
- A
- Insulation
- Roof insulation, insulated walls and floor insulation
- Heating
- CH boiler
- Hot water
- CH boiler
- CH boiler
- Intergas (gas-fired combination boiler from 2025, in ownership)
Cadastral data
- HULST D 1081
- Cadastral map
- Area
- 336 m²
- Ownership situation
- Full ownership
Exterior space
- Location
- Alongside park, alongside a quiet road and in residential district
- Garden
- Back garden, front garden and side garden
- Back garden
- 126 m² (9.75 metre deep and 12.88 metre wide)
- Garden location
- Located at the southwest with rear access
Garage
- Type of garage
- Attached brick garage and carport
- Capacity
- 1 car
- Facilities
- Loft, electricity and heating
- Insulation
- Roof insulation and insulated walls
Parking
- Type of parking facilities
- Parking on private property and public parking
Popularity
0x
Viewed
0x
Saved
20-10-2026
On Funda
Neighborhood

Zoetevaart
Hulst- Residents
- 1,340
- Family with children
- 28%
- Avg. asking price / m²
- € 3,368
Discover the neighborhood
Curious about the housing supply, residents and local real estate agents?

Don’t want to forget this home?
Save it as a favorite. You’ll easily find it back and get notified when something changes.
