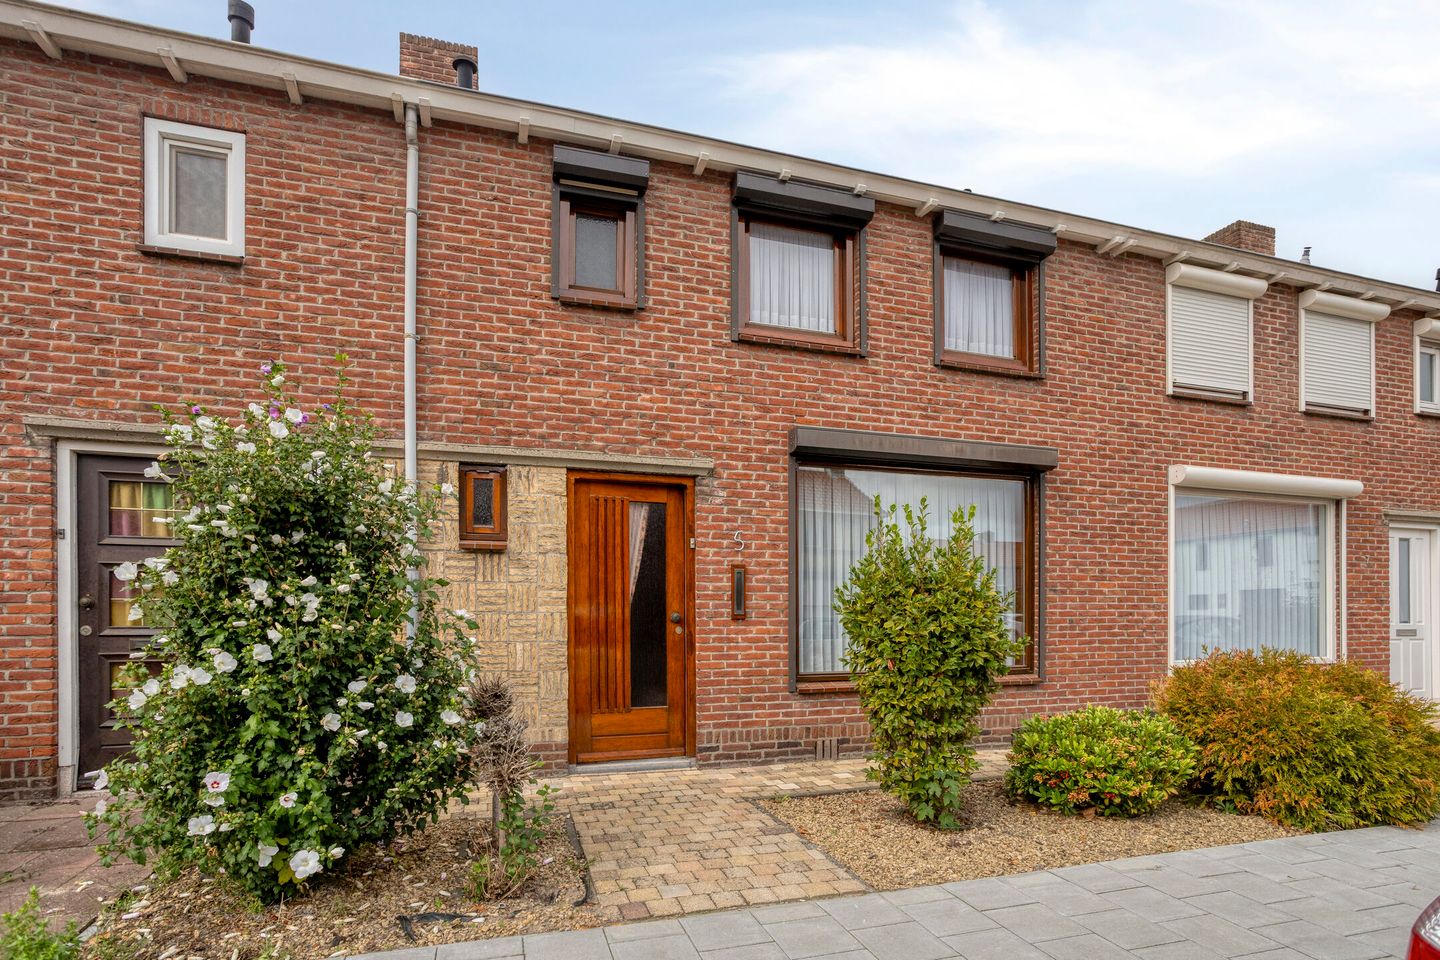
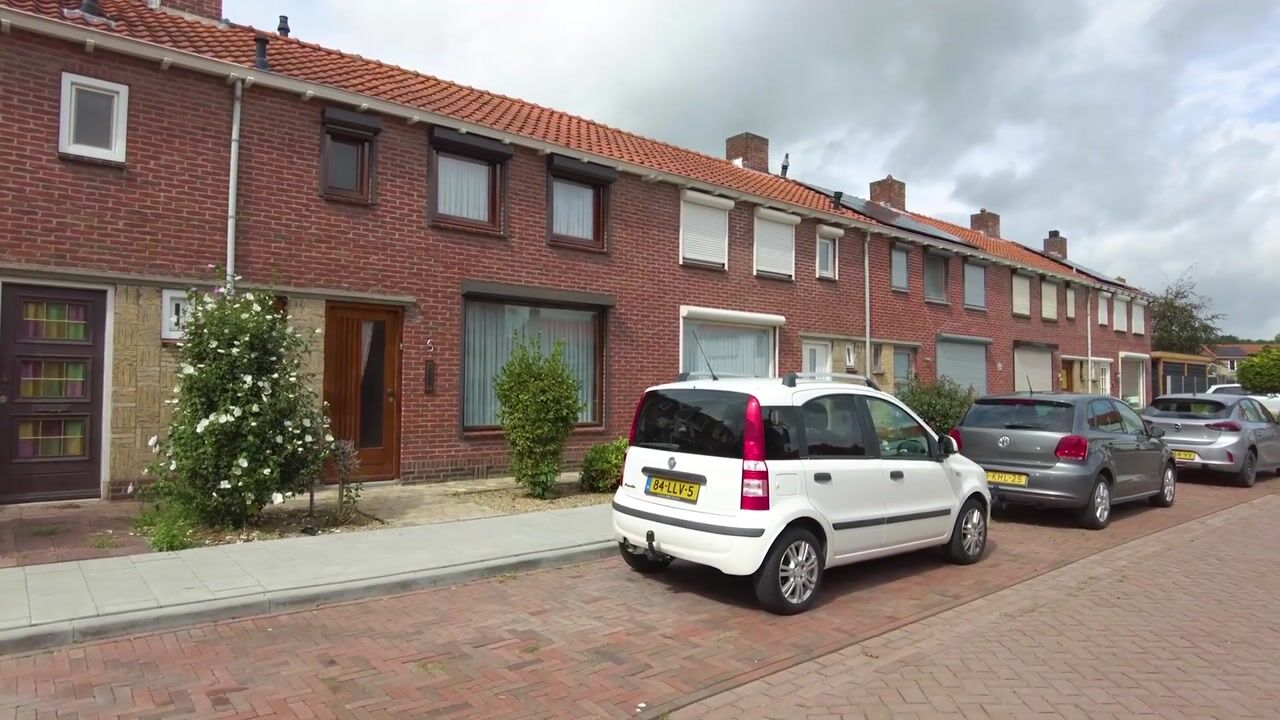
Goed onderhouden tussenwoning op korte afstand van de binnenstad
Description
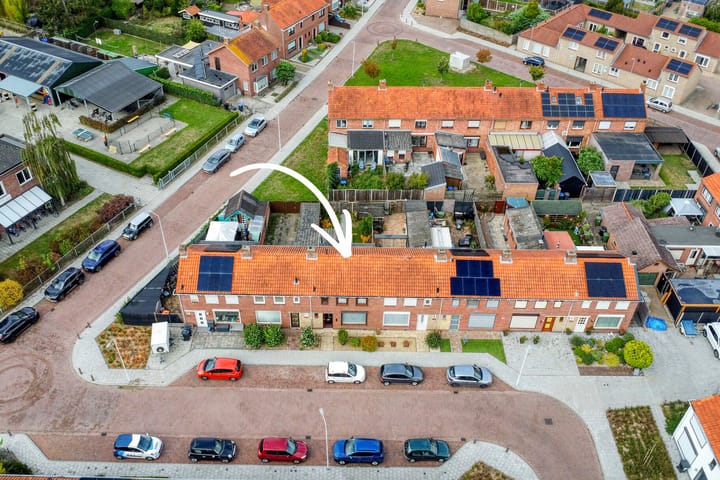
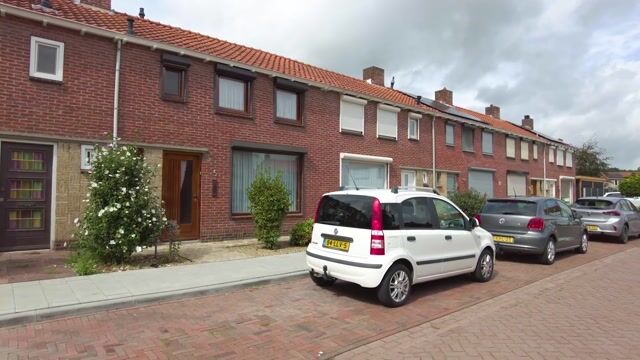
Are you looking for a lovely starter home in a good location in Hulst? This well-maintained terraced house is situated on the outskirts of the town, a short distance from the historic fortifications. The property has been extended at the rear, features three bedrooms and has a sunny west-facing back garden.
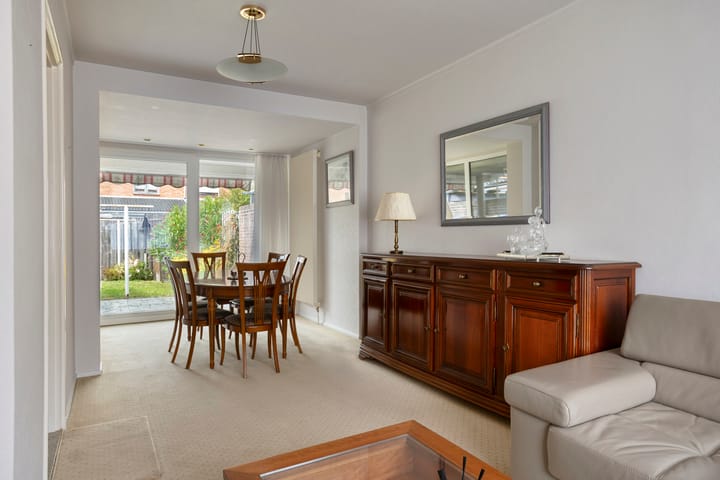
With a living area of approximately 84 m² and a plot of 121 m², the property offers a pleasant base to decorate entirely to your own taste and requirements. Thanks to the PVC sliding doors with high-performance glazing, the extended living room is also wonderfully light and opens beautifully onto the back garden. The property is fitted with roller shutters all round.
The location is also ideal. Childcare facilities, a playground, primary schools and secondary schools are all within walking distance. Fancy a walk? You can stroll straight into the protected nature reserve on the Liniedijk
Ground floor layout:
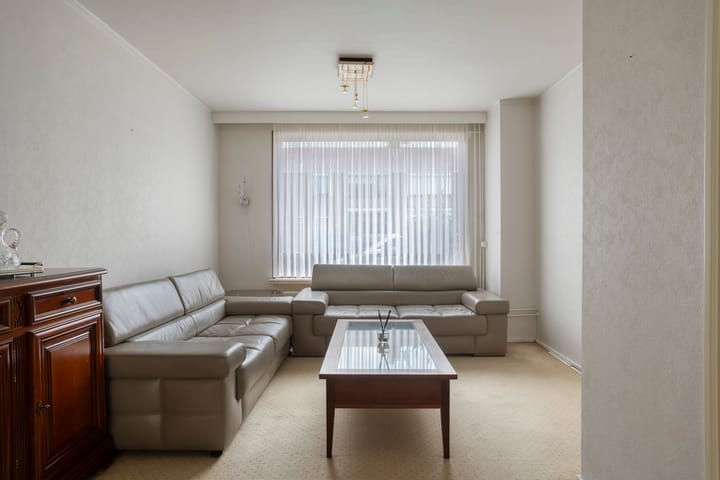
You enter the hall, which features the toilet, the meter cupboard, the staircase leading to the first floor and access to the spacious kitchen. From the kitchen, you reach the bright, open-plan living room.
At the front, there is plenty of space for a cosy sitting area. The living room has been extended at the rear, creating a spacious living area.The wide plastic sliding door with high-performance glazing lets in plenty of natural light, offers a lovely view of the back garden and provides direct access to the terrace.
The enclosed kitchen is separated from the living room by a plastic window frame with glass. Anyone who prefers a more open-plan layout can remove this frame and thus create a semi-open kitchen with relative ease.
The neat kitchen is fitted with: a 4-burner gas hob, a built-in fridge, a separate freezer and an oven. Behind one of the many cupboards, there is a connection and drain for a washing machine. This means it is neatly concealed from view.
First floor:
The fixed staircase leads to the landing, which provides access to three bedrooms and the bathroom. The bedrooms offer versatility in terms of use. As well as sleeping, they could, for example, serve as a home office, a hobby room or a children’s bedroom. The compact bathroom is practically laid out and fitted with a shower and washbasin.
From the landing, a loft ladder leads up to the storage loft. Here, you can neatly store seasonal items and other belongings out of sight. The central heating boiler is also located on this floor.
Outdoor space:
The back garden faces west, allowing you to enjoy the sun from midday until the evening. You can step straight out into the garden from the living room via the sliding glass doors. On hot days, the awning provides pleasant shade. The garden also has a rear access.
Behind the kitchen is an attached stone storage shed. There is plenty of space here for storing tools and garden equipment. The storage shed also houses the water heater, which provides hot water.
Features of the property:
• Well-maintained terraced house
• Situated on the outskirts of Hulst
• A short distance from the historic fortified town
• Living area of approximately 84 m²
• Plot area of 121 m²• Living room extended at the rear
• Bright, open-plan living room
• UPVC sliding doors with high-performance glazing
• Potential to easily create a semi-open-plan kitchen
• Three bedrooms
• Practical storage loft
• Roller shutters all round
• West-facing back garden
• Awning and rear access
• Attached brick storage shed
• Close to the protected nature reserve on the Liniedijk
This well-maintained terraced house is a good choice for first-time buyers or a young family looking to live comfortably in a convenient location in Hulst. The extended living room, three bedrooms and sunny back garden provide a solid foundation, whilst there are plenty of opportunities to further adapt the property to suit your personal taste. Please feel free to come and have a look; I’d be delighted to show you round the property and highlight all the possibilities.
Highlights
AI-generated from the description
Extended bright living room
Rear-extended living room with UPVC sliding doors.
Sunny garden with rear access
West-facing garden with awning and rear access.
Close to nature and schools
Walking distance to schools and Liniedijk nature reserve.
Advertisement
Features
Transfer of ownership
Listed since
Acceptance
Available in consultation
Asking price
€ 249,000 kosten koper
Asking price per m²
€ 2,964
Status
Available
Construction
Kind of house
Single-family home, row house
Building type
Resale property
Year of construction
1957
Type of roof
Gable roof covered with roof tiles
Surface areas and volume
Areas
Living area
84 m²
Other space inside the building
6 m²
Exterior space attached to the building
3 m²
External storage space
3 m²
Plot size
121 m²
Volume in cubic meters
319 m³
Layout
Number of rooms
4 rooms (3 bedrooms)
Number of bath rooms
1 bathroom and 1 separate toilet
Bathroom facilities
Shower and sink
Number of stories
2 stories
Facilities
Outdoor awning, passive ventilation system, rolldown shutters, sliding door, and TV via cable