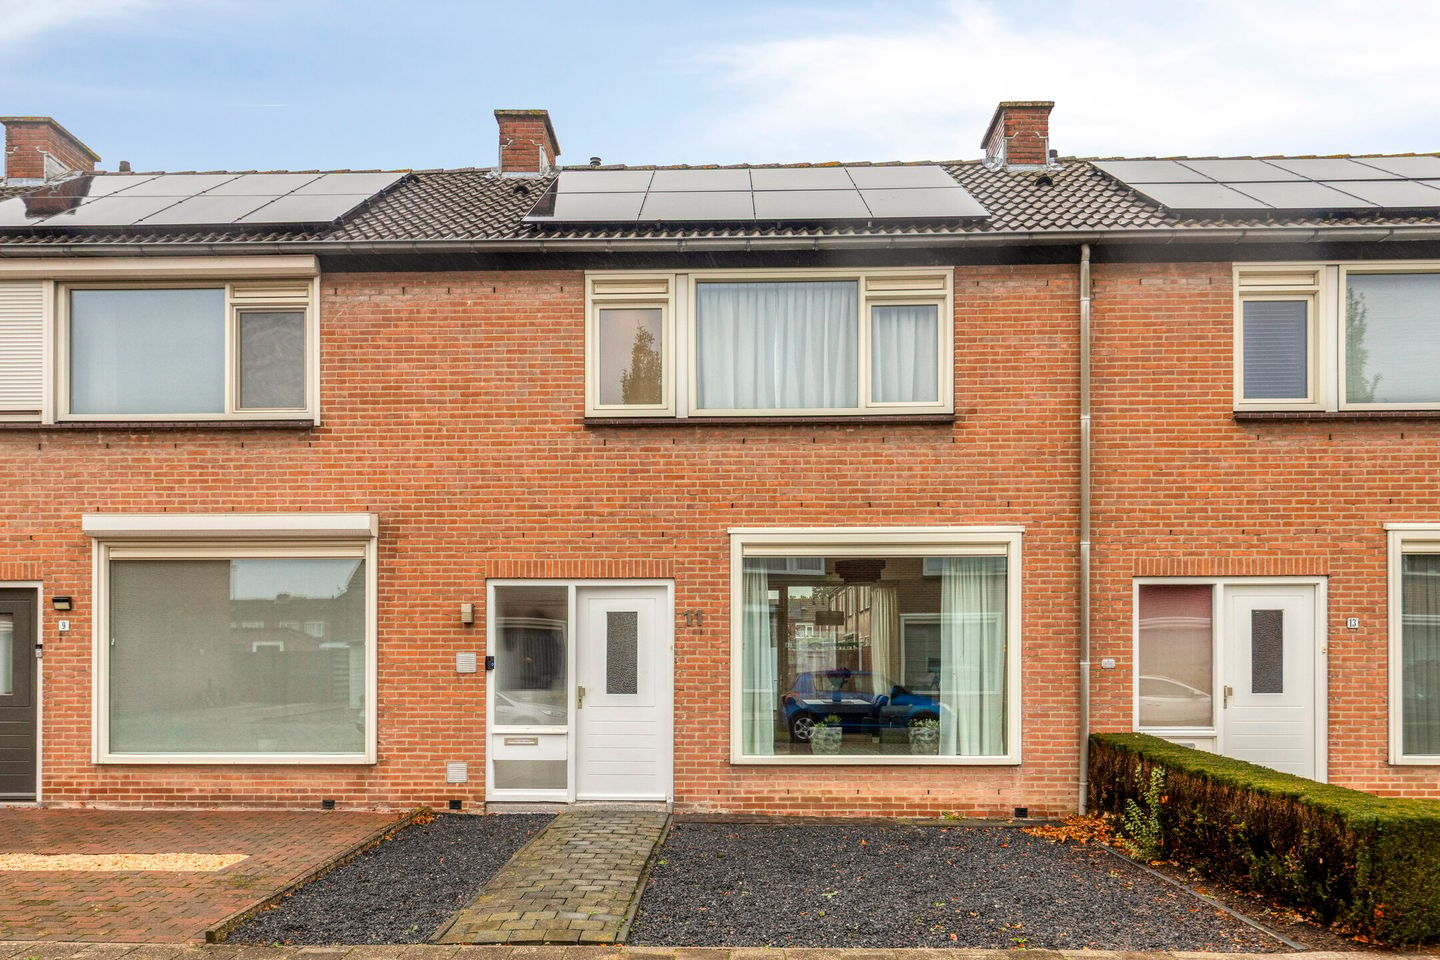
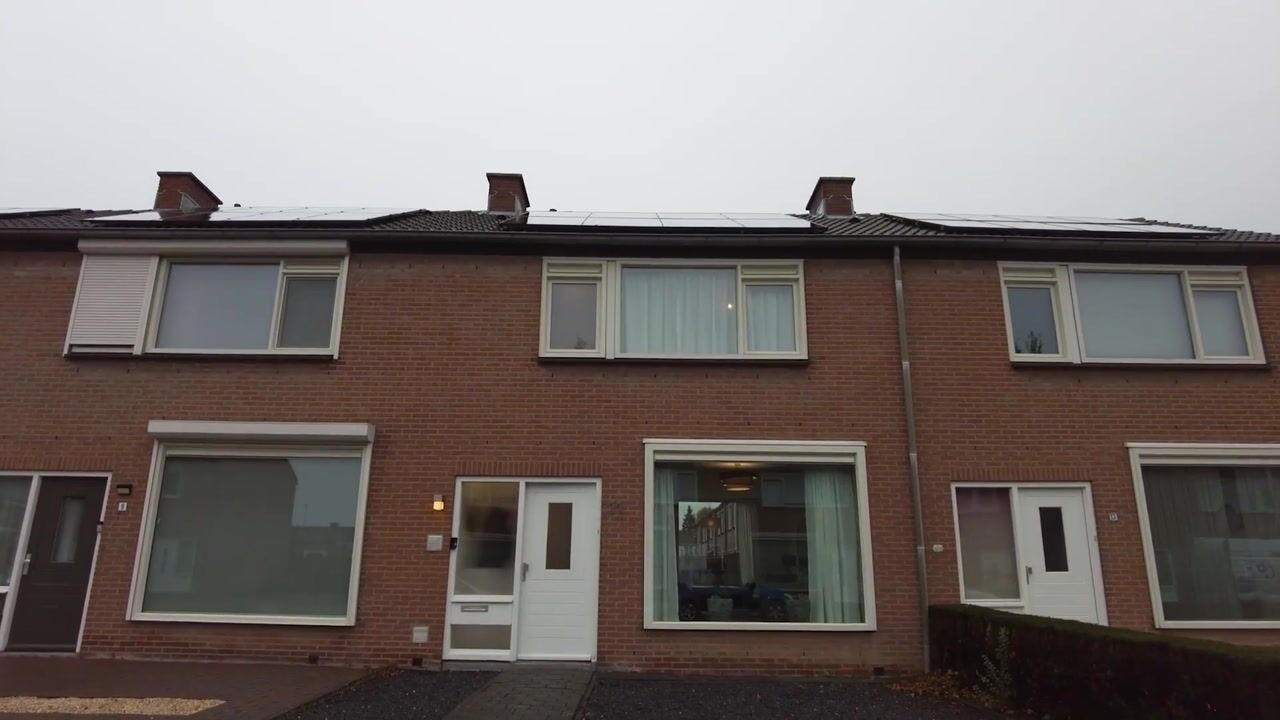
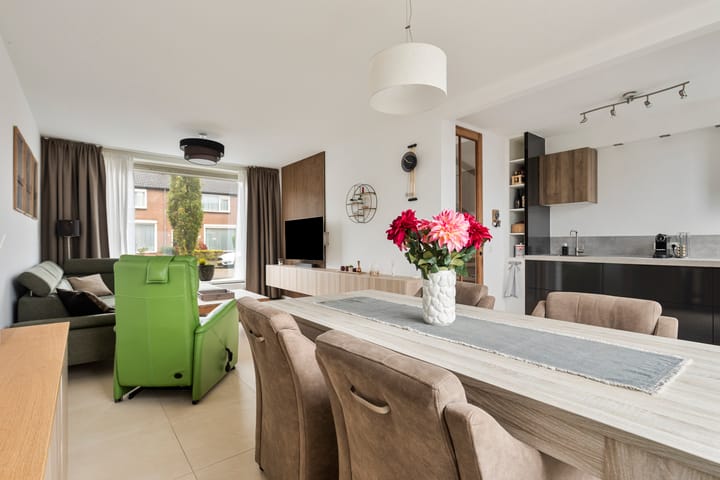
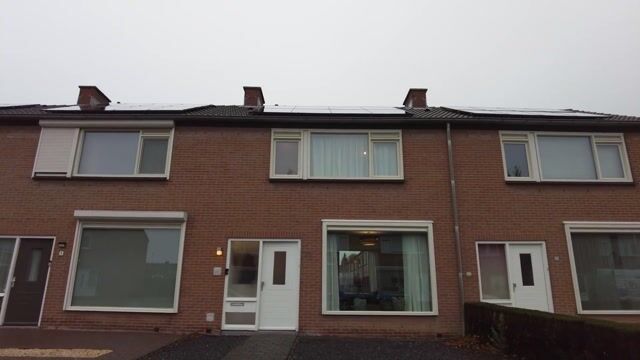
This charming townhouse on Jacob Catslaan holds a surprise behind its front door. Unassuming on the outside, but a real gem on the inside. The home has been thoroughly renovated, and as soon as you walk in, your eye is drawn to the beautiful entry door leading to the living room with its open kitchen. Significant work has also been done on insulation and energy efficiency, and with 8 solar panels and a private battery, you’re all set for the future here.
By bike, you can reach the charming downtown area of Hulst in just a few minutes. With all amenities within easy reach, well-regarded elementary schools, and sports clubs nearby, this is a popular neighborhood for families. The quick access to major highways heading toward Antwerp, Ghent, and Middelburg also makes living here logistically appealing.
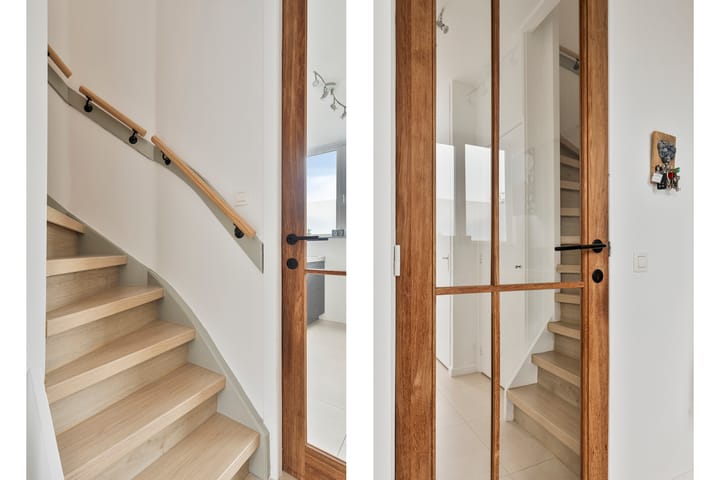
The beautiful, light-colored tile floor in the entryway flows seamlessly into the living room with its open kitchen. The electrical system was completely renovated in 2022, and the meter cabinet features a new panel with 14 circuits. The half-bath is equipped with a modern sink, and the staircase beneath the cabinet offers not only extra storage space but also room for the washing machine. The staircase to the upper floor features modern paneling, and the real showstopper in this hallway is undoubtedly the tall oak door with glass panels. A stunning focal point that creates a stylish entrance to the living room.
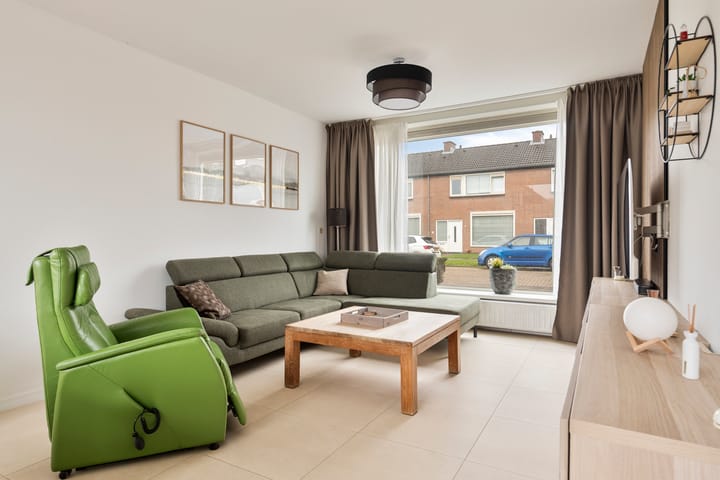
You enter the living room through the tasteful black kitchen, which flows seamlessly into the bright, modern living room. Large windows, both in the front and back, create a bright and airy living space. All window frames, except for the front door, have been replaced with PVC frames and feature double-pane glass. The kitchen is equipped with various built-in appliances, including an induction cooktop with a modern range hood, a built-in combination oven/microwave, and a refrigerator.
A fixed staircase in the entryway leads to the landing, which provides access to the three bedrooms and the bathroom. Here, too, there are PVC window frames all around, and all the bedrooms feature the same tasteful laminate flooring as the landing. The bathroom has also been renovated and features a spacious walk-in shower, a vanity unit, and a second toilet. The bathroom is fully tiled and equipped with recessed spotlights. From the landing, a loft ladder provides access to the storage attic. In addition to the central heating boiler, the attic also houses the solar panel inverter and the home’s own battery for storing electricity.
With the backyard facing northwest, you can enjoy the sun here from midday until sunset. Thanks to a neat fence on both sides, maintenance is minimal, allowing you to enjoy the space to the fullest. The stone shed at the back of the yard offers ample storage space for bicycles and gardening tools. Through the wooden gate, you have access to the firebreak behind the property.
Features
- Built in 1969
- Townhouse
- Living area: 85 m²
- Lot size: 164 m²
- Plastic window frames (except for the front door)
- Fully modernized
- Beautifully finished
- Modern kitchen
- Three spacious bedrooms
- modern bathroom with walk-in shower
- central heating boiler installed in 2017
- 8 solar panels installed in 2024
- battery for energy storage
- northwest-facing garden
- back entrance
- energy efficiency rating: A
This well-maintained and beautifully finished home is ready for its next resident. All you have to do is move your belongings in, and you can start enjoying your new home right away!
Highlights
AI-generated from the description
Bright living with kitchen
Open black kitchen and bright modern living room.
Energy efficient with solar
8 solar panels, battery, double glazing and label A.
Sunny garden with storage
Northwest garden with stone shed and rear access.
Advertisement
Features
Transfer of ownership
Listed since
Acceptance
Available in consultation
Asking price
€ 279,000 kosten koper
Asking price per m²
€ 3,282
Status
Available
Construction
Kind of house
Single-family home, row house
Building type
Resale property
Year of construction
1969
Type of roof
Gable roof covered with roof tiles
Surface areas and volume
Areas
Living area
85 m²
Other space inside the building
11 m²
External storage space
8 m²
Plot size
164 m²
Volume in cubic meters
337 m³
Layout
Number of rooms
4 rooms (3 bedrooms)
Number of bath rooms
1 bathroom and 1 separate toilet
Bathroom facilities
Walk-in shower, toilet, and washstand
Number of stories
2 stories
Facilities
Mechanical ventilation, passive ventilation system, TV via cable, and solar panels
Energy
Energy label
A
Insulation
Completely insulated
Heating
CH boiler
Hot water
CH boiler
CH boiler
Intergas (gas-fired combination boiler from 2017, in ownership)