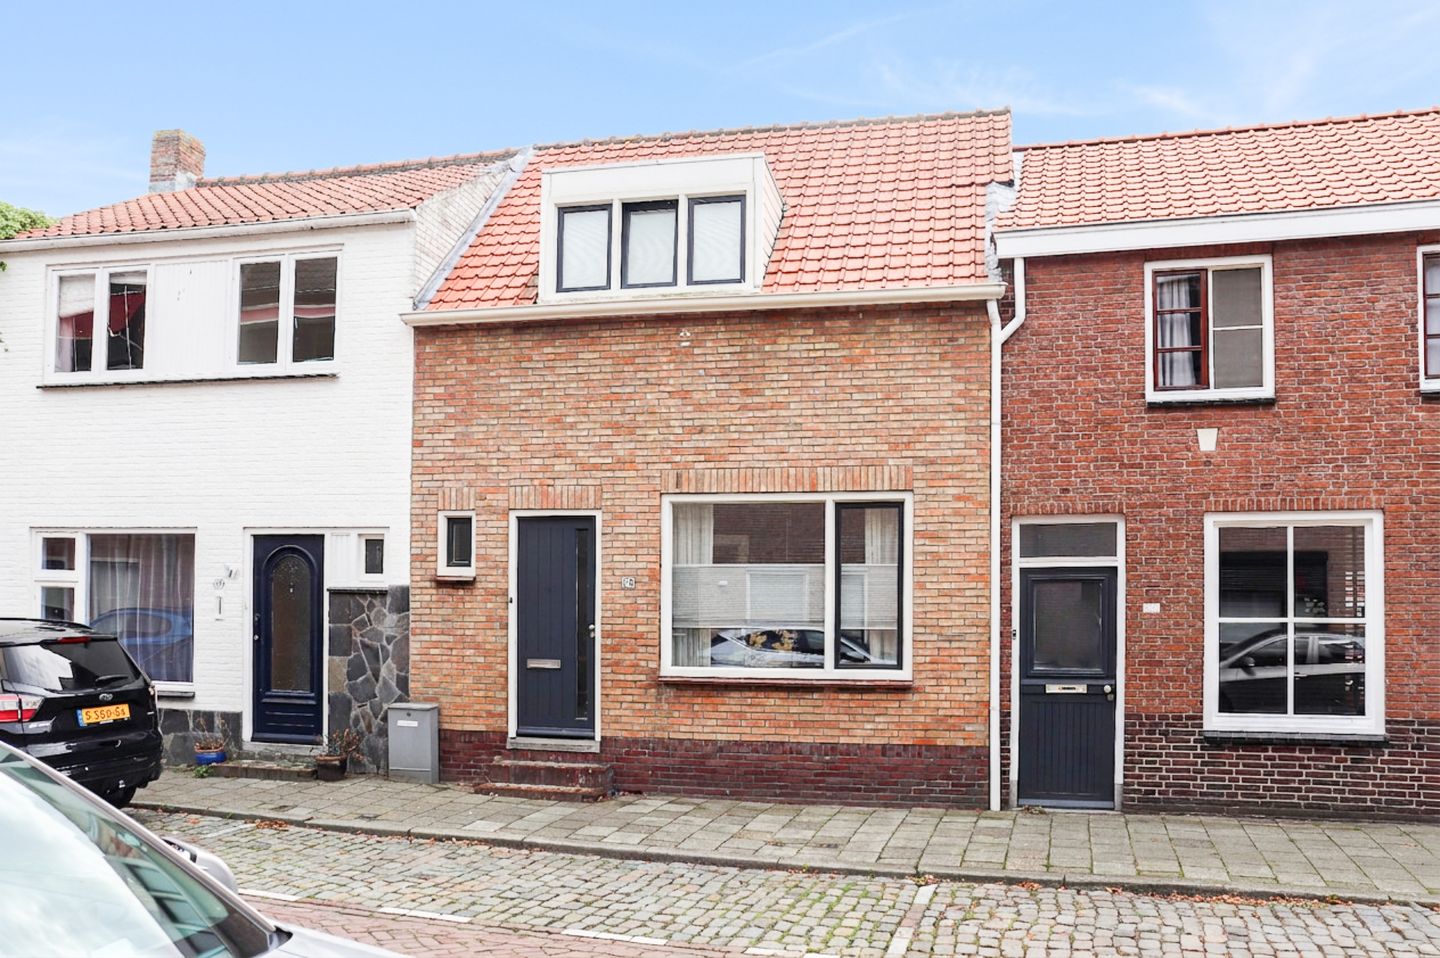
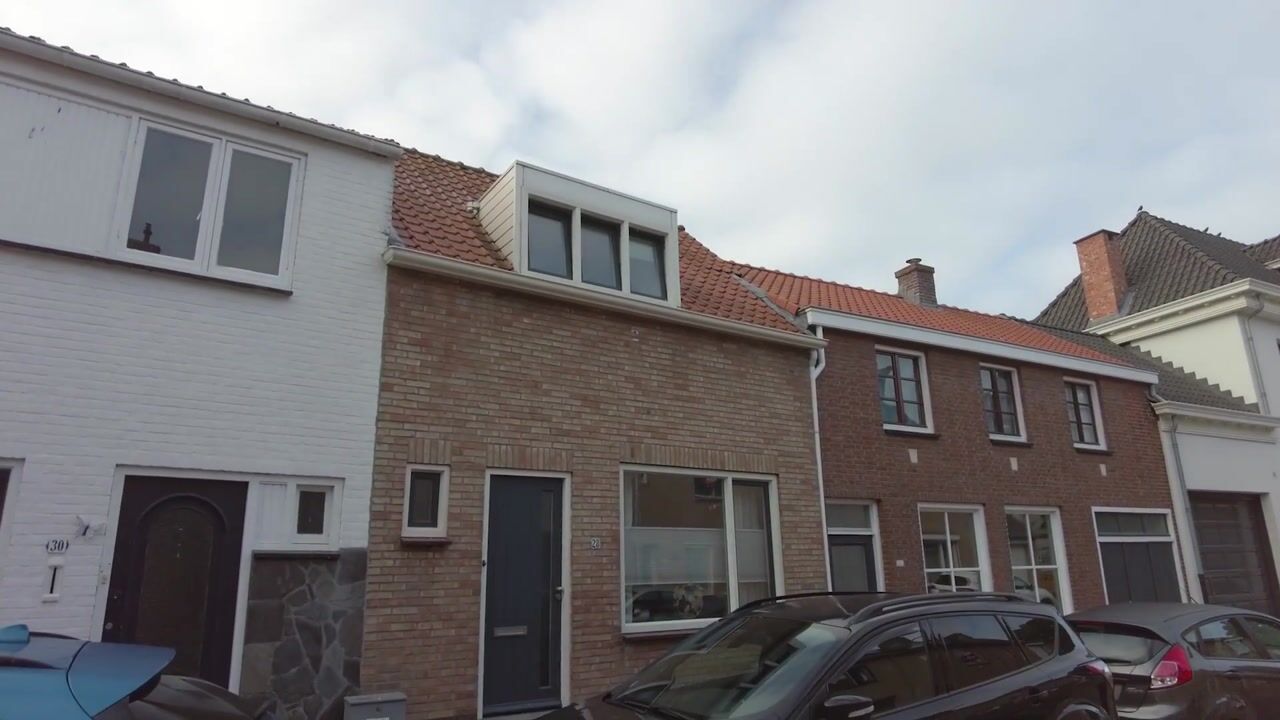
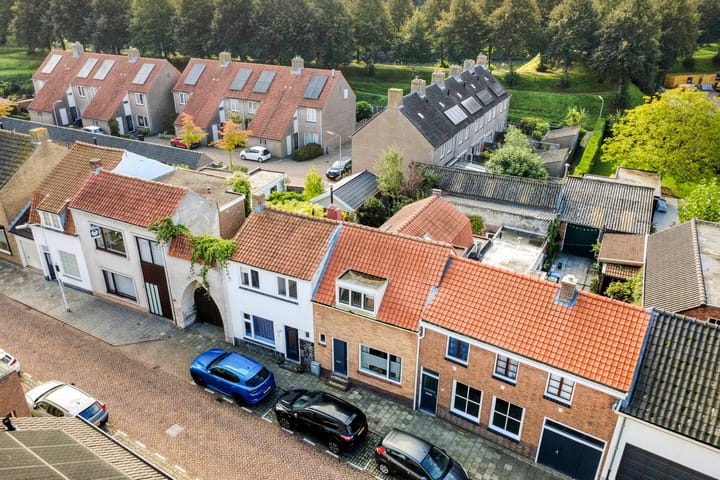
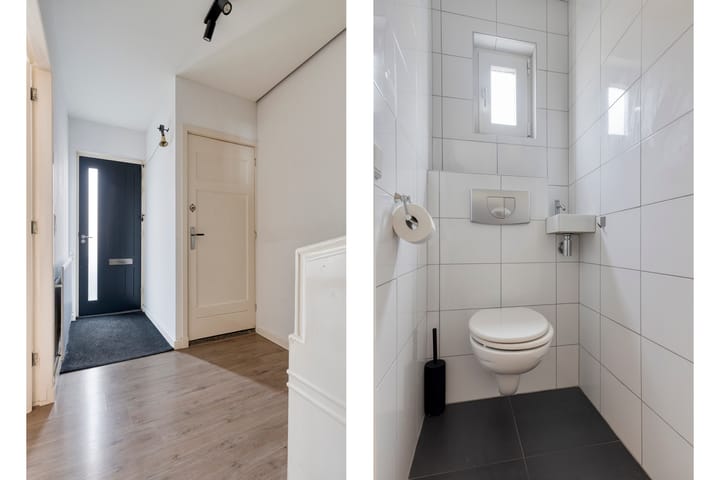
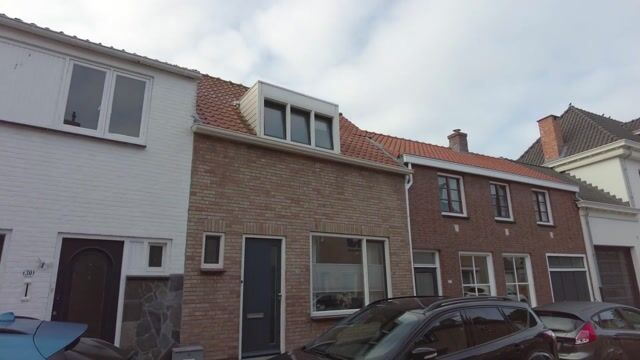
Welcome to this charming townhouse in the lively fortified town of Hulst. Here, you’ll not only live in the heart of the lively fortified town of Hulst, but you’ll also be able to fully enjoy the well-designed living space. The home is completely move-in ready, so you can move in right away without having to do any renovations first and can get on with your life, which is already busy enough. In addition, you’ll have a large garage that easily fits two cars, and it’s directly accessible from your yard.
This home is ideally located, right in the heart of downtown but on a quiet street. From the front door, you can walk straight into the lively downtown area with its restaurants, bars, and shops, and at the back, you’re practically right on the green city ramparts.
Layout: Ground Floor
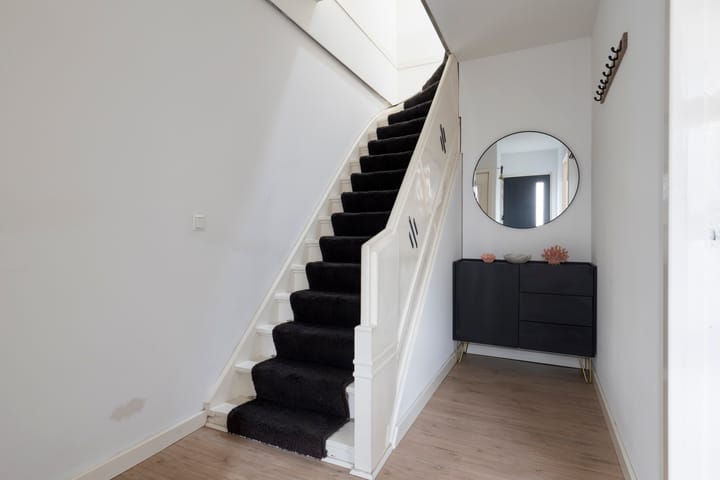
Upon entering, you immediately experience the warm atmosphere of a charming home. Here you’ll find the restroom, and next to the staircase there’s space for a coat closet. A door leads into the cozy living room. The beautiful double doors create the atmosphere and warmth you’re looking for, while the combination with the sleekly finished ceiling featuring recessed spotlights gives the living room a very contemporary feel. An ideal blend of character, charm, and comfort.
The spacious kitchen is located behind the living room and was completely renovated in 2025. This tastefully designed kitchen features an induction cooktop with a built-in range hood, a combination oven/microwave, and a dishwasher. A freestanding American-style stainless steel fridge-freezer with an ice maker rounds out the kitchen; this appliance is a bit older.
This kitchen-diner is a wonderful place to relax. The French doors let in plenty of light, and with the south-facing backyard, you’ll enjoy optimal natural light here. The large dining table is perfect for cozy evenings with friends, and it’s also a great spot to open up your laptop and get some work done.
Adjacent to this is the practical utility room, with space for a washer and dryer. The central heating boiler, which was replaced in 2025, is also located here. Behind the utility room is a modern bathroom, complete with a walk-in shower, vanity sink, mechanical ventilation, a radiator, and recessed lighting.
First Floor
The staircase in the entryway leads to the first floor. The spacious landing offers room for a large closet or additional storage. At the rear are two cozy bedrooms, both equipped with roller shutters. At the front is the master bedroom, which features a dormer window; from this room, you have access to the attic with additional storage space.
The upstairs bathroom was completely renovated in 2020. The skylight provides plenty of natural light. It features a walk-in shower, a sink set on a beautiful Paraguayan hardwood countertop, a toilet, and mechanical ventilation.
Outdoor Space
The backyard is a true city garden—completely walled in and full of charm. It’s ideal for creating a cozy atmosphere with planters and a nice patio set, and it’s completely maintenance-free. From the garden, you have direct access to the surprisingly spacious shed. This space is perfect for storage, tools, or a creative hobby. It also has the necessary connections and drainage for a washing machine. The shed flows into the spacious garage. It easily accommodates two large cars parked one behind the other. The garage has an electric gate—very convenient.
Features
- Built in 1901
- Townhouse
- Completely renovated and modernized
- With a spacious garage for 2 cars
- Energy efficiency rating: C
- Some roller shutters
- Modern kitchen (2025)
- Three bedrooms
- two bathrooms
- south-facing city garden
- patio doors off the kitchen
This home, which has been completely modernized and renovated over the years, is ready to move into. No endless DIY projects, no renovations—just move your belongings in and start enjoying your new home. Does that sound appealing? Schedule a viewing and come take a look.
Highlights
AI-generated from the description
Downtown and ramparts nearby
In central Hulst, near restaurants, shops and ramparts.
Modern light-filled kitchen
2025 kitchen with induction, combi oven and garden doors.
Spacious two-car garage
Large garage with electric door, space for 2 cars.
Advertisement
Features
Transfer of ownership
Listed since
Acceptance
Available in consultation
Asking price
€ 329,000 kosten koper
Asking price per m²
€ 3,463
Status
Available
Construction
Kind of house
Single-family home, row house
Building type
Resale property
Year of construction
1901
Specific
Protected townscape or village view (permit needed for alterations)
Type of roof
Mansard roof covered with roof tiles
Surface areas and volume
Areas
Living area
95 m²
External storage space
49 m²
Plot size
169 m²
Volume in cubic meters
336 m³
Layout
Number of rooms
4 rooms (3 bedrooms)
Number of bath rooms
2 bathrooms and 1 separate toilet
Bathroom facilities
2 walk-in showers, 2 washstands, and toilet
Number of stories
2 stories
Facilities
Skylight, mechanical ventilation, passive ventilation system, rolldown shutters, and TV via cable
Energy
Energy label
C
Insulation
Roof insulation and double glazing
Heating
CH boiler
Hot water
CH boiler
CH boiler
Intergas (gas-fired combination boiler from 2025, in ownership)