Lange Bellingstraat 344561 EE HulstBinnenstad

Map
  • 141 m²
  • 235 m²
  • 4
  • E
Calculate monthly payment

Description

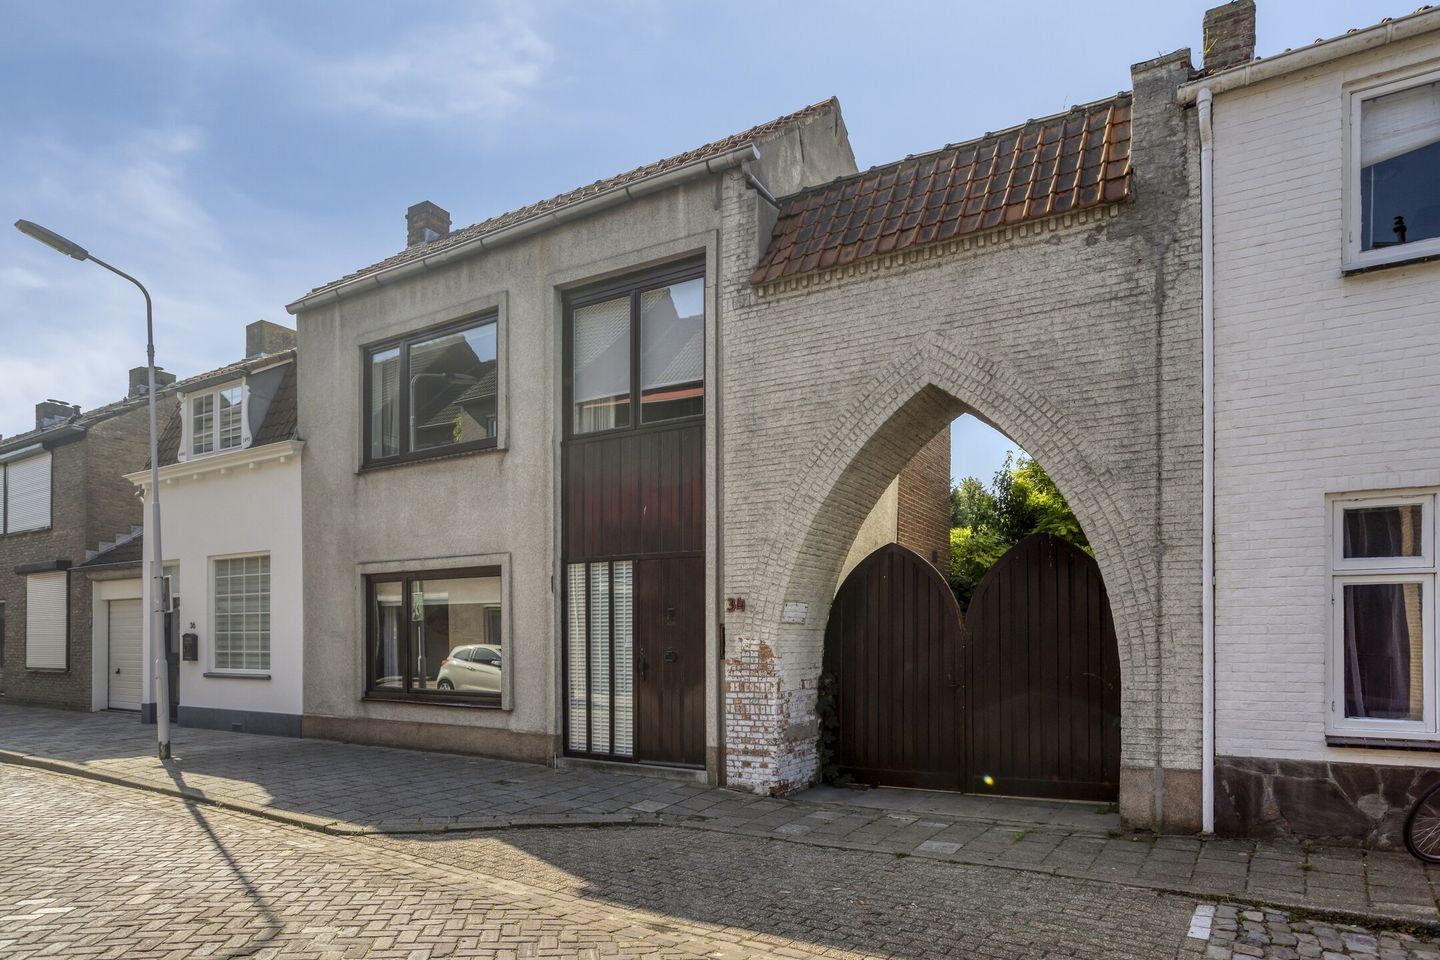
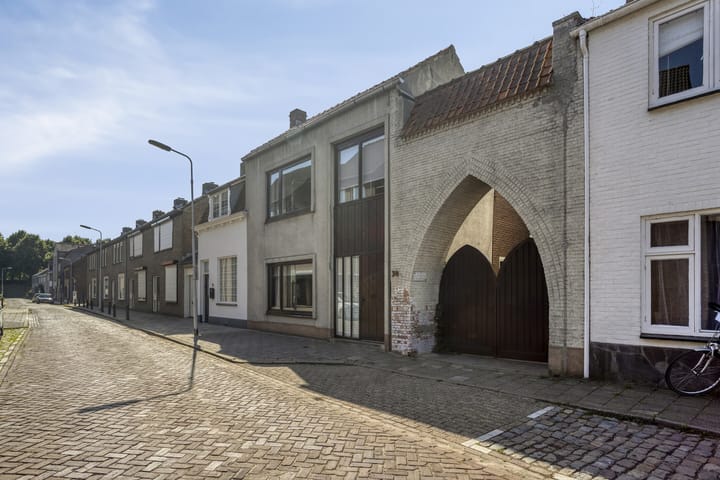
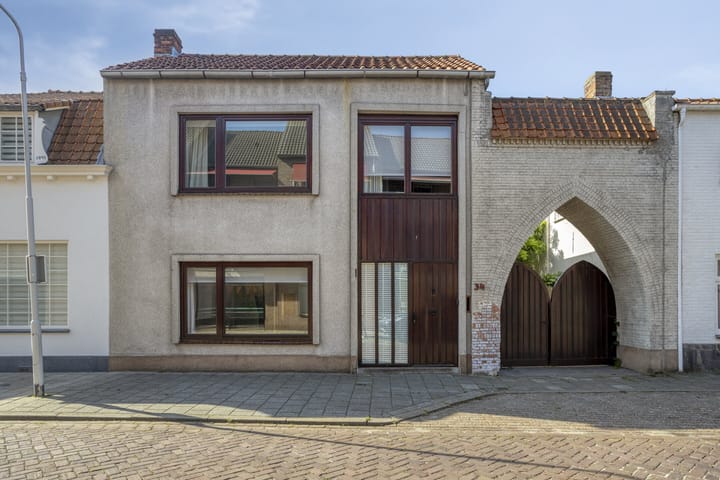
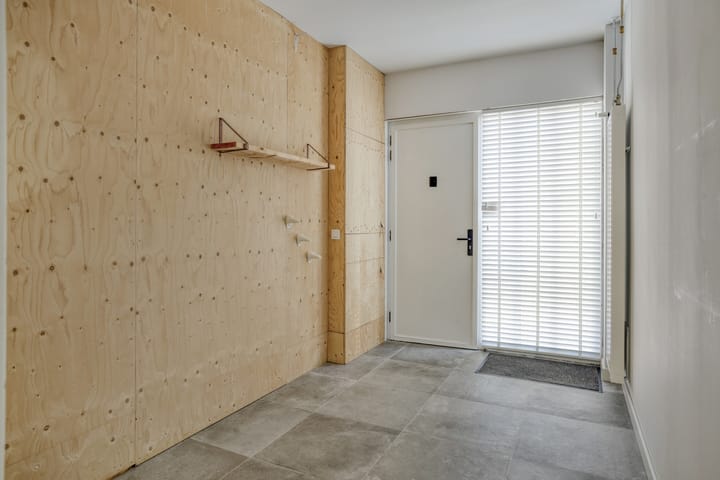
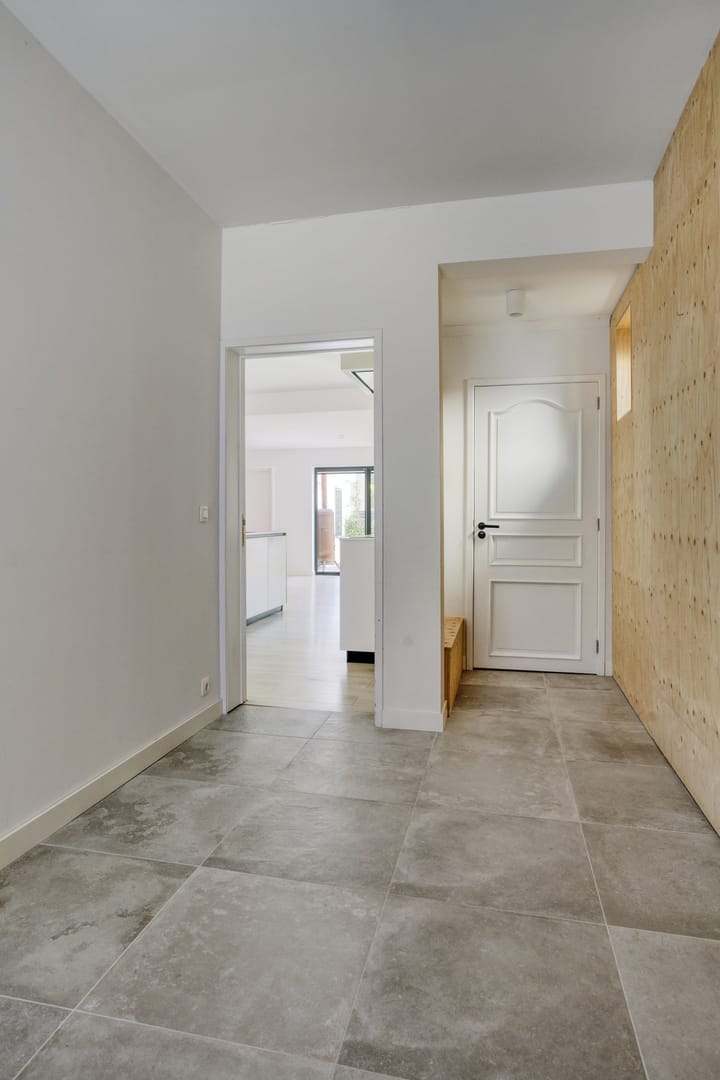
Spacious Semi-Detached Home in a Prime Location in the Heart of Hulst Layout Ground Floor The entrance hall, featuring the utility meter cupboard and a separate toilet, leads into the surprisingly spacious and bright living room with an open-plan kitchen. Offering an impressive 71.4 m² of living space, this area forms the warm and welcoming heart of the home. The modern kitchen is fitted with Corian worktops, an oven, dishwasher and an induction hob with integrated extractor. There is an abundance of cupboard space and work surfaces, making it ideal for everyday living and entertaining. Adjacent to the kitchen is a practical utility room, housing the central heating boiler, an additional kitchenette, connections for a washing machine and tumble dryer, and several built-in storage cupboards. The pellet stove is connected to the central heating system, providing an energy-efficient alternative when gas prices rise. First Floor The first floor offers four generously sized bedrooms, a bathroom with a shower, and a separate second toilet on the landing. Garden The sunny rear garden is a wonderful place to relax and enjoy the outdoors. A distinctive feature is the beautiful authentic garden gate, originating from the former St. Joseph Patronage Building, which adds unique character to the property. At the rear of the garden, you'll find a practical double storage shed and a rear entrance. Location The property enjoys an excellent location in the centre of Hulst. Shops, restaurants, schools and all daily amenities are within easy walking distance. Features • Fully fitted with double glazing. • Central heating system combined with a pellet stove. • Extension, kitchen and bathroom renovated in 2020.

Highlights

AI-generated from the description
  • Large bright living area

    Living room with open kitchen of 71.4 m².

  • Smart pellet stove heating

    Pellet stove connected to central heating.

  • Central Hulst location

    Living in central Hulst, all amenities nearby.

Features

Transfer of ownership

Listed since
Acceptance
Available immediately
Asking price
€ 414,500 kosten koper
Asking price per m²
€ 2,940
Status
Available

Construction

Kind of house
Single-family home, semi-detached residential property
Building type
Resale property
Year of construction
1932
Specific
Protected townscape or village view (permit needed for alterations)
Type of roof
Gable roof covered with asphalt roofing and roof tiles

Surface areas and volume

Areas
Living area
141 m²
External storage space
19 m²
Plot size
235 m²
Volume in cubic meters
499 m³

Layout

Number of rooms
5 rooms (4 bedrooms)
Number of bath rooms
1 bathroom and 2 separate toilets
Bathroom facilities
Shower
Number of stories
2 stories

Energy

Energy label
Insulation
Roof insulation and energy efficient window
Heating
CH boiler, pellet burner and partial floor heating
Hot water
CH boiler
CH boiler
HrCombi (pellet-fuelled combination boiler, in ownership)

Cadastral data

HULST A 2783
Cadastral map
Area
235 m²
Ownership situation
Full ownership

Exterior space

Location
In centre
Garden
Back garden
Back garden
102 m² (0.20 metre deep and 0.05 metre wide)

Storage space

Shed / storage
Detached brick storage
Facilities
Electricity
Insulation
Roof insulation and double glazing

Parking

Type of parking facilities
Parking on private property, public parking and resident's parking permits

Curious what your home is worth?

See your estimated home value and discover what's happening in your neighborhood.

Popularity

2,079x

Viewed

24x

Saved

17-7-2026

On Funda

Neighborhood

Binnenstad

Hulst
Residents
8,550
Family with children
14%
Avg. asking price / m²
€ 2,811

Discover the neighborhood

Curious about the housing supply, residents and local real estate agents?

View neighborhood insights

Don’t want to forget this home?

Save it as a favorite. You’ll easily find it back and get notified when something changes.