New
Marijkestraat 64561 JE HulstPuienput
€ 459,000 k.k.

- 130 m²living area
- 389 m²plot size
- 4bedrooms
- Cenergy label
Description
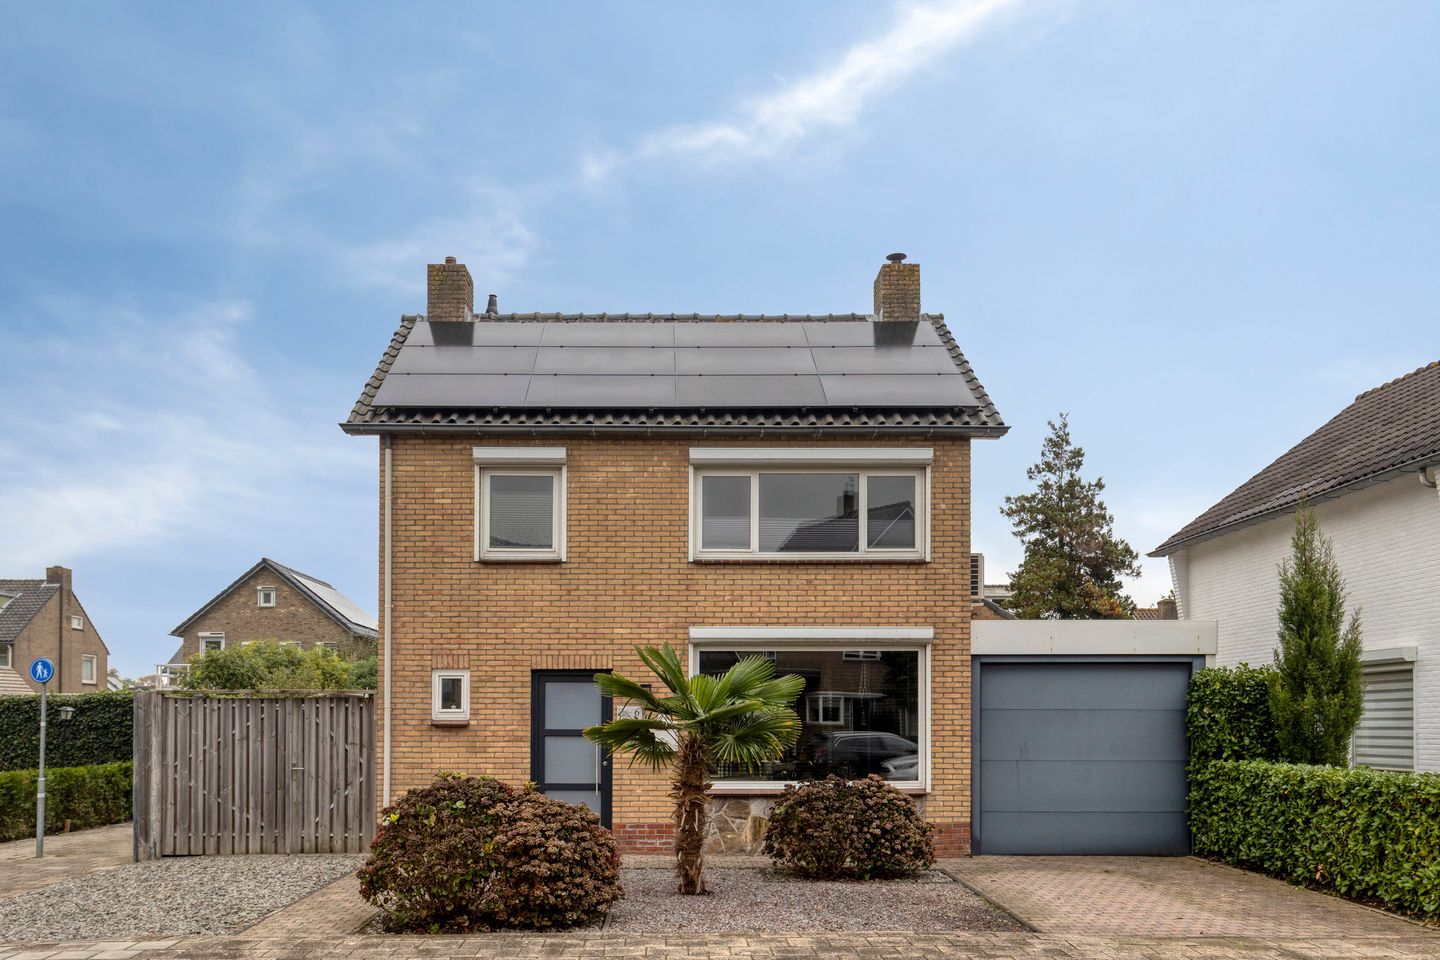
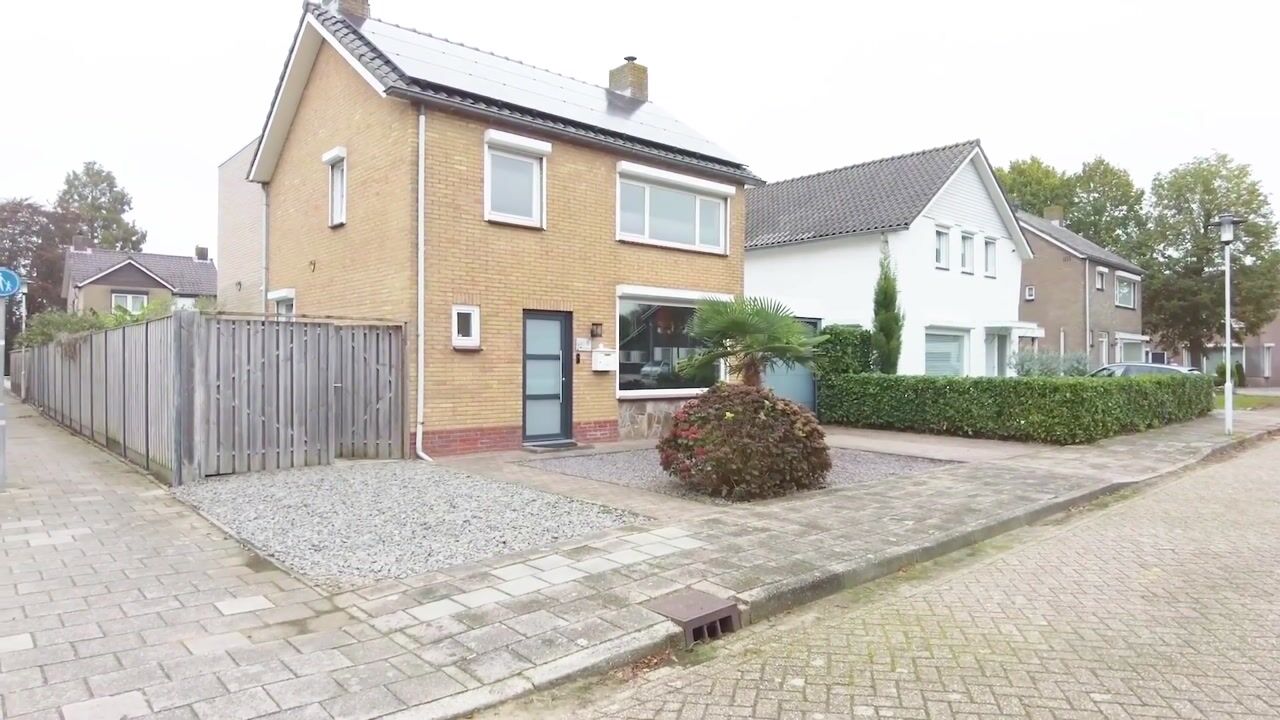
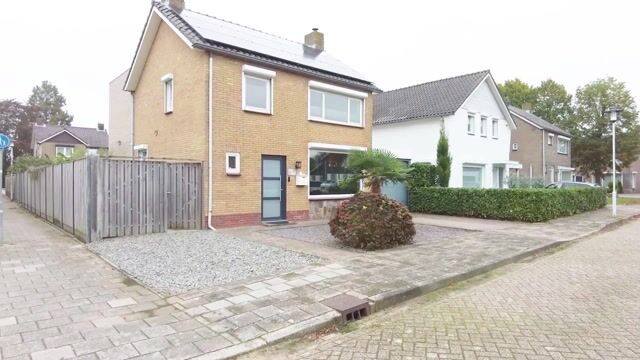
Located on one of the quietest streets in Hulst is this spacious single-family home with four bedrooms, a garage, and a storage shed. The home has been expanded, made more energy-efficient, and features a lovely garden with a charming garden shed. Equipped with vinyl window frames, cavity wall insulation, 12 solar panels, and three air conditioning units, you’ll enjoy comfortable and energy-efficient living here. In addition, the house is equipped with roller shutters all around, and the garage has an electrically operated door.
The over 3.5-meter extension at the rear encompasses both the ground floor and the upper floor, creating a very spacious living area on the ground floor, while the upper floor features 4 spacious bedrooms and a 5th room that has been converted into a walk-in closet.
Within walking distance of elementary schools, daycare centers, and various sports clubs, this is a wonderful place in Hulst to live with your family—in a peaceful setting yet just a short distance from the lively downtown area and local amenities. The highways to Terneuzen, Middelburg, Antwerp, and Ghent are also easily accessible.
The front door opens into the spacious entryway, with the renovated utility closet—featuring 12 circuits and a three-phase connection—immediately to the right. In addition to the half-bath and the staircase leading upstairs, the entryway provides access to the bathroom and the living room.
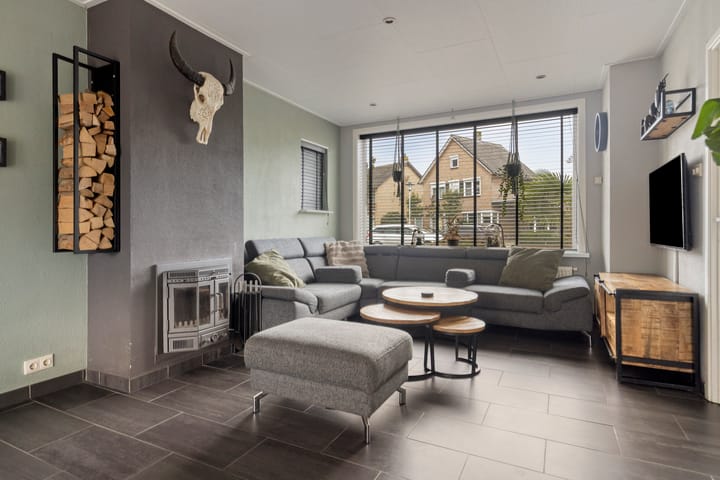
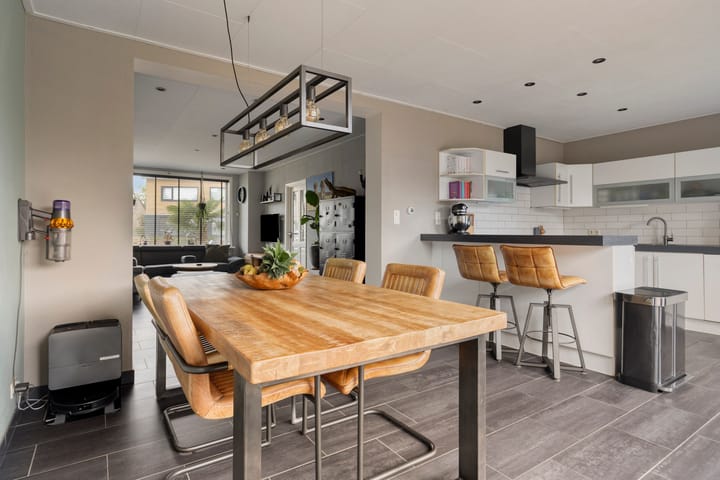
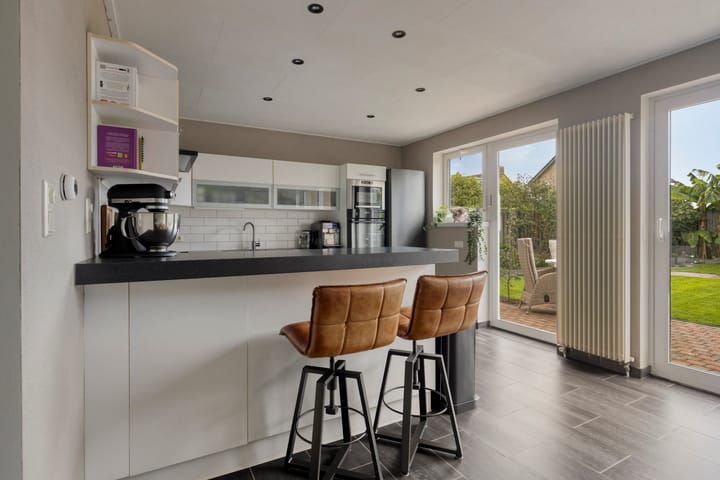
The cozy living room features a neat dark tile floor, which has underfloor heating in the addition. The charming built-in wood-burning fireplace, the large front window, and the large rear window with sliding doors make this a pleasant living space. The spacious semi-open kitchen is well-proportioned in relation to the living area, and there’s more than enough room here to cook elaborate meals for family and friends. The bar is perfect for casual chats while cooking.The kitchen is equipped with a 5-burner gas stove with an exhaust hood, a combination oven/microwave, a dishwasher, and a freestanding fridge-freezer.
The first air conditioning unit is located at the back of the living room and can both heat and cool. You’ll also find the door to the attached storage room and garage here. The rear section, the storage room, is heated and has both electrical and water connections. From this storage room, you have direct access to the backyard, just as you do from the kitchen.
The bathroom on the ground floor is located where the kitchen used to be. It also features underfloor heating and includes a bathtub, a shower, and a double sink vanity.
The fixed staircase in the entryway leads to the landing, which provides access to the four spacious bedrooms, a separate room converted into a walk-in closet, and a room with a toilet and washing machine. This room was originally the bathroom, and the shower could be restored to its original location where the washing machine now stands. Another option is to create a second bathroom in the space where the walk-in closet is currently located, since this space is directly above the bathroom on the ground floor.
The two largest bedrooms—one at the front of the house and one at the back—are equipped with air conditioning. From the landing, a loft ladder provides access to the storage attic. This is also where the inverter for the 12 solar panels and the Intergas boiler, installed in December 2022, are located. The roof is insulated from the inside.
In front of the garage, the driveway has space for one car. On the other side of the house, in front of the wooden gate, a second driveway can be created. Through the gate, you reach the side yard, where the chickens are currently housed, and, through a second gate, you enter the lovely backyard. Here, too, there is an unobstructed exit on the side that leads to the walking path between Marijkestraat and Clausstraat.
A freestanding wooden shed with an attached lounge canopy provides storage space for bicycles and garden tools and invites you to relax in your own backyard. In addition to the lounge area, there are two more patios—plenty of opportunities to enjoy your time outdoors.
The backyard faces northeast, and here you can enjoy your first cup of coffee in the morning sun on the patio behind the kitchen. In the afternoon and early evening, the lounge canopy or the adjacent patio offers a sunny spot.
Features
- Built in 1966
- Detached house with garage
- Spacious living room with sliding glass doors and wood-burning fireplace
- Air conditioning units in the living room and 2 bedrooms
- Partial underfloor heating in the living room, kitchen, and bathroom
- Spacious kitchen
- Four spacious bedrooms
- walk-in closet / potential second bathroom
- bathroom with tub and shower
- separate toilet on the upper floor
- roller shutters throughout
- loft ladder to storage attic
- fully insulated roof
- cavity wall insulation
- garage with electric door
- large storage room
- detached garden house with a lounge canopy
- driveway
- energy efficiency rating: C
This home has everything you’re looking for in a family home—plenty of living space, as well as ample room for sleeping, working, playing, or pursuing hobbies. Be sure to come take a look and let yourself be surprised by the peace and space.
Highlights
AI-generated from the description
Spacious living with fireplace
Extended living room with sliding doors, wood fireplace and kitchen
Lovely garden with lounge
Backyard with garden house, lounge canopy and multiple patios
Comfortable and energy-efficient
12 solar panels, roof and cavity insulation, three AC units
Advertisement
Features
Transfer of ownership
- Listed since
- Acceptance
- Available in consultation
- Asking price
- € 459,000 kosten koper
- Asking price per m²
- € 3,531
- Status
- Available
Construction
- Kind of house
- Single-family home, detached residential property
- Building type
- Resale property
- Year of construction
- 1966
- Type of roof
- Combination roof covered with asphalt roofing and roof tiles
Surface areas and volume
- Areas
- Living area
- 130 m²
- Other space inside the building
- 34 m²
- External storage space
- 14 m²
- Plot size
- 389 m²
- Volume in cubic meters
- 611 m³
Layout
- Number of rooms
- 5 rooms (4 bedrooms)
- Number of bath rooms
- 1 bathroom and 2 separate toilets
- Bathroom facilities
- Shower, double sink, bath, underfloor heating, and washstand
- Number of stories
- 2 stories
- Facilities
- Air conditioning, mechanical ventilation, rolldown shutters, flue, sliding door, TV via cable, and solar panels
Energy
- Energy label
- C
- Insulation
- Roof insulation, double glazing, energy efficient window and insulated walls
- Heating
- CH boiler, fireplace and partial floor heating
- Hot water
- CH boiler
- CH boiler
- Intergas (gas-fired combination boiler from 2022, in ownership)
Cadastral data
- HULST F 2241
- Cadastral map
- Area
- 389 m²
- Ownership situation
- Full ownership
Exterior space
- Location
- Alongside a quiet road and in residential district
- Garden
- Back garden, front garden and side garden
- Back garden
- 168 m² (14.00 metre deep and 12.00 metre wide)
- Garden location
- Located at the northeast with rear access
Storage space
- Shed / storage
- Attached brick storage
- Facilities
- Electricity and heating
- Insulation
- No insulation
Garage
- Type of garage
- Attached brick garage and garage
- Capacity
- 1 car
- Facilities
- Electrical door and electricity
- Insulation
- No insulation
Parking
- Type of parking facilities
- Parking on private property and public parking
Popularity
0x
Viewed
0x
Saved
23-10-2026
On Funda
Neighborhood

Puienput
Hulst- Residents
- 1,180
- Family with children
- 34%
- Avg. asking price / m²
- € 2,910
Discover the neighborhood
Curious about the housing supply, residents and local real estate agents?

Don’t want to forget this home?
Save it as a favorite. You’ll easily find it back and get notified when something changes.
