Bakkerslaan 27955 AD IJhorstIJhorst

Map
  • 142 m²
  • 394 m²
  • 3
  • A
Calculate monthly payment

Description

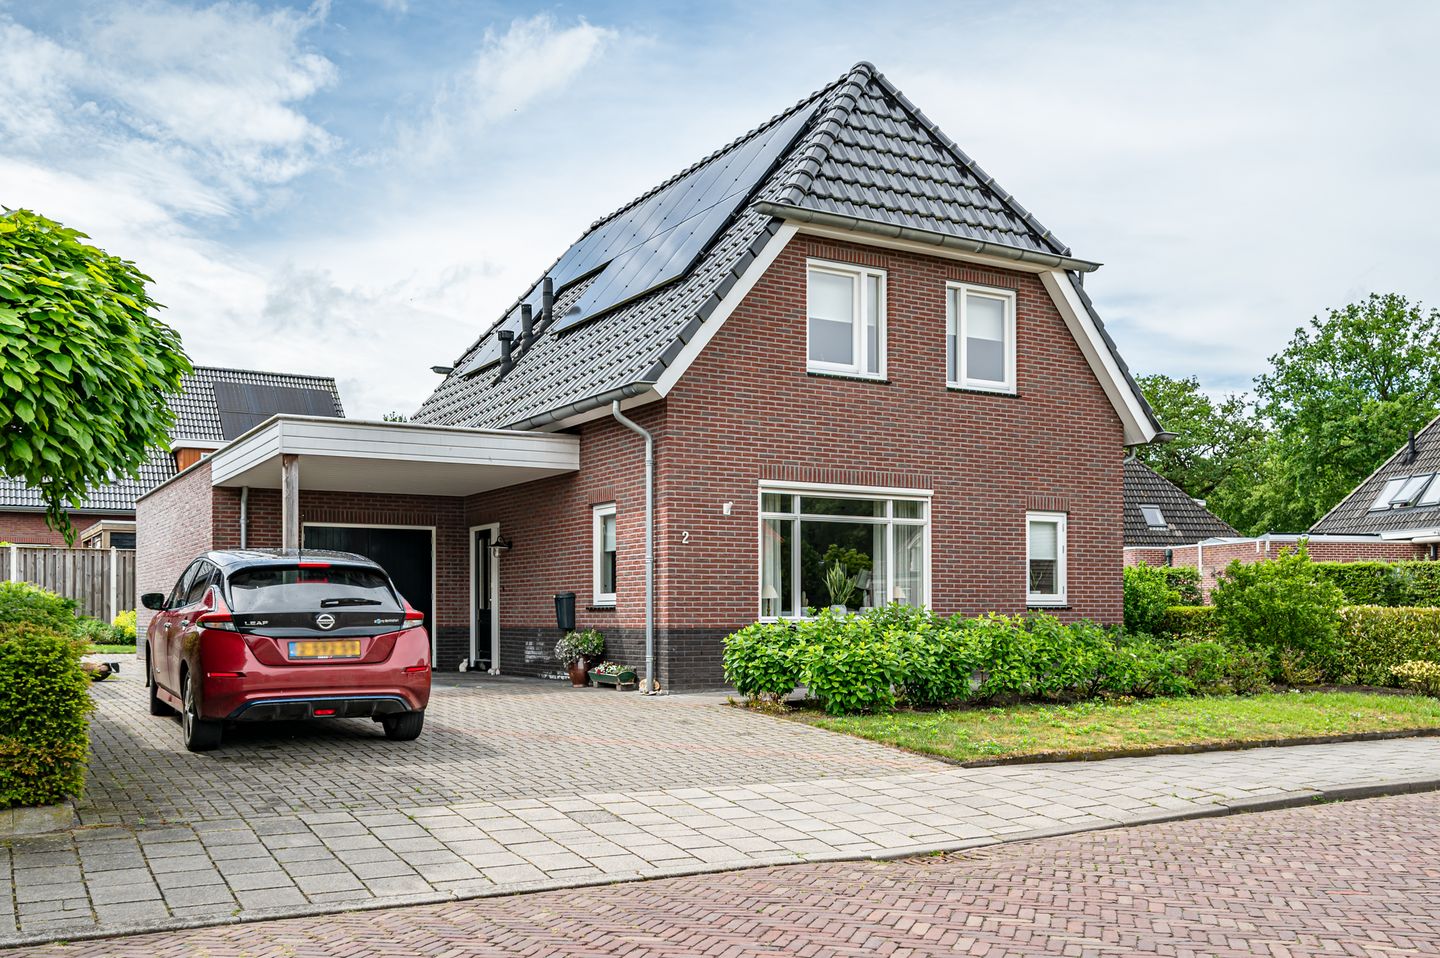
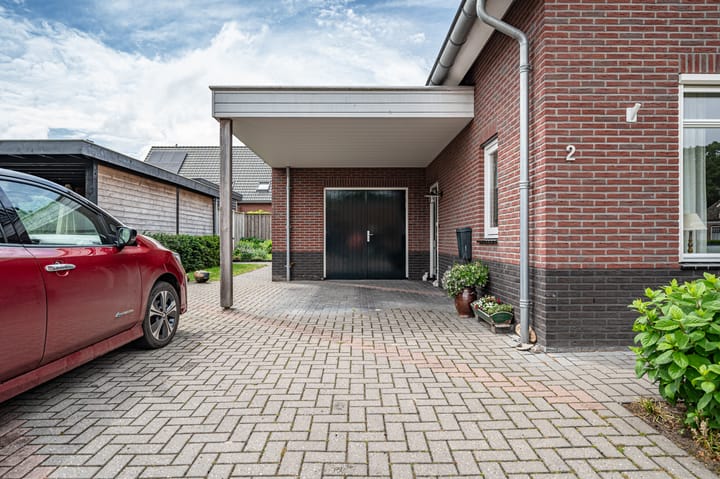
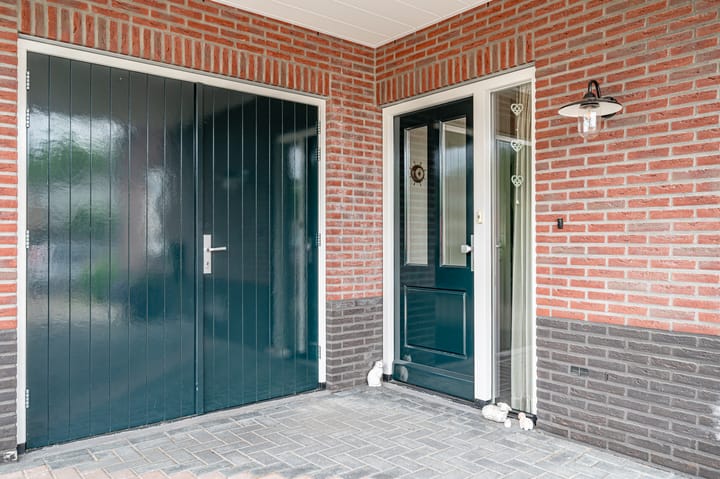
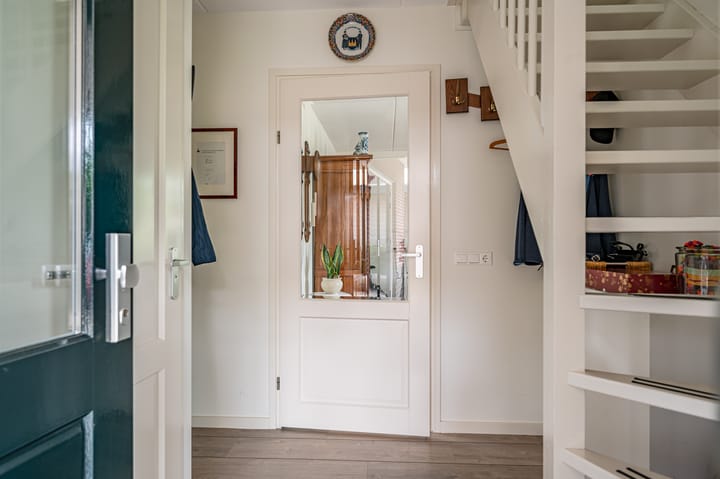
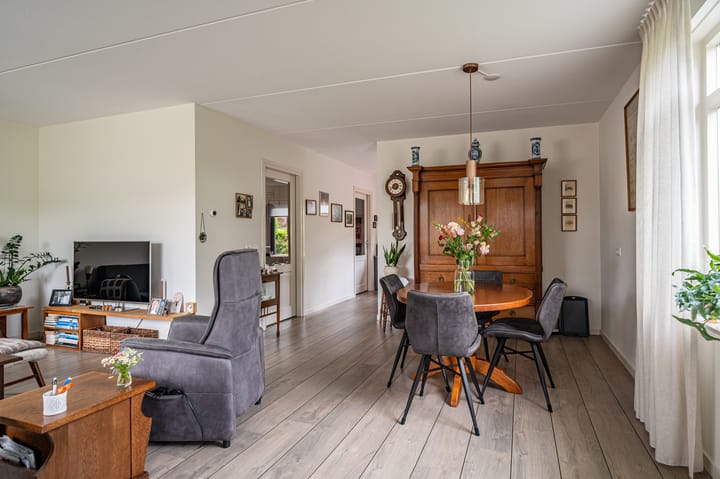
Comfortabel wonen met slaap- en badkamer op de begane grond! Een prachtige plek én woning om uw tijd heerlijk te besteden aan genieten! Deze levensloopbestendige en instapklare woning is namelijk gebouwd in 2017 en van alle gemakken voorzien! De solide bouwkwaliteit, deugdelijke afwerking en praktische indeling maakt het geheel zeer comfortabel en toekomstbestendig. Met bijna 400 m² kaveloppervlakte is er voldoende ruimte voor meerdere auto's op de oprit, een fijne achtertuin met terras, tuinberging met overkapping en diverse borders. De woning is ingedeeld als volgt: Begane grond: hoofdentree met toegang tot de hal, voorzien van toilet, meterkast, garderobe en trapopgang naar de verdieping. Vanuit hier verkrijgt u toegang tot de straatgerichte, L-vormige woonkamer met meer dan voldoende ruimte voor een eethoek. De vele raampartijen zorgen voor voldoende lichtinval en een mooi uitzicht de straat in! De keuken bevindt zich aansluitend aan de woonkamer, aan de achterzijde van de woning. Deze royale hoekkeuken voorziet in veel berg- en werkruimte en is tevens uitgerust met diverse inbouwapparatuur. Dubbele deuren geven toegang tot het terras. Via de royale en praktische bijkeuken heeft u toegang tot o.a. de royale slaapkamer met aansluitend de badkamer, voorzien van toilet, wastafel en douchehoek. Neutraal, zeer praktisch en keurig onderhouden! De inpandige berging met dubbele deuren naar de oprit geeft voldoende ruimte voor uw fietsen en andere spullen! Eerste verdieping: overloop met toegang tot 2 royale slaapkamers, gelegen aan de voor- en achterzijde van de woning. Gezien de ruimte zou opsplitsing van deze kamer(s) ook tot de mogelijkheden kunnen behoren. Verdere: een vaste bergkast met de CV-ketel (Intergas, 2017) en een vlizotrap, met toegang tot een ruime bergzolder. Deze fijne woning is ideaal voor de oudere doelgroep gezien de voorzieningen en compacte kavel. Interesse gekregen? Neem contact op met ons kantoor voor een bezichtiging ter plaatse! Aanvaarding kan op korte termijn, de woning is inmiddels grotendeels ontruimd.

Highlights

AI-generated from the description
  • Life-cycle friendly ground floor

    Bedroom and bathroom on ground floor, built in 2017.

  • Bright living with corner kitchen

    L-shaped living room, spacious corner kitchen with appliances.

  • Generous plot with garden and drive

    Almost 400 m² plot, driveway, garden with terrace and storage.

Features

Transfer of ownership

Original asking price
€ 600,000 kosten koper
Listed since
Acceptance
Available in consultation
Asking price
€ 582,500 kosten koper
Asking price per m²
€ 4,102
Status
Available

Construction

Kind of house
Single-family home, detached residential property
Building type
Resale property
Year of construction
2017
Type of roof
Combination roof covered with asphalt roofing and roof tiles
Accessibility
Accessible for the elderly

Surface areas and volume

Areas
Living area
142 m²
Other space inside the building
16 m²
Exterior space attached to the building
15 m²
External storage space
5 m²
Plot size
394 m²
Volume in cubic meters
587 m³

Layout

Number of rooms
4 rooms (3 bedrooms)
Number of bath rooms
1 bathroom and 1 separate toilet
Bathroom facilities
Walk-in shower, toilet, and sink
Number of stories
2 stories and a loft
Facilities
Skylight, optical fibre, mechanical ventilation, passive ventilation system, TV via cable, and solar panels

Energy

Energy label
Insulation
Energy efficient window and completely insulated
Heating
CH boiler and partial floor heating
Hot water
CH boiler
CH boiler
Intergas (gas-fired combination boiler from 2017, in ownership)

Cadastral data

STAPHORST C 4152
Cadastral map
Area
236 m²
Ownership situation
Full ownership
STAPHORST C 3849
Cadastral map
Area
145 m²
Ownership situation
Full ownership
STAPHORST C 4154
Cadastral map
Area
13 m²
Ownership situation
Full ownership

Exterior space

Location
Alongside a quiet road, in wooded surroundings, in residential district and unobstructed view
Garden
Back garden, front garden, side garden and sun terrace
Back garden
83 m² (11.00 metre deep and 7.50 metre wide)
Garden location
Located at the west with rear access

Storage space

Shed / storage
Attached brick storage
Facilities
Electricity and running water
Insulation
Roof insulation, insulated walls and floor insulation

Garage

Type of garage
Carport and parking place

Parking

Type of parking facilities
Parking on private property

Popularity

4,096x

Viewed

43x

Saved

17-6-2026

On Funda

Neighborhood

IJhorst

IJhorst
Residents
860
Family with children
28%
Avg. asking price / m²
€ 3,607

Discover the neighborhood

Curious about the housing supply, residents and local real estate agents?

View neighborhood insights

Don’t want to forget this home?

Save it as a favorite. You’ll easily find it back and get notified when something changes.