New

Lorentzstraat 681971 HS IJmuidenTussenbeeksbuurt

Map
  • 80 m²
  • 3
  • C
Calculate monthly payment

Description

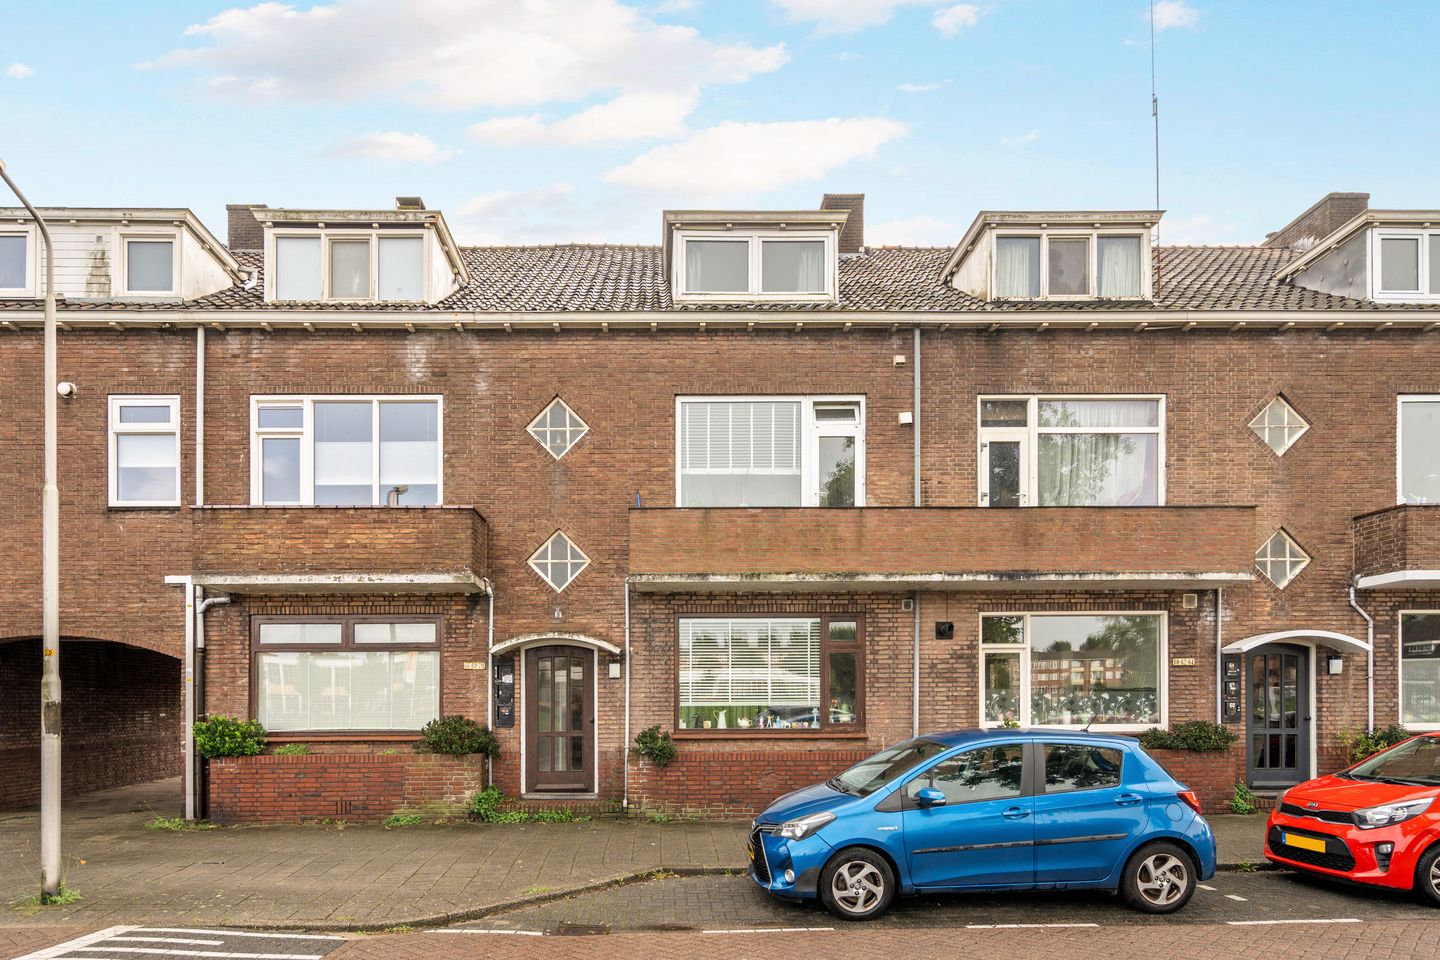
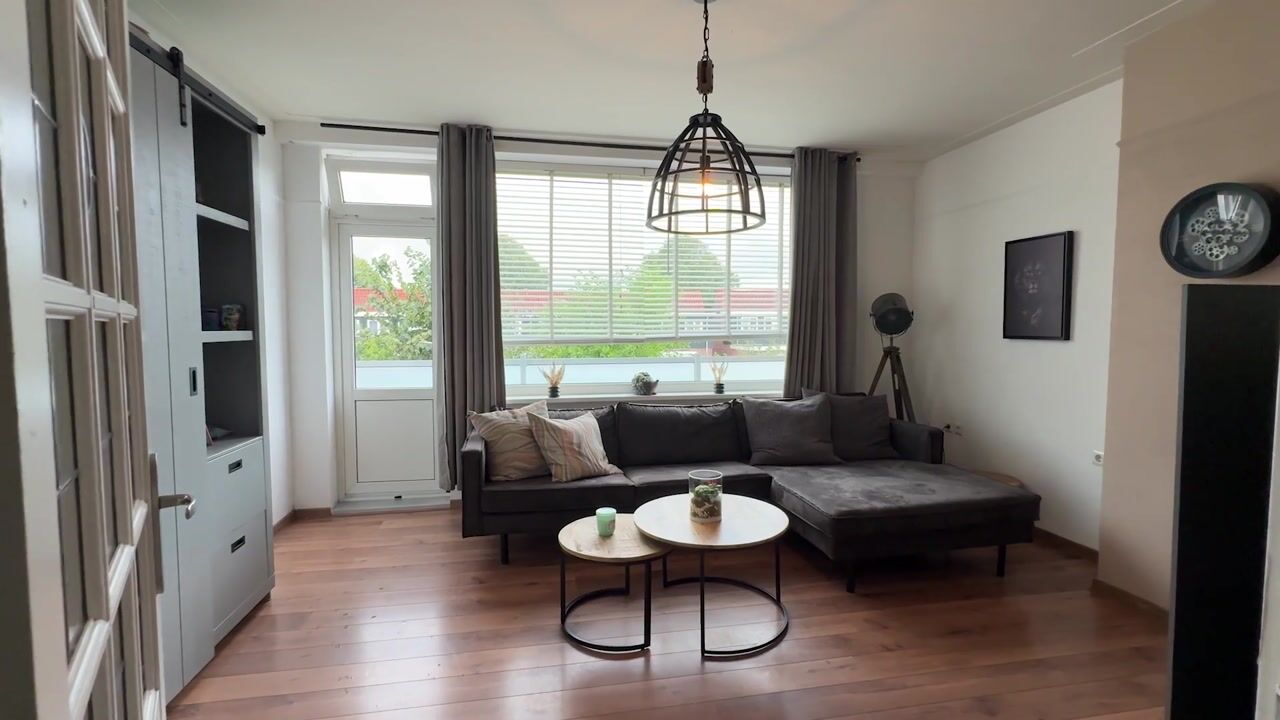
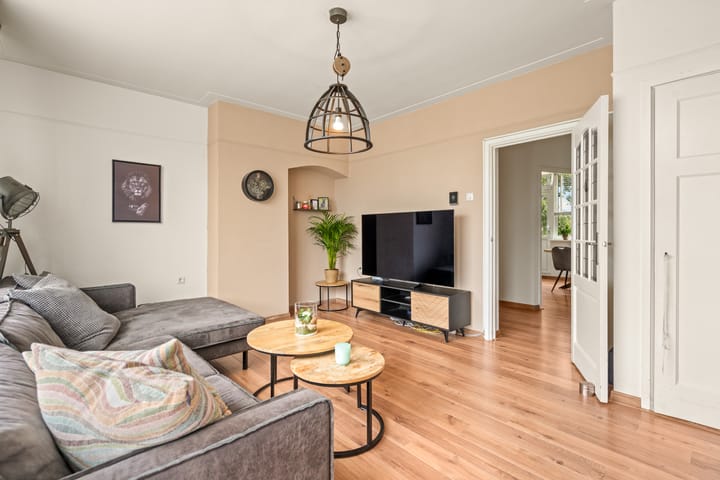
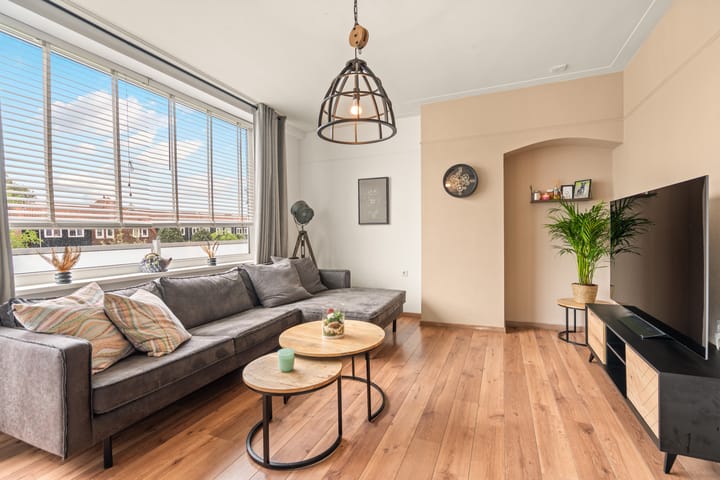
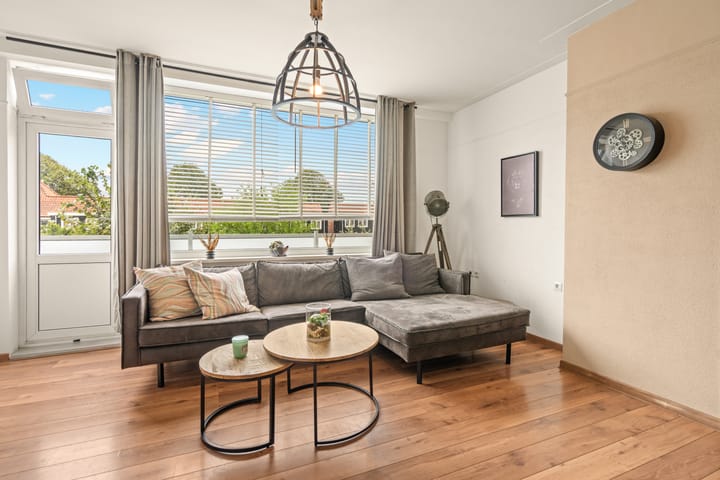
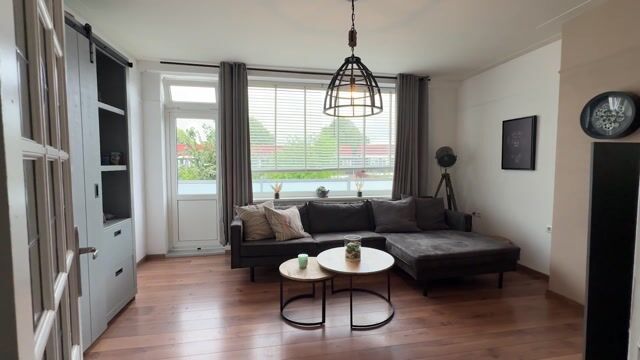
Welcome to Lorentzstraat 68 – a surprisingly spacious and atmospheric home where functionality and comfort come together. This property offers an ideal living environment with several bedrooms, a neat bathroom, and a generously sized attic floor that provides you with plenty of opportunities to customize the space to your taste. On the first floor, you’ll find a bright and inviting living room that radiates a warm atmosphere thanks to its pleasant natural light and subtle finishes. The adjacent kitchen and dining area exude coziness and are perfect for cooking and dining together—a place where you can both unwind and enjoy everyday moments. The second floor features three comfortable bedrooms, which can also serve as inspiring home offices or creative hobby rooms. This versatility makes the home especially attractive for anyone looking for space and flexibility. The attic not only offers abundant storage space but also houses the spot for the washing machine and central heating installation. In addition, the attic represents a unique opportunity to further personalize the home. In consultation with the Homeowners’ Association, you might consider transforming the attic with the addition of a roof window and/or dormer – a distinct plus for the creative spirit! Highlights at a glance: • 80 square meters of living space • 3 versatile bedrooms • Delightful storage attic with washing machine connection • Monthly Homeowners’ Association fee of €200 • Energy label C • HR++ glass for optimal indoor climate • Additional storage space in the utility room • Balconies at both the front and rear • Handover to be agreed upon Be inspired by the potential of this property and discover how this home can meet all your living needs! Interested in this house? Contact your own NVM buyer’s agent immediately. Your NVM buyer’s agent is there to protect your interests and save you time, money, and stress. Addresses of fellow NVM buyer’s agents can be found on Funda.

Highlights

AI-generated from the description
  • Bright living room with kitchen

    Bright living room with adjoining cozy kitchen.

  • Three bedrooms plus attic

    3 bedrooms and spacious storage attic with laundry point.

  • Balconies at front and rear

    Balconies on both sides, rear balcony recently renewed.

Features

Transfer of ownership

Listed since
Acceptance
Available in consultation
Asking price
€ 330,000 kosten koper
Asking price per m²
€ 4,125
Status
Available
VVE (Owners Association) contribution
€ 200.00 per month

Construction

Type apartment
Maisonnette
Building type
Resale property
Year of construction
1952
Type of roof
Gable roof covered with roof tiles

Surface areas and volume

Areas
Living area
80 m²
Other space inside the building
8 m²
Exterior space attached to the building
7 m²
External storage space
8 m²
Volume in cubic meters
306 m³

Layout

Number of rooms
4 rooms (3 bedrooms)
Number of bath rooms
1 bathroom and 1 separate toilet
Bathroom facilities
Shower and washstand
Number of stories
3 stories
Facilities
Skylight
Located at
2nd floor

Energy

Energy label
Insulation
Double glazing
Heating
CH boiler
Hot water
CH boiler
CH boiler
Nefit (gas-fired combination boiler from 2012, in ownership)

Cadastral data

IJMUIDEN M 8679
Cadastral map
Ownership situation
Full ownership

Exterior space

Location
Alongside a quiet road, in residential district and unobstructed view
Balcony/roof terrace
Balcony present

Storage space

Shed / storage
Storage box

Parking

Type of parking facilities
Public parking

VVE (Owners Association) checklist

Registration with KvK
Yes
Annual meeting
Yes
Periodic contribution
Yes (€ 200.00 per month)
Reserve fund present
Yes
Maintenance plan
Yes
Building insurance
Yes

Popularity

0x

Viewed

0x

Saved

15-9-2026

On Funda

Neighborhood

Tussenbeeksbuurt

IJmuiden
Residents
1,955
Family with children
39%
Avg. asking price / m²
€ 4,209

Discover the neighborhood

Curious about the housing supply, residents and local real estate agents?

View neighborhood insights

Don’t want to forget this home?

Save it as a favorite. You’ll easily find it back and get notified when something changes.