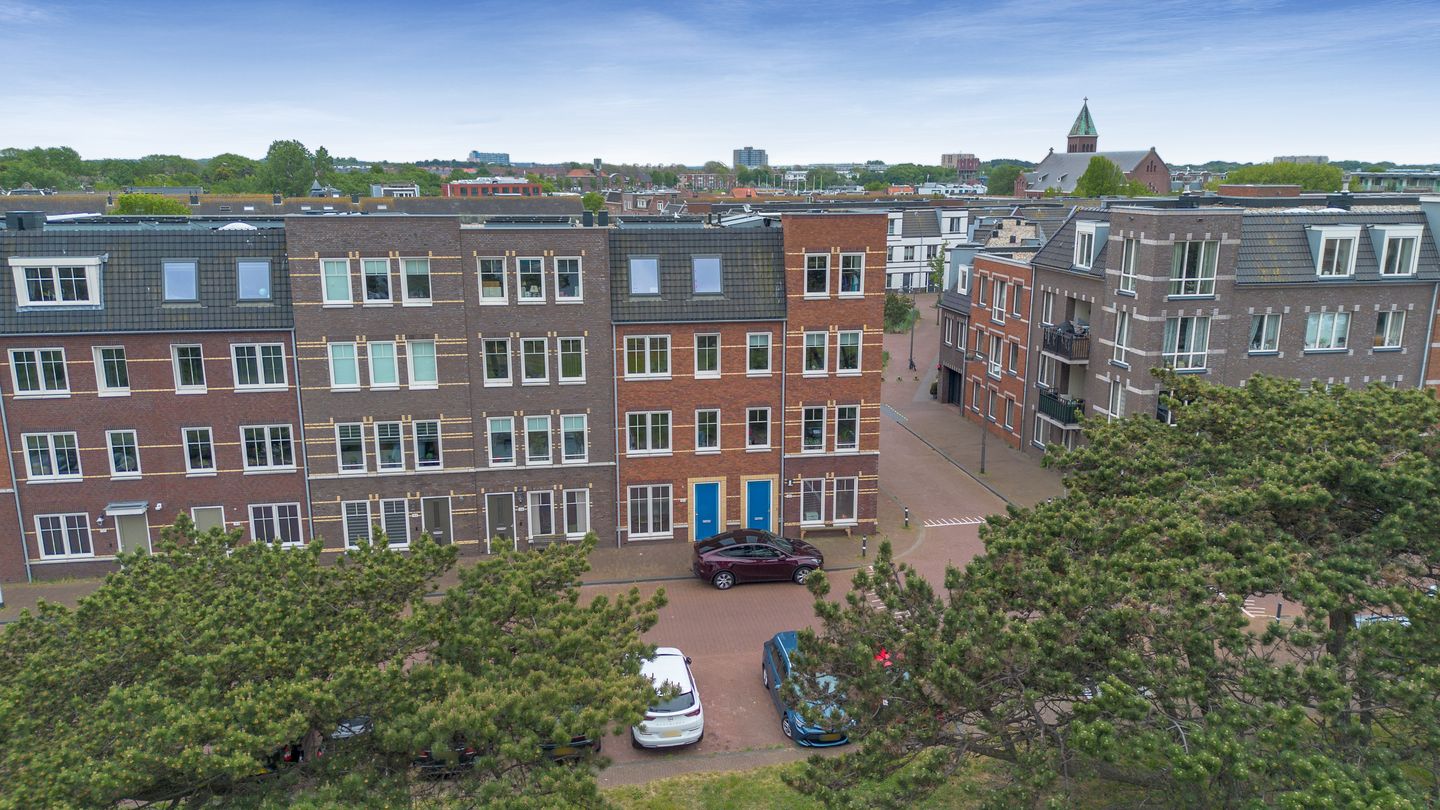
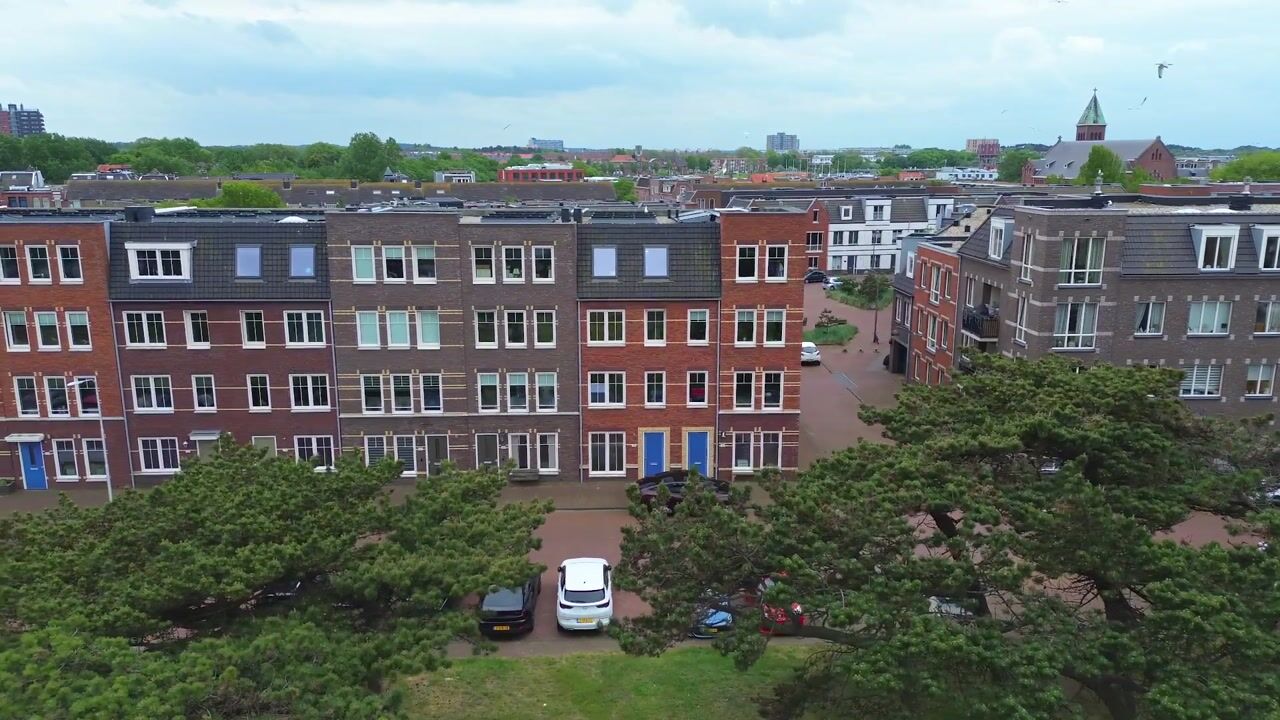
Energieneutraal wonen met uitzicht op park én kanaal.
Description
Welcome to your practically brand new home at Kanaalstraat 142 in IJmuiden!
Imagine this: a nearly new build (constructed in 2021) with a generous living area of 187 m² that not only exudes style and modern design but is also super sustainable and comfortable. With an energy label A+++, you can enjoy extremely low energy costs. Thanks to the heat pump with integrated cooling, you’ll experience a pleasantly cool indoor climate during summer, while the heat recovery system combined with 9 solar panels ensures that the current owner pays only €20 per month for electricity and €31 for water.
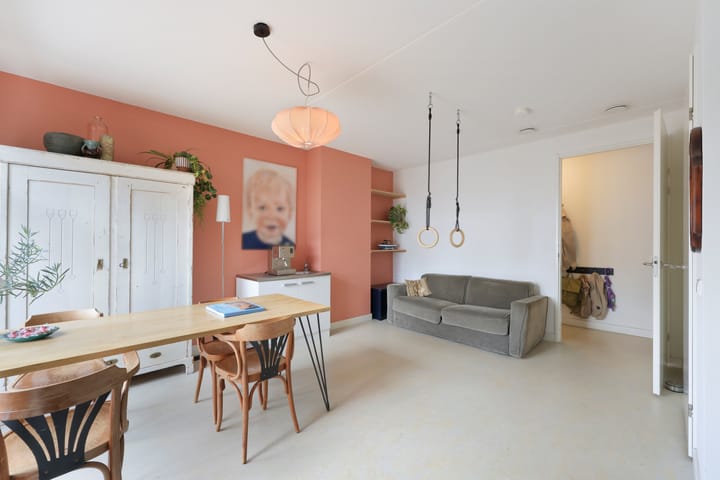
Inside, you’ll find a move-in ready home that will capture your heart at first sight. The house is equipped with underfloor heating throughout and plastic window frames. Its spacious layout makes it ideal as a live-work home. Want to work from home, or perhaps start a yoga studio, teaching space, or art studio? The possibilities are endless—create additional living or workspaces that perfectly suit your needs.
On the ground floor, there’s also a spacious, insulated, and heated storage room of 16 m²—convenient if you’re departing by bicycle from the rear.
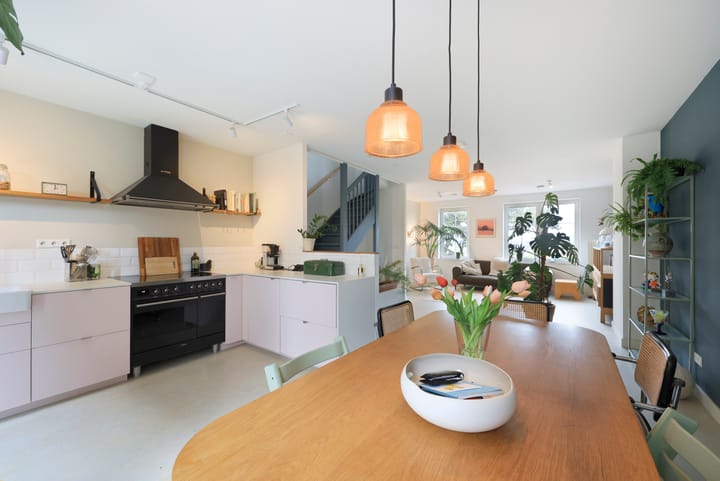
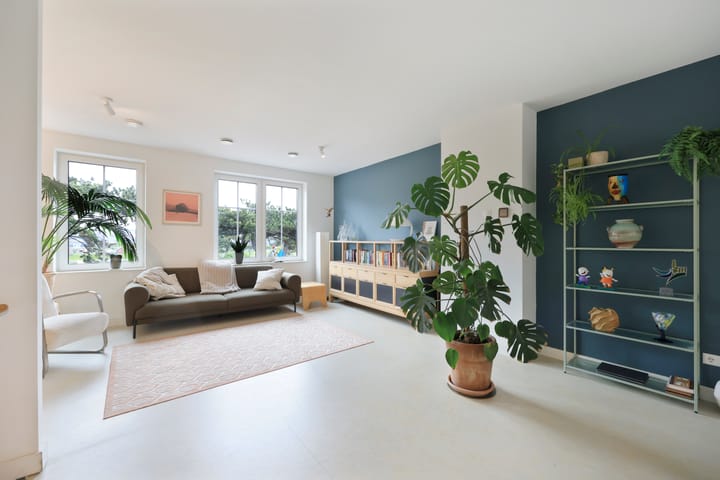
On the first floor, an extremely spacious 47 m² living room awaits you, located at the front with unobstructed views of the park, canal, and passing yachts and ships. The 17 m² kitchen-diner, complete with all imaginable appliances—from a luxurious cooking range with an induction cooktop to a double oven, dishwasher, and extractor hood—offers direct access to a delightful 18 m² south-facing terrace where you can peacefully enjoy outdoor living.
The second floor offers two very spacious bedrooms (situated at the front and back) and a luxurious bathroom. This bathroom features an elegant sink unit with double sinks, a generous walk-in shower, and a separate bathtub—perfect for relaxation after a long day.
On the third floor, you’ll find a spacious front room that can easily serve as storage, a workspace, or even an extra bedroom. Centrally located is the technical room for your washing machine, heat pump, and heat recovery system. At the rear, there is yet another spacious bedroom, ensuring plenty of room for the whole family or your guests.
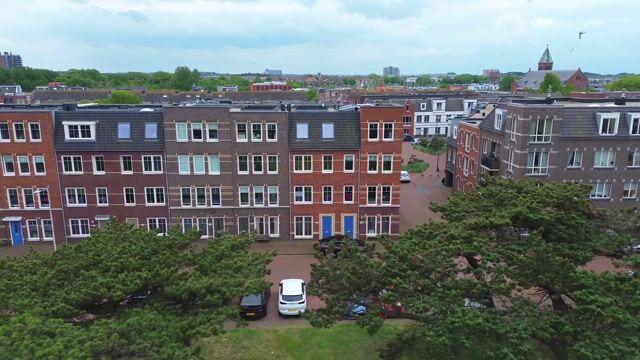
Situated in Oud IJmuiden in a fantastic location, this home offers unobstructed views at the front of a beautiful park, with the North Sea Canal and sea locks in the background. The architecture is inspired by the characteristic style of Oud IJmuiden, with a building design that seamlessly connects with the other completed homes in the area. Additionally, you benefit from your own parking space at the rear on a secured site (managed by the Owners’ Association), and there is ample public parking available at the front.
In short, whether you’re looking for a comfortable live-work home, the space to bring your creative dreams to life, or simply a sustainable, modern home with all the luxurious amenities—this unique property at Kanaalstraat 142 in IJmuiden offers it all.
Come by soon and discover for yourself what this exceptional home has in store for you!
Year of construction: 2021
Living area: 187 m²
Volume: ca. 636 m³
Terrace: 18 m²
Features: • Energy label A+++
• Heat pump (heat + cold storage)
• 9 solar panels
• Full underfloor heating and cooling throughout the house
• 5 bedrooms
• Private parking space on a secured site
• Unobstructed views of green spaces and the North Sea Canal
• Ideally located near highways to Haarlem and Amsterdam
• Shops and schools in the immediate vicinity
Interested in this home? Immediately contact your own NVM buyer’s agent. Your NVM buyer’s agent acts in your best interest, saving you time, money, and worries. You can find the addresses of fellow NVM buyer’s agents on Funda.
Highlights
AI-generated from the description
Energy neutral A+++ home
Hypermodern home with heat pump and 9 solar panels.
Bright living with views
47 m² living room with park and canal views.
Sunny south-facing terrace
18 m² south-facing terrace next to kitchen-diner.
Advertisement
Features
Transfer of ownership
Service charges
€ 23 per month
Listed since
Acceptance
Available in consultation
Asking price
€ 595,000 kosten koper
Asking price per m²
€ 3,182
Status
Sold under reservation
Construction
Kind of house
Single-family home, row house
Building type
Resale property
Year of construction
2021
Type of roof
Flat roof covered with asphalt roofing
Quality marks
SWK Garantiecertificaat
Surface areas and volume
Areas
Living area
187 m²
Exterior space attached to the building
18 m²
Plot size
57 m²
Volume in cubic meters
636 m³
Layout
Number of rooms
6 rooms (5 bedrooms)
Number of bath rooms
1 bathroom and 2 separate toilets
Bathroom facilities
Double sink, walk-in shower, bath, underfloor heating, and washstand
Number of stories
4 stories
Facilities
Skylight and solar panels
Energy
Energy label
A+++
Insulation
Completely insulated
Heating
Complete floor heating, heat recovery unit and heat pump