



New
Radarstraat 1351973 ZA IJmuidenSaturnusbuurt
€ 599,999 k.k.

- 127 m²living area
- 122 m²plot size
- 4bedrooms
- A+energy label
Zo goed als nieuw, 2 badkamers, ruim en een eigen parkeervak.
Description
For Sale with De Vliegende Makelaar – Radarstraat 135, IJmuiden
Ladies and gentlemen… here is another exceptional property!
One of those homes where you immediately feel: this is exactly what a modern family is looking for. Built in 2016, beautifully maintained and still feeling almost brand new, this wonderful family home enjoys a fantastic location.
Welcome to Radarstraat 135 in IJmuiden, proudly presented by De Vliegende Makelaar.
This is a home where space, comfort, sustainability and quality of life come together beautifully. The property offers four bedrooms, two bathrooms, two toilets, underfloor heating on every floor, air conditioning in all bedrooms, eight solar panels and a private parking space in the car park behind the property.
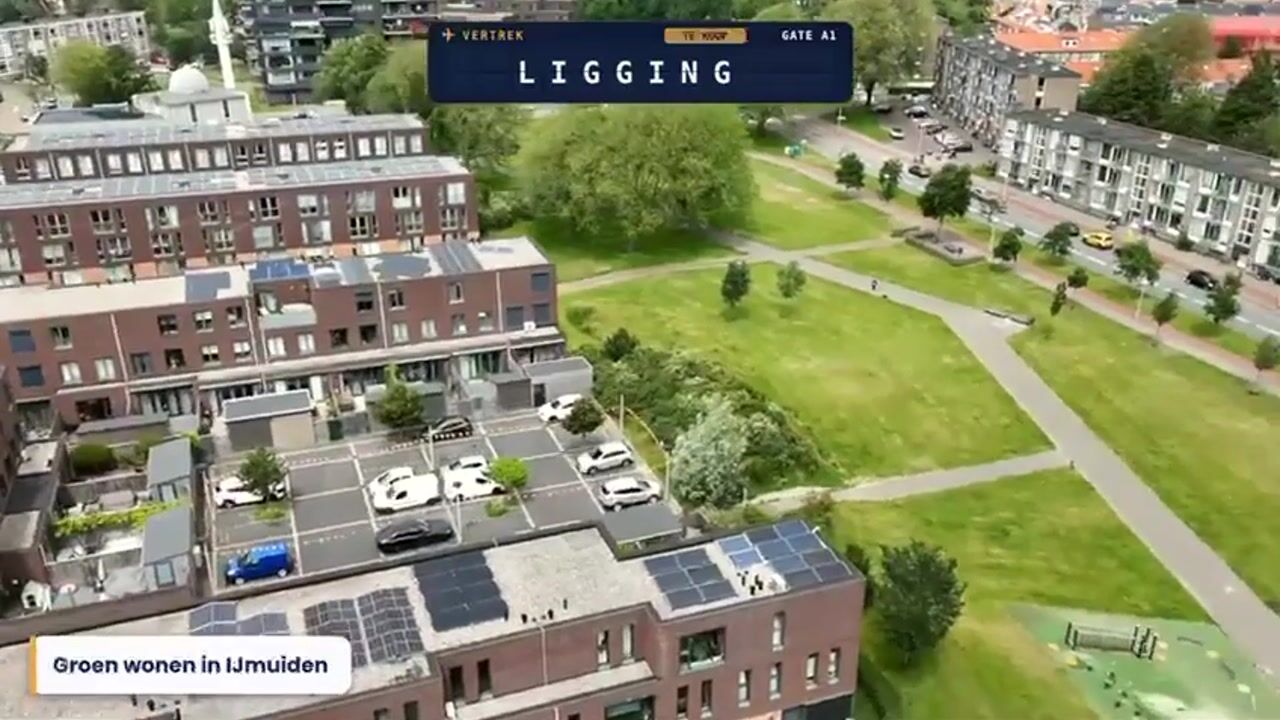
And we haven't even mentioned the location yet: a peaceful, family-friendly neighbourhood, a playground right next to the house and the beach within easy cycling distance.
Modern living in a family-friendly location
Radarstraat is situated in a pleasant, quiet and child-friendly residential area. A place where children can still enjoy playing outdoors, where the surroundings feel safe and welcoming, and where families can immediately feel at home.
One of the property's greatest advantages is the spacious playground directly beside the house. Not somewhere further down the street or around the corner, but right next door. Perfect for families with young children, who can enjoy playing, climbing, running around and making friends, all close to home.
From a practical perspective, the location is equally attractive. The property comes with its own parking space in the car park behind the house. No more searching for somewhere to park — simply enjoy the convenience of having your own space nearby.
The main shopping street is approximately one kilometre away, and supermarkets, including Vomar, are easily accessible. Schools, sports facilities, shops and other everyday amenities are all located nearby.
And perhaps one of the most appealing features of all: IJmuiden beach is just a short cycle ride away. On a beautiful day, simply jump on your bicycle and enjoy the sand beneath your feet within minutes.
IJmuiden – Living between the sea, dunes and harbour
There is something truly special about living in IJmuiden. It is a coastal town with character, history and a unique atmosphere.
Here, the sea, dunes, harbour, shipping industry and natural surroundings come together. IJmuiden has a distinctive maritime identity, shaped by impressive ocean-going vessels, the fishing harbour, the locks, the North Sea Canal and, of course, its beautiful beaches.
For outdoor enthusiasts, this is a wonderful place to live. Cycle to the beach, explore the dunes, enjoy a refreshing walk along the coastline or experience the lively atmosphere of the harbour.
At the same time, Haarlem, Amsterdam, Beverwijk and Alkmaar are all within easy reach, making IJmuiden particularly attractive for those who appreciate comfortable coastal living while remaining well connected to the Randstad.
Here, you can enjoy the best of several worlds: the tranquillity of a pleasant residential neighbourhood, the comfort of a modern home, excellent local amenities and the freedom of the coast close by.
A welcoming entrance with character
The front of the property has a charming and inviting appearance.
One particularly attractive feature is the small private footbridge crossing the communal garden, creating a distinctive and welcoming approach to the front door.
Rather than entering through an ordinary pathway, you arrive at your home via this delightful little bridge, perfectly complementing the green and peaceful surroundings.
Inside, the entrance hall provides access to the toilet, meter cupboard and staircase leading to the first floor.
From here, you enter the spacious living room, where the practical layout, modern finish and comfortable atmosphere become immediately apparent.
Spacious living room with open-plan kitchen
The living room is wonderfully spacious and offers plenty of flexibility for arranging a generous seating area and a comfortable dining space.
Natural light creates a pleasant, welcoming atmosphere, while the open-plan kitchen connects beautifully with the main living area.
For those seeking even more space, there is the potential, subject to the necessary approvals, to extend the living room by approximately one metre. However, even in its current layout, the room already provides an excellent amount of living space.
A particularly practical detail is the double insect screen fitted to the double-opening garden doors, allowing you to enjoy fresh air while keeping insects outside.
Another fantastic feature is the Philips Hue smart lighting system throughout the entire house. This allows you to create your own lighting scenes and atmospheres at the touch of a button — a wonderful addition to modern everyday living.
The open-plan kitchen is equipped with integrated appliances and forms a natural part of the main living space. Whether preparing dinner for the family or entertaining friends, you can remain part of the conversation while cooking.
Cooking, dining, relaxing and spending time together all come naturally in this attractive living area.
An important comfort feature is the underfloor heating, installed not only on the ground floor but on every floor of the property.
This provides even heat distribution, additional comfort and a clean, uncluttered appearance.
No cold feet, no intrusive radiators — just the modern comfort you would expect from a property built in 2016.
The house also benefits from a water softener, helping to minimise limescale throughout the home.
Energy-efficient and comfortable with eight solar panels
The property is equipped with eight solar panels, a valuable feature that can help reduce electricity costs and contribute to more sustainable living.
Combined with modern construction standards, good insulation, underfloor heating and air conditioning in every bedroom, this is a home designed for comfort throughout the seasons.
There is no need to embark on major renovation work before moving in. This is a beautifully maintained, modern family home where many of the desirable features are already in place.
First floor – Three spacious bedrooms
The first floor offers three generously sized bedrooms.
These rooms can be used as children's bedrooms, a home office, guest accommodation or, of course, the main bedroom.
All bedrooms are equipped with air conditioning, ensuring a comfortable sleeping environment, particularly during the warmer summer months.
This is especially beneficial in a well-insulated modern property.
An additional practical feature on this floor is an external roller shutter.
The bathroom is modern and fully equipped with a toilet, walk-in shower and vanity unit with washbasin.
This makes the first floor particularly convenient for family living.
Having a second toilet in the house is always an advantage, especially during busy mornings when everyone is getting ready for work or school.
Top floor – Fourth bedroom with an en-suite bathroom
A fixed staircase leads to the top floor, where another pleasant surprise awaits.
Here you will find the fourth bedroom, a wonderfully versatile space that could serve as a main bedroom, teenager's retreat, guest room or combined bedroom and home office.
The outstanding feature of this floor is the exceptionally spacious en-suite bathroom measuring approximately 15 m².
This impressive bathroom features a bathtub and washbasin, creating the atmosphere of a private suite.
Imagine having an entire floor with your own bedroom, private bathroom and an excellent level of privacy.
This arrangement also makes the property suitable for a wide range of living requirements, whether you have a growing family, work from home, regularly welcome overnight guests or have an older child who would appreciate their own private space.
The layout provides flexibility, comfort and possibilities for the future.
A home that really has it all
Radarstraat 135 is a property that impresses on many levels.
Built in 2016, beautifully maintained and still feeling almost new, this modern family home offers an excellent combination of space, comfort and practical features.
Four bedrooms, two bathrooms, two toilets, underfloor heating on every floor, air conditioning in all bedrooms, eight solar panels and a private parking space — an impressive package.
But the location is just as important.
A peaceful, child-friendly neighbourhood, a playground directly beside the house, excellent nearby amenities, shops and supermarkets approximately one kilometre away, and the beautiful beaches of IJmuiden within cycling distance.
This is a home where everyday family life can be comfortable, convenient and enjoyable.
The completion and handover date can be agreed upon in consultation with the seller, allowing flexibility to suit the circumstances of both parties.
Are you looking for a modern, spacious and comfortable family home in IJmuiden?
A property combining energy-efficient features, practical living space and a wonderful family-friendly location, with the sea, beach, dunes and harbour close at hand?
Then Radarstraat 135 is definitely worth a viewing!
De Vliegende Makelaar would be delighted to personally show you around this wonderful family home.
De Vliegende Makelaar – Your next home starts here!
Highlights
AI-generated from the description
Beach and playground nearby
Playground next door, beach within cycling distance.
Comfortable and energy efficient
Underfloor heating, aircon, water softener and 8 solar panels.
Smart and modern extras
Philips Hue lighting and spacious ensuite bathroom.
Advertisement
Features
Transfer of ownership
- Listed since
- Acceptance
- Available in consultation
- Asking price
- € 599,999 kosten koper
- Asking price per m²
- € 4,724
- Status
- Available
Construction
- Kind of house
- Single-family home, semi-detached residential property
- Building type
- Resale property
- Year of construction
- 2016
- Type of roof
- Flat roof covered with asphalt roofing
Surface areas and volume
- Areas
- Living area
- 127 m²
- External storage space
- 7 m²
- Plot size
- 122 m²
- Volume in cubic meters
- 416 m³
Layout
- Number of rooms
- 5 rooms (4 bedrooms)
- Number of bath rooms
- 2 bathrooms and 1 separate toilet
- Bathroom facilities
- Walk-in shower, toilet, 2 washstands, double sink, and bath
- Number of stories
- 3 stories
- Facilities
- Air conditioning, optical fibre, mechanical ventilation, TV via cable, and solar panels
Energy
- Energy label
- A+
- Insulation
- Roof insulation, insulated walls and floor insulation
- Heating
- CH boiler and complete floor heating
- Hot water
- CH boiler
- CH boiler
- Intergas (gas-fired combination boiler from 2016, in ownership)
Cadastral data
- IJMUIDEN Q 2114
- Cadastral map
- Area
- 108 m²
- Ownership situation
- Full ownership
- IJMUIDEN Q 2126
- Cadastral map
- Area
- 14 m²
Exterior space
- Location
- Alongside a quiet road, sheltered location and in residential district
- Garden
- Back garden
- Back garden
- 60 m² (10.00 metre deep and 6.00 metre wide)
- Garden location
- Located at the northwest with rear access
Storage space
- Shed / storage
- Detached wooden storage
- Facilities
- Electricity
Parking
- Type of parking facilities
- Parking on private property and public parking
Curious what your home is worth?
See your estimated home value and discover what's happening in your neighborhood.

Popularity
0x
Viewed
0x
Saved
6-11-2026
On Funda
Neighborhood

Saturnusbuurt
IJmuiden- Residents
- 2,340
- Family with children
- 32%
Discover the neighborhood
Curious about the housing supply, residents and local real estate agents?

Don’t want to forget this home?
Save it as a favorite. You’ll easily find it back and get notified when something changes.
