
New
Saturnusstraat 251973 XD IJmuidenSaturnusbuurt
€ 349,000 k.k.

- 88 m²living area
- 169 m²plot size
- 4bedrooms
- Denergy label
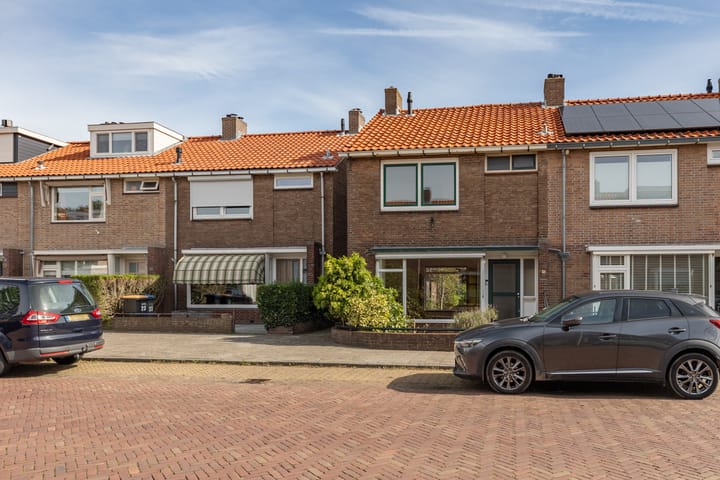
102 m² woonplezier met 4 slaapkamers, grote tuin en volop potentie!
NVM Open Huizen Dag
- Saturday, October 3 from 11:00 AM to 3:00 PM
Description
English summary below
Ruimte, mogelijkheden en de kust dichtbij. Deze fijne woning van 102m² aan de Saturnusstraat combineert een lichte doorzonwoonkamer, vier royale slaapkamers en een ruime zolder met een uitzonderlijk grote achtertuin. Tel daar de mogelijkheden voor uitbouw, de rustige ligging en de nabijheid van strand, duinen en voorzieningen bij op, en je hebt een huis met volop potentie voor de toekomst!
INDELING
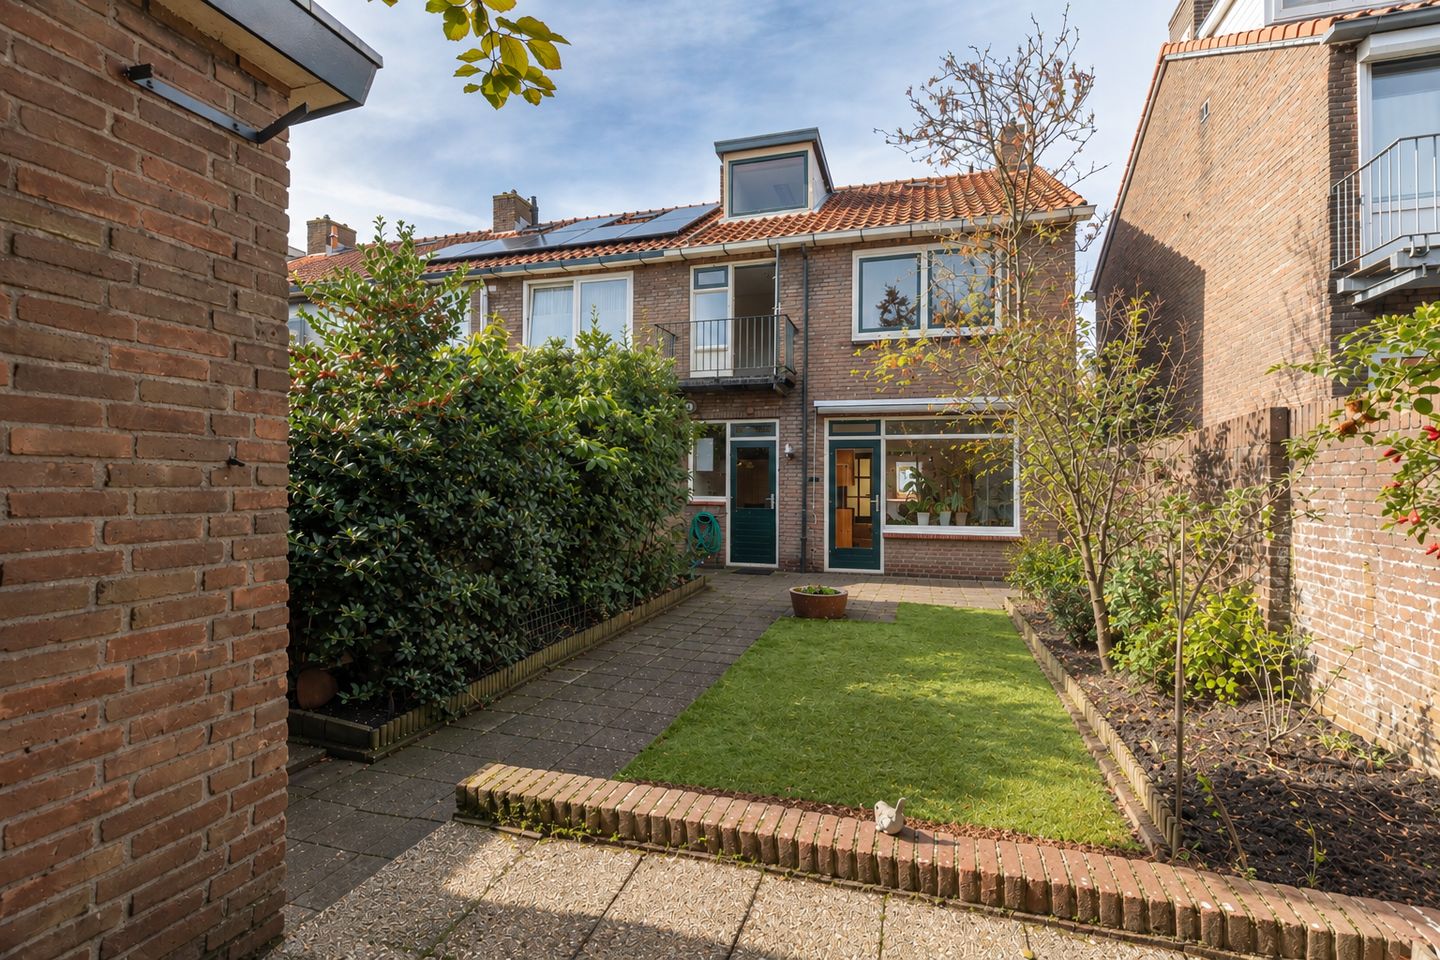
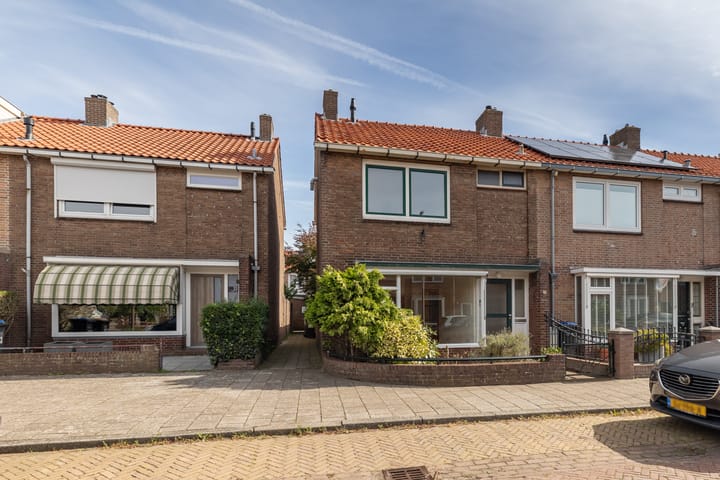
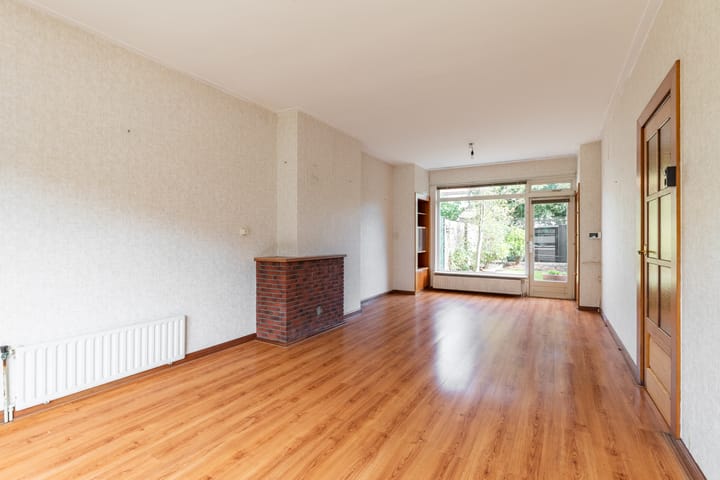
De woning heeft een praktische indeling over meerdere woonlagen. Op de begane grond vind je de entree, hal, trapkast, toilet, keuken en een lichte doorzonwoonkamer, waardoor je vanuit de woonkamer zicht hebt op zowel de voor- als achtertuin. Vanuit de woonkamer en keuken is er toegang tot de grootste achtertuin uit de straat. De grootte van de tuin biedt bovendien interessante mogelijkheden om de woning aan de achterzijde verder uit te bouwen. (afhankelijk van de mogelijkheden en regelgeving).
Op de eerste verdieping bevinden zich drie royale slaapkamers, toilet en badkamer. De twee grootste slaapkamers zijn beide voorzien van een vaste kast. Door de stahoogte van 1,96m is de zolderverdieping aangemerkt als overige inpandige ruimte, echter valt dit tevens goed te gebruiken als slaapkamer en bergruimte. De zolder kan eventueel verder uitgebouwd worden middels een dakkapel.
LIGGING
De Saturnusstraat ligt in een rustige woonomgeving van IJmuiden, met verrassend veel groen, sport en recreatie in de directe omgeving. Voor de dagelijkse boodschappen kun je terecht bij onder andere de Dekamarkt, Vomar aan het Kennemerplein en de supermarkten rondom het Zeewijkplein. Ook het centrum van IJmuiden ligt in de buurt. Hier vind je aan het Marktplein, Plein 1945 en de Lange Nieuwstraat een mix van winkels, speciaalzaken en horeca. Elke donderdag is er bovendien markt in het centrum, een gezellig moment om verse boodschappen en andere producten te halen.
Voor een wandeling of fietstocht liggen Nationaal Park Zuid-Kennemerland en de duinen vlakbij. En natuurlijk is het brede strand van IJmuiden aan Zee dichtbij, met strandpaviljoens zoals Zilt aan Zee en Makai en volop mogelijkheden voor watersporten. Ook andere sportliefhebbers zitten hier goed. In de omgeving vind je onder andere Sportpark Zeewijk, Zwembad De Heerenduinen en Tennis & Padel De Heerenduinen.
Daarmee biedt de ligging een mooie mix: rustig wonen in een woonwijk, met de natuur, het strand en nodige voorzieningen op korte afstand.
BEREIKBAARHEID
Verrassend veel voorzieningen liggen hier binnen handbereik! Dankzij de gunstige ligging zijn zowel het centrum van IJmuiden als omliggende plaatsen zoals Haarlem, Beverwijk en Amsterdam gemakkelijk bereikbaar.
Ook met het openbaar vervoer is de woning goed ontsloten. Op korte loopafstand bevindt zich een bushalte. Daarnaast zijn de belangrijkste uitvalswegen, o.a. de A9 met de auto goed bereikbaar.
PARKEREN
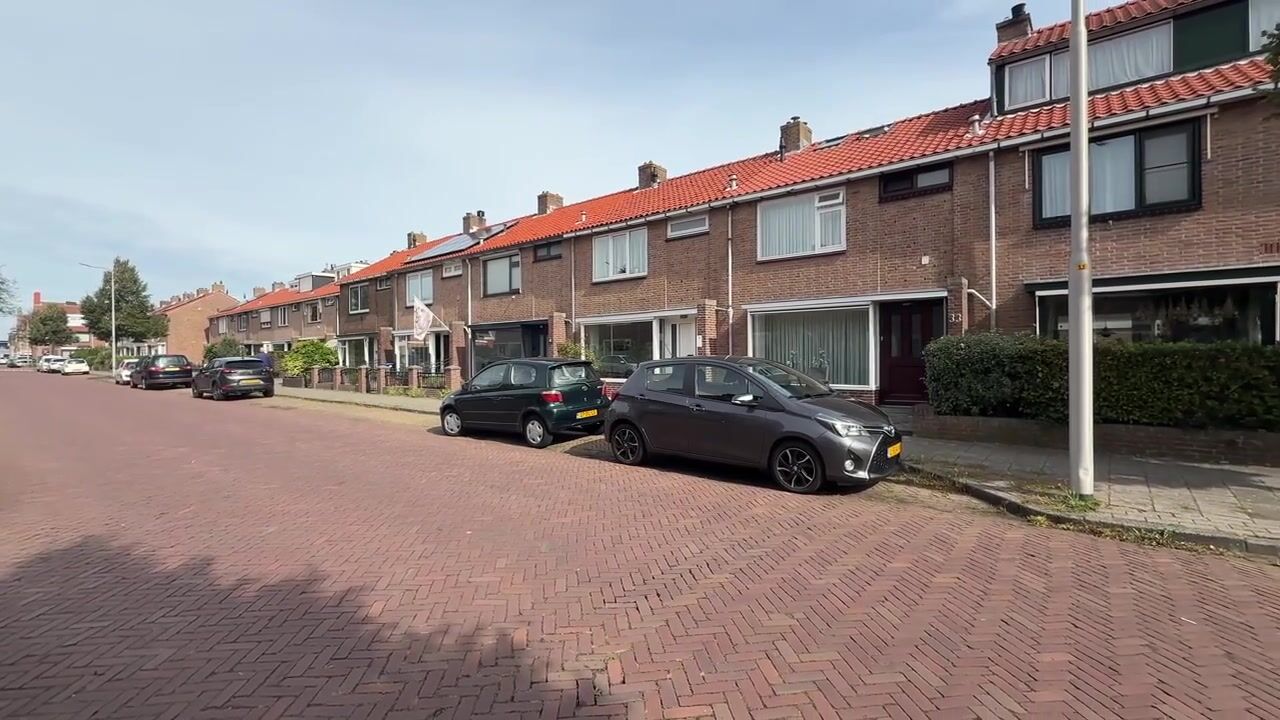
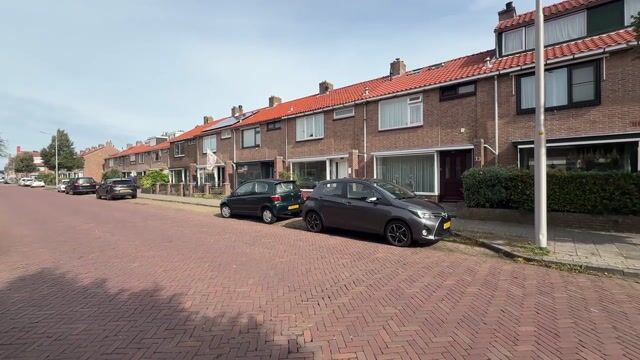
In de brede straat is voldoende parkeergelegenheid.
EIGENDOMSSITUATIE
De woning is gelegen op eigen grond.
BIJZONDERHEDEN
• energielabel D;
• woonoppervlakte 88m² + 14m² op zolder;
• royale achtertuin;
• externe bergruimte 7m²;
• inhoud 380m³;
• notaris: naar keuze van de koper, binnen een straal van 15 kilometer van de woning;
• er is pas een overeenkomst indien zowel de particuliere koper en verkoper een schriftelijke koopovereenkomst hebben ondertekend;
• verkoper behoudt zich het recht van gunning voor.
Oplevering: in overleg.
Voorbehoud
De Meetinstructie is gebaseerd op de NEN2580. De Meetinstructie is bedoeld om een meer eenduidige manier van meten toe te passen voor het geven van een indicatie van de gebruiksoppervlakte. De Meetinstructie sluit verschillen in meetuitkomsten niet volledig uit, door bijvoorbeeld interpretatieverschillen, afrondingen of beperkingen bij het uitvoeren van de meting.
Alle verkoopinformatie is met de nodige zorgvuldigheid samengesteld. Wij aanvaarden geen enkele aansprakelijkheid voor onjuist verkregen (mondelinge) informatie, onvolledigheid of anderszins, dan wel de gevolgen daarvan en wijzen de koper nadrukkelijk op zijn wettelijke onderzoeksplicht.
In de koopovereenkomst zullen de niet-zelfbewoningsclausule, asbestclausule en ouderdomsclausule worden opgenomen. Koper wordt geacht hiervan kennis te hebben genomen en hiermee akkoord te gaan.
Interesse in dit huis?
Schakel direct jouw eigen NVM-aankoopmakelaar in.
Jouw NVM-aankoopmakelaar komt op voor jouw belang en bespaart tijd, geld en zorgen.
Adressen van collega NVM-aankoopmakelaars vind je op Funda.
----------------------------------
This lovely home on Saturnusstraat offers plenty of space and potential. It features a bright through-living room, four generously sized bedrooms, a spacious attic, and an exceptionally large rear garden. Add to this the possibilities for extending the property, its peaceful location, and its proximity to the beach, dunes, and local amenities, and you have a home with excellent potential for the future!
LAYOUT
The property has a practical layout spread over several floors. On the ground floor, you will find the entrance, hallway, under-stairs storage cupboard, kitchen, and a bright through-living room with views of both the front and rear gardens. Both the living room and kitchen provide access to the largest rear garden on the street. The generous size of the garden also offers interesting possibilities for extending the property at the rear, subject to the applicable options, regulations, and permits. The first floor comprises three generously sized bedrooms and a bathroom. The two largest bedrooms both have built-in wardrobes. Due to its ceiling height of 1.96 metres, the attic is officially classified as other internal space. However, it can also be used very well as a bedroom and storage area. There is also potential to further enlarge the attic by adding a dormer window.
LOCATION
Saturnusstraat is situated in a quiet residential area of IJmuiden, with a surprising amount of greenery, sports facilities, and recreational opportunities nearby.
For everyday shopping, you can visit Vomar at Kennemerplein and the supermarkets around Zeewijkplein. The centre of IJmuiden is also nearby, where Marktplein, Plein 1945, and Lange Nieuwstraat offer a mix of shops, specialist stores, restaurants, and cafés. A weekly market is held in the town centre every Thursday, providing a pleasant opportunity to shop for fresh produce and other goods. For walking and cycling, Zuid-Kennemerland National Park and the dunes are close by. The wide beach at IJmuiden aan Zee is also within easy reach, with beach pavilions such as Zilt aan Zee and Makai, as well as plenty of opportunities for water sports. Sports enthusiasts are also well catered for. Nearby facilities include Sporthal Zeewijk, Sportpark Zeewijk, De Heerenduinen swimming pool, and Tennis & Padel De Heerenduinen.
Overall, the location offers an attractive combination of peaceful residential living with nature, the beach, and essential amenities all within easy reach.
ACCESSIBILITY
A surprisingly wide range of amenities is within easy reach. Thanks to its convenient location, both the centre of IJmuiden and surrounding cities and towns such as Haarlem, Beverwijk, and Amsterdam are easily accessible.The property is also well served by public transport, with a bus stop within a short walking distance. The main arterial roads, including the A9 motorway, are also easily accessible by car.
PARKING
There is ample parking available on the wide street.
OWNERSHIP
The property is situated on freehold land.
PARTICULARS
• Energy label D;
• Living area: 88 m² plus 14 m² of attic space;
• Generously sized rear garden;
• External storage space: 7 m²;
• Volume: 380 m³;
• Civil-law notary: to be chosen by the buyer, within a 15-kilometre radius of the property;
• An agreement will only be deemed concluded once both the private buyer and seller have signed a written purchase agreement;
• The seller reserves the right to award the property at their discretion.
Completion: by mutual agreement.
DISCLAIMER
The Measurement Instruction is based on NEN 2580. The purpose of the Measurement Instruction is to provide a more consistent method of measuring and indicating the usable floor area. However, it does not completely eliminate differences in measurement results, for example due to differences in interpretation, rounding, or limitations encountered when carrying out the measurement.
All sales information has been compiled with due care. We accept no liability for incorrectly obtained (verbal) information, incomplete information, or otherwise, nor for any consequences arising therefrom. Buyers are expressly advised of their statutory duty to investigate the property.
The purchase agreement will include a non-owner-occupancy clause, an asbestos clause, and an age clause. The buyer is deemed to have taken note of these clauses and to have agreed to them.
Interested in this property?
Contact your own NVM purchasing agent directly.
Your NVM purchasing agent will represent your interests and can save you time, money, and unnecessary concerns.
You can find the contact details of NVM purchasing agents on Funda.
Highlights
AI-generated from the description
Large sunny rear garden
Exceptionally large rear garden, largest on street.
Practical layout with attic
Through-living room, 3 bedrooms and attic room.
Close to beach and dunes
Quiet residential area near beach, dunes and greenery.
Advertisement
Features
Transfer of ownership
- Listed since
- Acceptance
- Available in consultation
- Asking price
- € 349,000 kosten koper
- Asking price per m²
- € 3,966
- Status
- Available
Construction
- Kind of house
- Single-family home, corner house
- Building type
- Resale property
- Year of construction
- 1955
- Specific
- Renovation project
- Type of roof
- Gable roof covered with roof tiles
Surface areas and volume
- Areas
- Living area
- 88 m²
- Other space inside the building
- 14 m²
- Exterior space attached to the building
- 2 m²
- External storage space
- 7 m²
- Plot size
- 169 m²
- Volume in cubic meters
- 380 m³
Layout
- Number of rooms
- 6 rooms (4 bedrooms)
- Number of bath rooms
- 1 bathroom and 2 separate toilets
- Bathroom facilities
- Bath and sink
- Number of stories
- 2 stories and an attic
- Facilities
- Outdoor awning, skylight, passive ventilation system, and flue
Energy
- Energy label
- D
- Insulation
- Partly double glazed, insulated walls and floor insulation
- Heating
- CH boiler
- CH boiler
- Remeha (gas-fired combination boiler from 2016, in ownership)
Cadastral data
- IJMUIDEN Q 258
- Cadastral map
- Area
- 169 m²
Exterior space
- Location
- Alongside a quiet road, in residential district and unobstructed view
- Garden
- Back garden and front garden
- Back garden
- 87 m² (15.00 metre deep and 5.80 metre wide)
- Balcony/roof terrace
- Balcony present
Storage space
- Shed / storage
- Detached brick storage
- Facilities
- Electricity
Parking
- Type of parking facilities
- Public parking
Popularity
533x
Viewed
16x
Saved
25-9-2026
On Funda
Neighborhood

Saturnusbuurt
IJmuiden- Residents
- 2,340
- Family with children
- 32%
- Avg. asking price / m²
- € 3,885
Discover the neighborhood
Curious about the housing supply, residents and local real estate agents?

Don’t want to forget this home?
Save it as a favorite. You’ll easily find it back and get notified when something changes.
