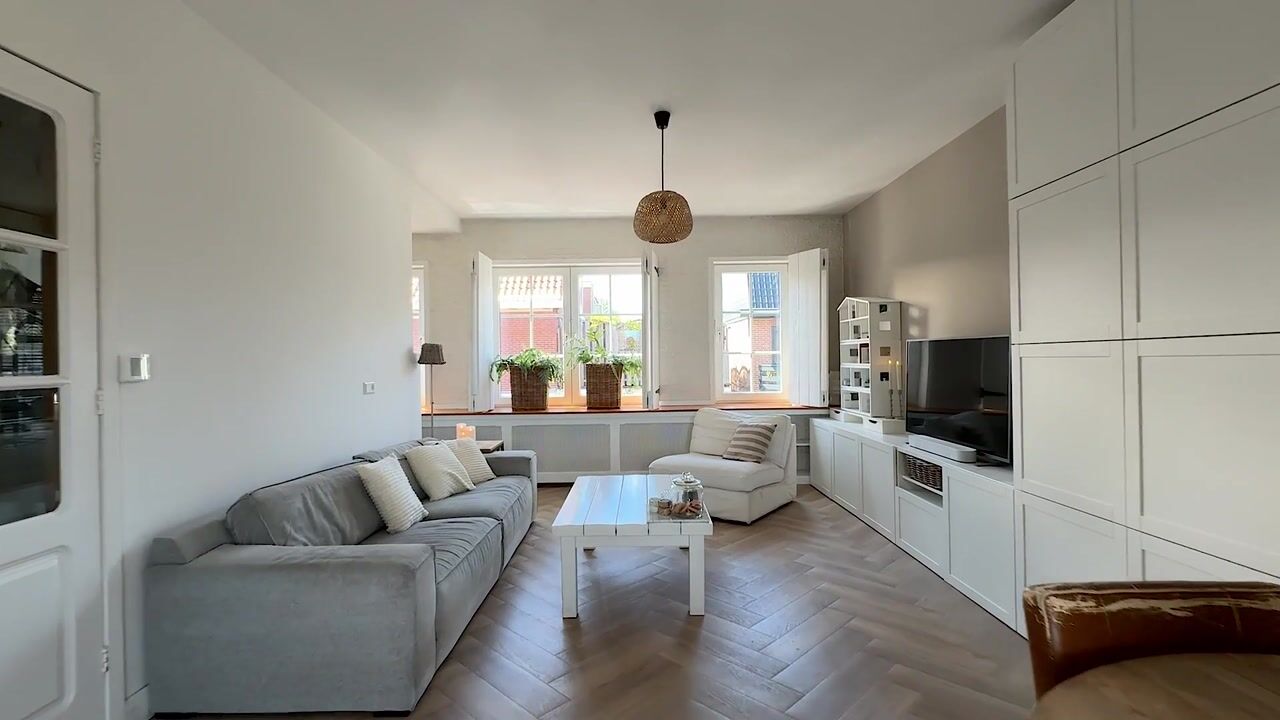
Discover this versatile living opportunity at Vareniusstraat 9 in IJmuiden! What at first glance appears to be a spacious detached house with 155 m² underwent a complete transformation in 2020: the former garage on the ground floor has been converted into a stunning apartment. This offers you countless possibilities, whether you choose one large, generous home or two independent living units.
Upon entering, you arrive at a shared hall that serves as a central connection. From this entryway the layout unfolds in two directions. Immediately to the left is the apartment on the ground floor, transformed in 2020 into a stylish and independent living space. This space immediately stands out thanks to the elegant herringbone floor and smoothly plastered walls, and comes with a modern, black kitchen equipped with an oven and an induction cooktop. The adjacent bedroom flows seamlessly into a luxurious bathroom with a rain shower, modern washbasin unit, and a separate toilet. This level offers a perfect mix of privacy and comfort, ideal as independent accommodation for a young adult, caregiver, or as a supplement to your current living situation.
A staircase in the same hall leads you to the first floor, where the second living space awaits. Here you will find a bright living room and a cozy dining area with a fully fitted kitchen updated in 2021 and equipped with high-quality appliances such as an induction cooktop, oven, and dishwasher for a modern and complete living experience. Patio doors create a natural transition to a sunny balcony, which contributes to the bright and inviting ambiance of this floor.
On the second floor there are three comfortable bedrooms, which can be flexibly arranged as bedrooms or workspaces. This level is rounded off by a spacious, atmospheric bathroom featuring a generous bathtub, a separate shower, and an extra toilet – a haven of relaxation and comfort.
An extra attractive addition to this home is the large basement. This space offers plenty of possibilities; imagine creating a stunning wine cellar here or furnishing the basement creatively to suit your living needs.
With its unique layout and modern finishes, this home unfolds into a living space where you can enjoy a spacious family house as a whole or make use of the space for two independent living units.
In addition, the ground floor unit has an energy label B and the first-floor apartment an energy label C, both with their own central heating systems. The versatility and thoughtful planning make this home a unique place where diverse living needs can be met.
Furthermore, you benefit from a prime location: in IJmuiden, you’ll find all daily amenities within easy reach and can enjoy the beautiful natural surroundings. With excellent accessibility via nearby highways, you are perfectly positioned for trips to Haarlem, Amsterdam, Schiphol, and Alkmaar.
Curious to see how these possibilities come together in one magnificent home? Contact us for a viewing and discover for yourself the charm and flexibility of Vareniusstraat 9 in IJmuiden!
Highlights:
• Year of construction: 1932;
• Living area: 155 m²;
• A unique combination of two living units in one house;
• Ground floor unit: Energy label B, separate heating system;
• First floor (apartment): Energy label C, separate heating system;
• Central location with schools, shops, public transport, and highways nearby;
• Handover date negotiable.
Interested in this home? Contact your own NVM buyer’s agent immediately. Your NVM buyer’s agent stands ready to protect your interests and save you time, money, and worries. Addresses of fellow NVM buyer’s agents can be found on Funda.
Highlights
AI-generated from the description
Two independent units
Home with ground-floor flat and upstairs unit, 155 m².