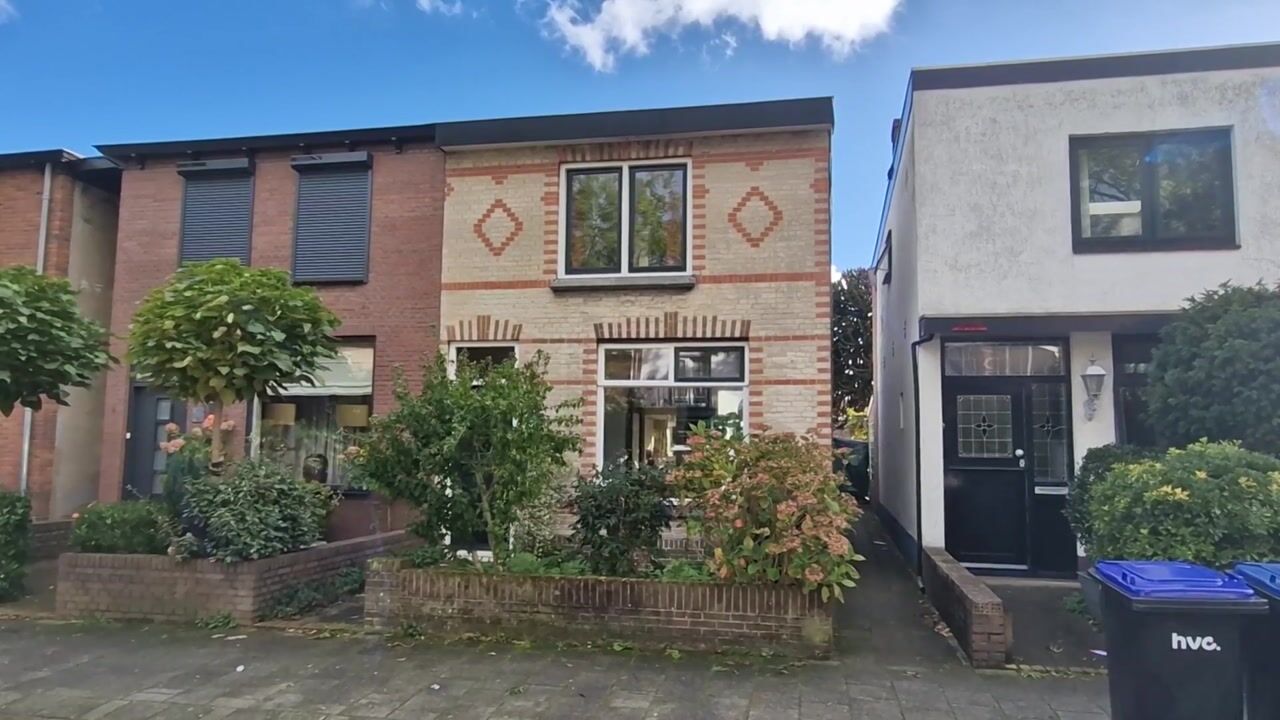
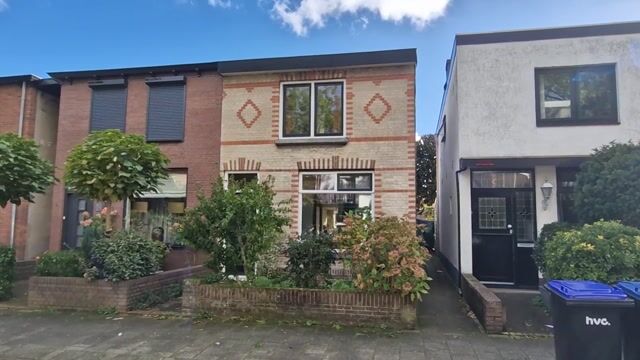
Authentieke gevel, lichte woonkamer, een fijne serre en ruime tuin!
Description
An authentic façade, a bright living room, a lovely conservatory and a surprisingly spacious back garden: Velserduinweg 260 in IJmuiden is a characterful home with plenty of potential to make it your own. With the dunes within walking distance, you can also enjoy a wonderful location.
As you enter the living room, you immediately notice the abundance of natural light. There is room for a comfortable seating area and an inviting dining area where you can catch up on the day or enjoy leisurely meals with friends. The adjoining kitchen connects to the living room, allowing cooking and spending time together to go hand in hand.
The conservatory is a delightful addition to the living space. Overlooking the back garden and featuring French doors, it is a wonderful spot to ease into the morning with a cup of coffee or unwind with a good book. A few comfortable chairs and some lovely plants will quickly make this a welcoming space.
The generous back garden is undoubtedly one of this property's main attractions. There is ample room to create several seating areas, set up a large outdoor dining table and enjoy life outdoors. Whether you love gardening, dining outside with family and friends or simply relaxing, this garden offers plenty of possibilities.
The garden has always been carefully maintained and features a lovely variety of flowers and plants. At the rear is a large, well-kept shed, ideal for storage, DIY projects or hobbies. There is also rear access: a gate allows you to reach the garden easily from the front of the property. This is particularly convenient for storing your bicycle behind the house.
Upstairs, you will find two bedrooms, the bathroom and a separate toilet. In addition to a comfortable main bedroom, there is a second bedroom that could equally serve as a child's room, home office or guest room. The property also offers interesting possibilities for expansion, such as adding an extra storey or rooftop extension. This gives you the opportunity to adapt the home to your changing needs.
The property has an energy rating of F. However, some insulation measures have already been carried out. Double glazing was installed in the kitchen in 2023, and crawl-space ground insulation was added in September 2025. This consists of a twenty-centimetre-thick layer of Uni Pearls Bodemisolatie XXL insulation beads, with a certified Rbf value of 4.62 m²K/W.
The location also makes this property special. You will be living right on the edge of Zuid-Kennemerland National Park, near the Heerenduinen dunes. From the street, you can walk straight into the beautiful dune landscape. De Heerenduinen swimming pool is also just a few minutes away on foot.
With its authentic charm, bright living spaces, generous and well-maintained back garden, and location beside the dunes, Velserduinweg 260 has a great deal to offer. A home full of character, ready to be furnished and styled to your own taste.
Could this be your new home? Arrange a viewing and experience the space, natural light and wonderful location for yourself.
Key features:
Living area: 81 m²;
Energy rating: F;
Two bedrooms;
Situated in a friendly and sought-after neighbourhood in IJmuiden;
Delightfully bright living room with adjoining kitchen;
Lovely conservatory overlooking the back garden;
Exceptionally spacious back garden with plenty of possibilities;
Two bedrooms on the upper floor;
A non-owner-occupancy clause applies;
The seller will select the civil-law notary.
Interested in this property? Contact your own NVM buying agent today. Your NVM buying agent represents your interests and saves you time, money and worry. You can find contact details for NVM buying agents on Funda.
Highlights
AI-generated from the description
Bright living with kitchen
Delightfully bright living room with adjoining kitchen.
Generous well-kept garden
Exceptionally spacious, well-maintained garden with large shed.
Living near the dunes
Right on the edge of Zuid-Kennemerland National Park.
Advertisement
Features
Transfer of ownership
Listed since
Acceptance
Available in consultation
Asking price
€ 400,000 kosten koper
Asking price per m²
€ 4,938
Status
Available
Construction
Kind of house
Single-family home, double house
Building type
Resale property
Year of construction
1911
Type of roof
Flat roof covered with asphalt roofing
Surface areas and volume
Areas
Living area
81 m²
External storage space
13 m²
Plot size
190 m²
Volume in cubic meters
286 m³
Layout
Number of rooms
3 rooms (2 bedrooms)
Number of bath rooms
1 bathroom and 2 separate toilets
Bathroom facilities
Toilet and washstand
Number of stories
2 stories
Facilities
Passive ventilation system
Energy
Energy label
F
Insulation
Double glazing
Heating
CH boiler
Hot water
CH boiler
CH boiler
HR-107 ketel (gas-fired combination boiler, in ownership)