This is the kind of place where you instantly want to stay a little longer… a home where everything feels just right, from the first rays of sunlight in the kitchen to the sense of peace and space you experience at the back of the garden.
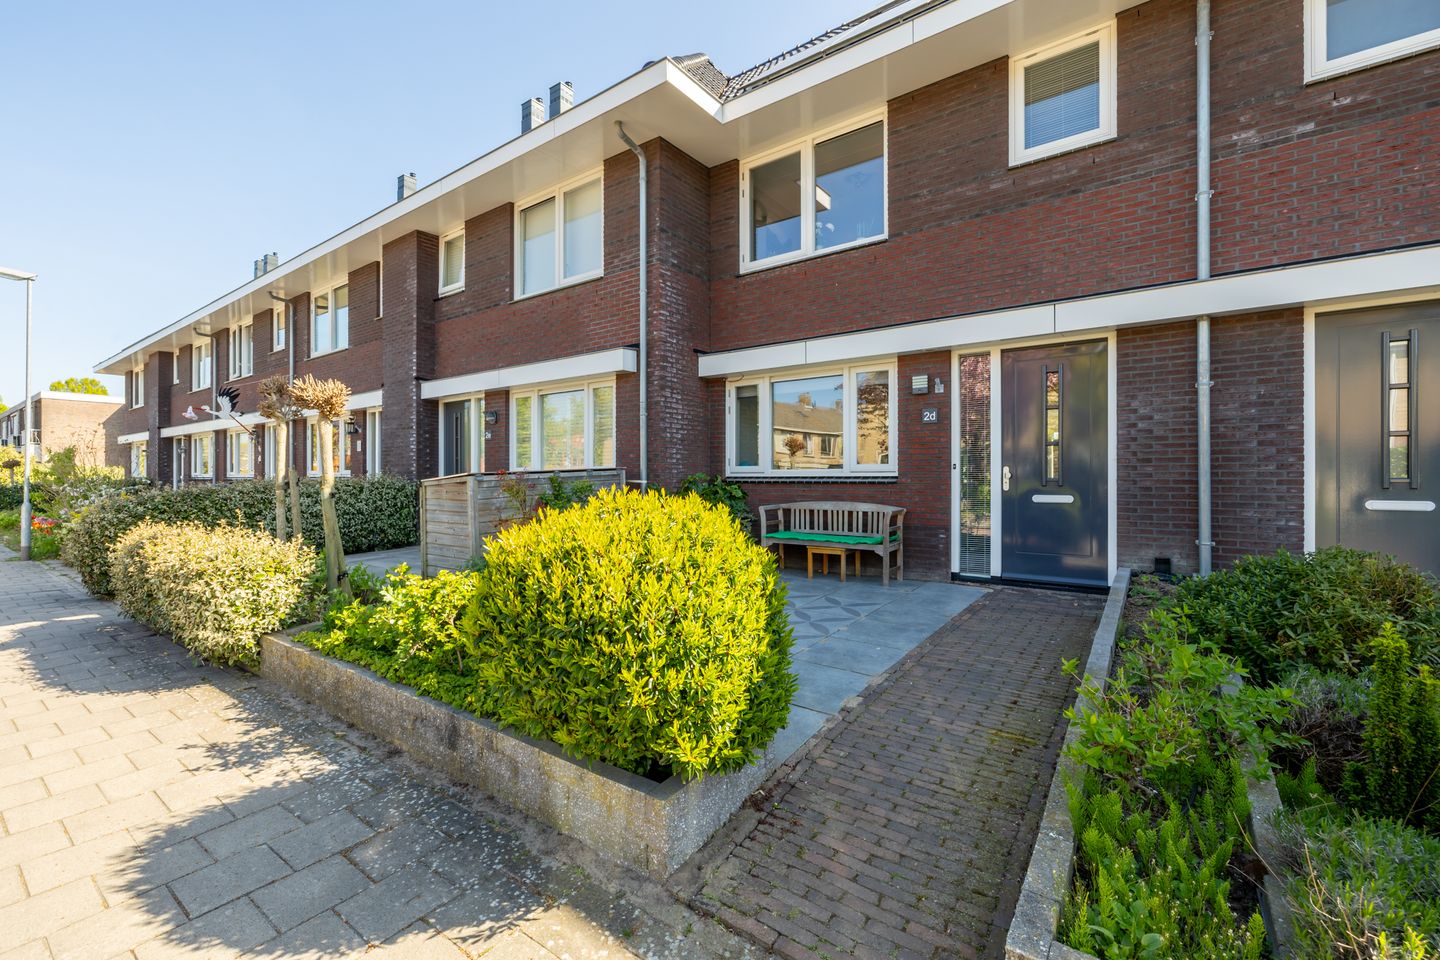
At Lepelaarstraat 2D, you will find a modern newly built home from 2017 that has been fully extended. Everything is finished to a high standard, completely move-in ready, and complemented by a wonderfully spacious garden that truly extends your living space. All of this in the charming village of Ilpendam, with a direct bus connection that brings you to Amsterdam in no time.
Ilpendam is one of those places where you immediately feel at ease, while there is always something going on. The village has a lively and welcoming atmosphere, with amenities including a local village shop and a cozy café-restaurant, giving you everything you need close to home.
And if you want to head into the city, this location is surprisingly convenient. Within minutes you can reach Amsterdam’s ring road, and by bus you can be at Amsterdam North Station of the North/South metro line in approximately ten minutes. This allows you to enjoy peaceful village living while always having the energy and convenience of the city within easy reach.
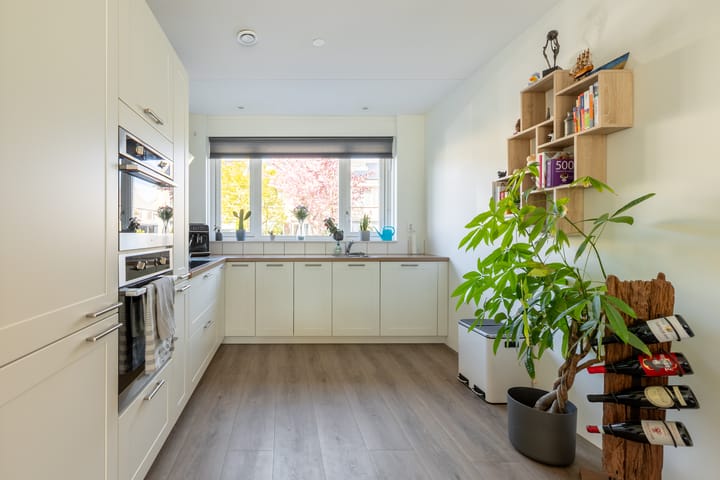
You enter the home through the hallway with toilet and utility cupboard, before continuing into the kitchen at the front of the house. The L-shaped layout immediately feels spacious and bright, especially in the afternoon and evening when natural daylight beautifully illuminates the worktop. Everything has been finished in a sleek and modern style, exactly what you would expect from a home of this construction period.
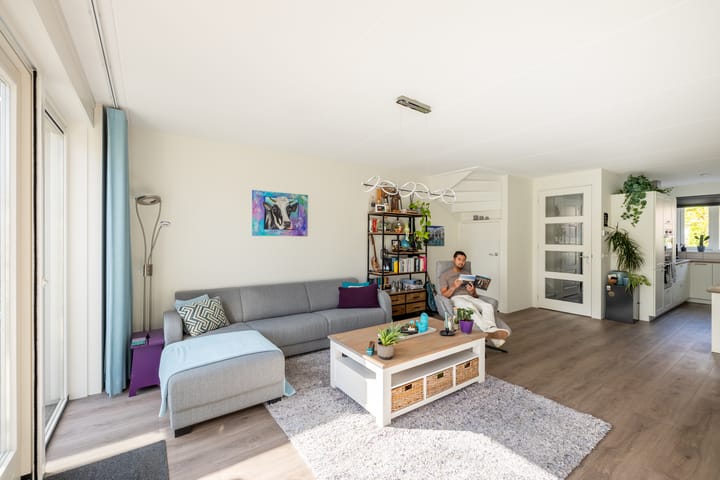

The living room is located at the rear and feels remarkably spacious thanks to the extension. There is plenty of room here for a large seating area and a generous dining table. The French doors allow an abundance of natural light to flow inside and create a wonderful connection to the garden. The PVC flooring combined with underfloor heating gives the space a calm and comfortable feel.
Through the French doors, you step straight into the garden a wonderful outdoor space where you can fully enjoy long summer evenings, with ample room for both a lounge area and a dining table. At the back of the garden, you will find a practical insulated wooden storage shed, along with plenty of space for bicycles and additional storage.
On the first floor, there are three bedrooms. The main bedroom is spacious and neatly finished. The additional rooms are ideal as children’s bedrooms, a home office, or guest room. The bathroom is modern and fully equipped, featuring underfloor heating, a walk-in shower, toilet, and washbasin. Everything is sleek, tidy, and ready to use.
The top floor is an open and bright space thanks to the roof window. This floor offers endless possibilities — think of an additional bedroom, workspace, or hobby room. There is also plenty of storage space behind the knee walls.
To summarize:
Newly built home from 2017 with energy label A
Extended living room
Modern bathroom and kitchen
Underfloor heating on the ground floor and in the bathroom
Spacious garden with storage shed
Excellent connection to Amsterdam
11 solar panels
Can you already picture yourself living here? This is one of those homes where there is truly nothing left to do except move in and enjoy. Be sure to watch the property video for the full experience and let yourself be guided through both the home and its surroundings.
Highlights
AI-generated from the description
Spacious bright living room
Extended living room with French doors and PVC floor.
Large garden with storage
Spacious garden with lounge, dining area and insulated shed.
Energy label A and solar panels
2017 build with energy label A, underfloor heating and 11 solar panels.
Advertisement
Features
Transfer of ownership
Listed since
Acceptance
Available in consultation
Asking price
€ 595,000 kosten koper
Asking price per m²
€ 4,685
Status
Available
Construction
Kind of house
Single-family home, row house
Building type
Resale property
Year of construction
2017
Specific
Partly furnished with carpets and curtains
Type of roof
Gable roof covered with roof tiles
Surface areas and volume
Areas
Living area
127 m²
External storage space
5 m²
Plot size
144 m²
Volume in cubic meters
440 m³
Layout
Number of rooms
5 rooms (4 bedrooms)
Number of bath rooms
1 bathroom and 1 separate toilet
Bathroom facilities
Walk-in shower, toilet, underfloor heating, sink, and washstand
Number of stories
2 stories and an attic
Facilities
Outdoor awning, skylight, optical fibre, mechanical ventilation, passive ventilation system, TV via cable, and solar panels
Energy
Energy label
A
Insulation
Completely insulated
Heating
CH boiler and partial floor heating
Hot water
CH boiler
CH boiler
Intergas (gas-fired combination boiler from 2015, in ownership)