
De Greiden 1098553 ME IndijkIndijk
€ 648,000 k.k.

- 125 m²living area
- 309 m²plot size
- 4bedrooms
- Cenergy label
Luxe vrijstaande watervilla met een eigen aanlegsteiger van 15 meter
Description
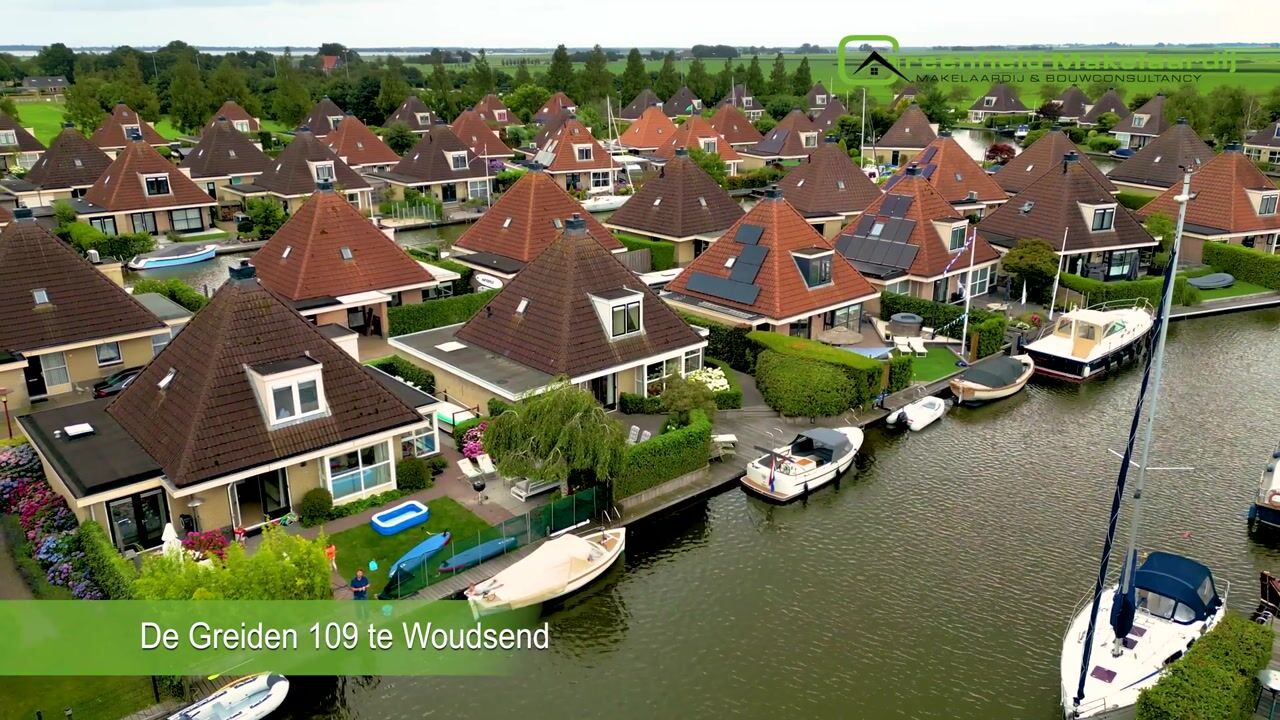
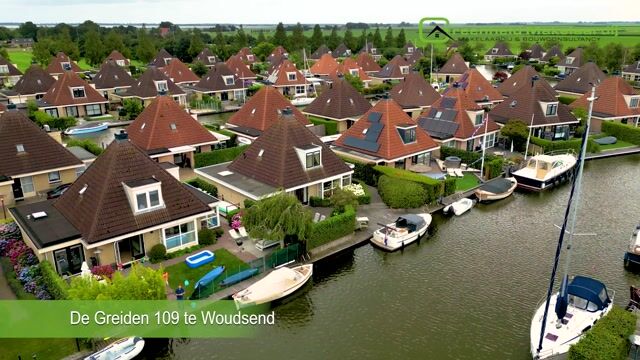
Luxurious, detached waterfront villa with its own dock in a prime location in Woudsend-Indijk. Live or enjoy leisure time on open waterways, right in the heart of the Frisian lake district.
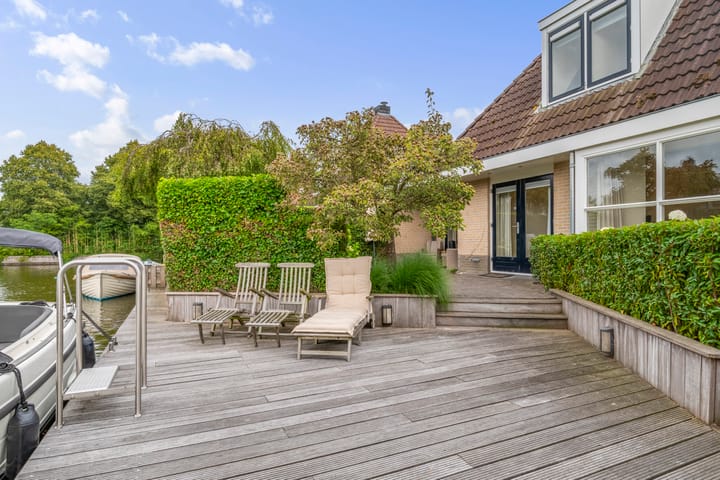
This detached waterfront villa in the popular Villapark Waterwende combines tranquility and space with comfort and features a private dock from which you can sail directly onto the Frisian lakes.
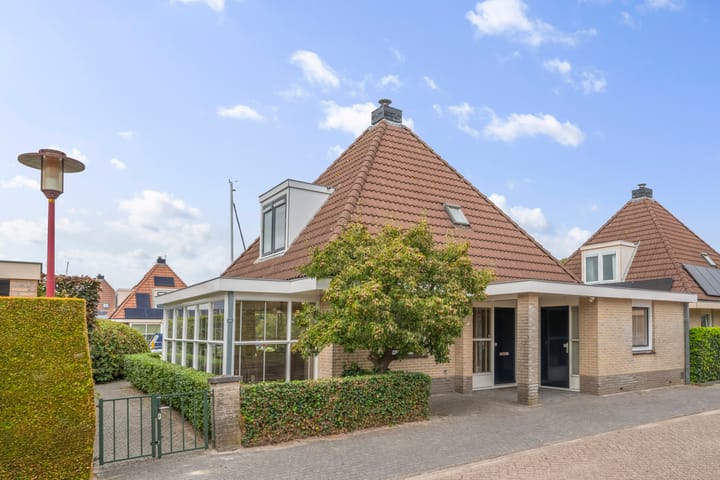
The home was built in 1995 and has been thoughtfully expanded and renovated in recent years. The spacious wing extension and bay window have contributed to an especially bright and spacious living/dining room. The ground floor features an extra bedroom with an ensuite bathroom, making this place an ideal lifetime home.
With a living area of approximately 125 m², five rooms, and a 309 m² lot, this move-in-ready home offers plenty of space to enjoy carefree living all year round.
Surroundings
The Waterwende villa park is situated along wide waterways and within walking distance of the charming water sports village of Woudsend. Here you’ll find cozy restaurants, sidewalk cafes, shops, marinas, and various amenities. The characteristic Frisian towns of Sloten, Heeg, Sneek, Lemmer, and Stavoren are also nearby. The surrounding area offers beautiful hiking and biking trails, several golf courses, nature reserves, and beaches along the IJsselmeer. The Randstad (conurbation) is also easily accessible via the nearby A6 highway.
Layout
Ground Floor
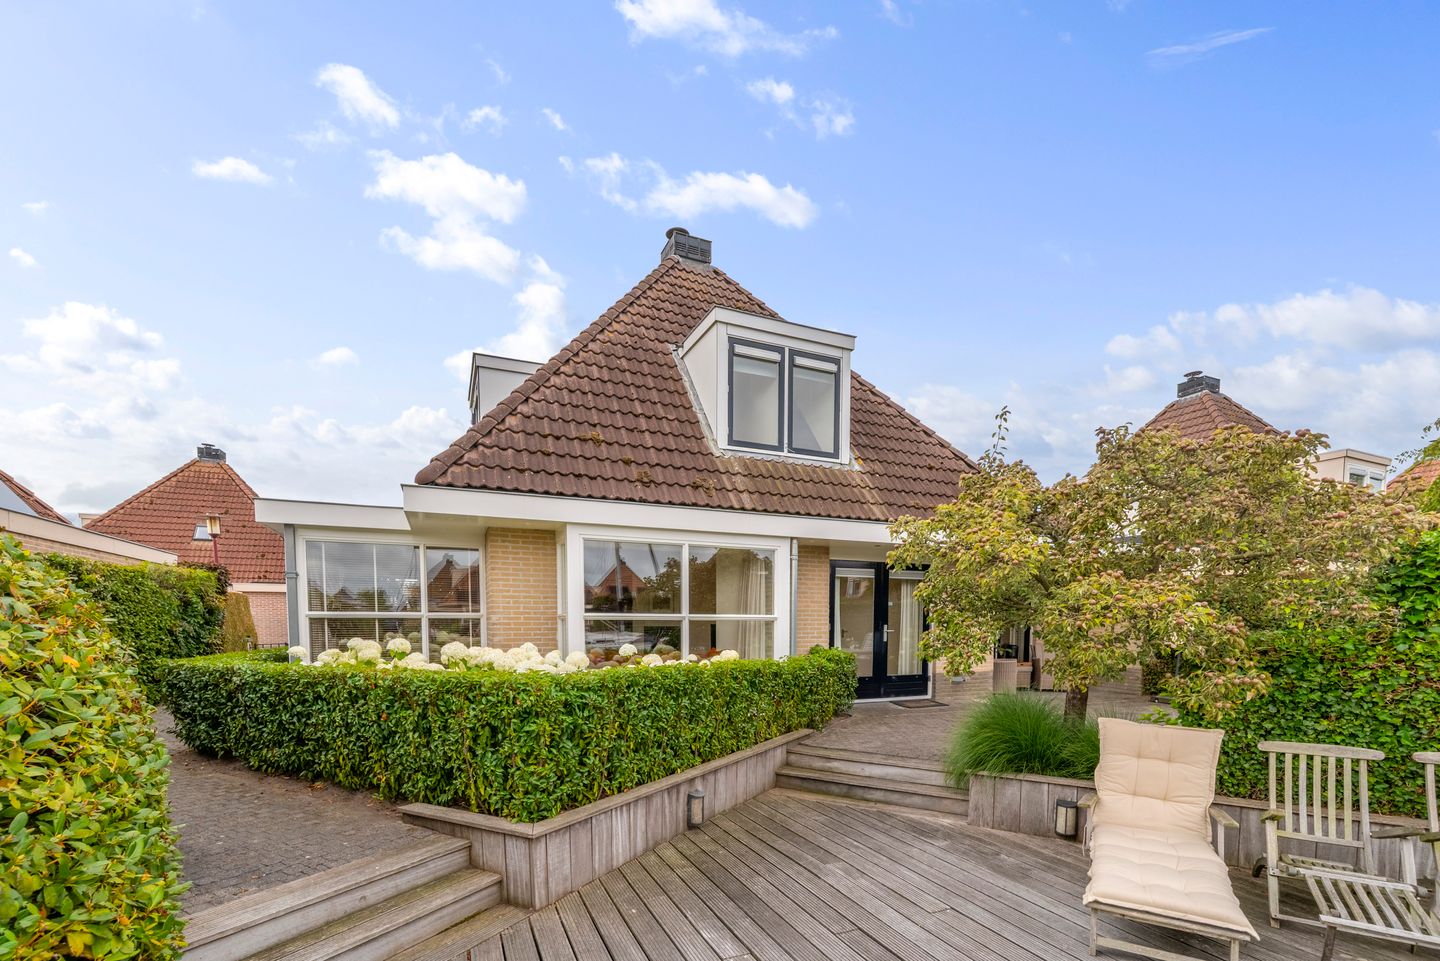
The entryway leads into the spacious and bright living room. The extended living room features a charming bay window, large windows, and French doors that open onto the garden, creating a seamless transition between indoors and outdoors. From the living room, you can enjoy a beautiful view of the exquisitely landscaped garden and the water.
The entire ground floor features practical tile flooring with underfloor heating, ensuring a comfortable temperature.
The open kitchen offers plenty of cabinet space, drawers, and various built-in appliances.
Also located on the ground floor are:
- a spacious bedroom with French doors leading to the garden
- a private, fully equipped bathroom
- a practical storage room with hookups for a washer and dryer and a door to the outside.
First Floor
The landing provides access to three spacious bedrooms. Thanks to the dormer windows, all rooms are bright and spacious.
The full bathroom is equipped with:
- double vanity
- walk-in shower
- second toilet
- bathtub with jacuzzi
Attic
A loft ladder leads to the spacious attic, which is ideal for storing all your seasonal items.
Garden
The sunny garden is beautifully landscaped and offers plenty of privacy. Colorful flower beds, green hedges, old pear trees, and multiple patios ensure that you can enjoy both sun and shade at any time of day.
There is a private dock of approximately 15 meters long at the back of the house, equipped with a swimming ladder and located on safe swimming waters. The dock retaining wall was completely renovated in November 2022.
You can sail directly to the Frisian lakes from the convenience of your own backyard. The Staande Mastroute gives easy access to both the Frisian waterways and the IJsselmeer.
Move-in Ready
If desired, the home can be delivered fully furnished, including window dressings, so you can immediately enjoy this special waterfront location.
Specifics
- Detached waterfront villa on open waterways
- Official dual zoning for permanent and recreational use
- Private dock approximately 15 meters long
- Living area approximately 125 m²
- Lot size 309 m²
- Energy label C issued August 6, 2026
- Remeha Tzerra Ace-Matic 35C high-efficiency boiler installed in April 2024
- Five rooms (living room and four bedrooms)
- Spacious, extended living room with a deep bay window
- Large wing extension running the entire length of the side of the house
- Underfloor heating on the ground floor
- Spacious bedroom with an ensuite bathroom on the ground floor
- Three spacious bedrooms and a full second bathroom on the first floor
- Retaining wall renewed in November 2022
- Painting of trim and back doors completed in November 2024
- Move-in ready. If desired, the home can be delivered fully furnished, including window dressings
- Active Homeowners’ Association (Vereniging Waterwende); this concerns the Mandelige water
- Annual Homeowners’ Association fee € 435.00
Welcome to Woudsend
This exceptional waterfront villa offers a unique combination of comfort, space, privacy, and an unparalleled location on open waterways. An ideal home for water sport lovers, nature, and the outdoors, where you can enjoy everything the Frisian lake region has to offer all year round.
Are you interested in this house? If so, contact your own NVM buyer’s agent right away. An NVM buyer’s agent represents your interests and can save you a lot of time, money, and hassle. You can find the contact information for NVM buyer’s agents on Funda.
The purchase agreement will be drafted in accordance with the NVM purchase deed. Where applicable, additional clauses may be included, including those relating to the Measurement Instructions, the energy label, and utilities. The text of the NVM purchase deed and the additional clauses are available upon request.
This listing and sales brochure have been compiled with the utmost care. No rights may be derived from any inaccuracies. Prices are subject to change, and typographical errors are reserved. All asking prices are exclusive of buyer’s costs, unless otherwise stated.
Highlights
AI-generated from the description
Private dock on waterways
Private dock of about 15 meters on open waterways.
Bright extended living room
Spacious living with deep bay window, large windows and garden doors.
Ground floor ensuite bedroom
Spacious bedroom with garden French doors and private bathroom.
Advertisement
Features
Transfer of ownership
- Listed since
- Acceptance
- Available in consultation
- Asking price
- € 648,000 kosten koper
- Asking price per m²
- € 5,184
- Status
- Available
Construction
- Kind of house
- Single-family home, detached residential property
- Building type
- Resale property
- Year of construction
- 1995
- Specific
- Furnished and with carpets and curtains
- Type of roof
- Pyramid hip roof covered with roof tiles
Surface areas and volume
- Areas
- Living area
- 125 m²
- Other space inside the building
- 4 m²
- Exterior space attached to the building
- 8 m²
- Plot size
- 309 m²
- Volume in cubic meters
- 462 m³
Layout
- Number of rooms
- 5 rooms (4 bedrooms)
- Number of bath rooms
- 2 bathrooms and 2 separate toilets
- Bathroom facilities
- Shower, 2 double sinks, 2 baths, washstand, walk-in shower, and toilet
- Number of stories
- 2 stories and an attic
- Facilities
- Mechanical ventilation, passive ventilation system, and TV via cable
Energy
- Energy label
- C
- Insulation
- Roof insulation, double glazing, insulated walls and floor insulation
- Heating
- CH boiler, gas heater and partial floor heating
- Hot water
- CH boiler and electrical boiler
- CH boiler
- Remeha Tzerra Ace (gas-fired combination boiler from 2024, in ownership)
Cadastral data
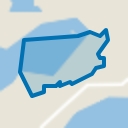
- WOUDSEND C 695
- Cadastral map
- Area
- 309 m²
- Ownership situation
- Full ownership
Exterior space
- Location
- Alongside waterfront
- Garden
- Back garden and front garden
- Back garden
- 135 m² (9.00 metre deep and 15.00 metre wide)
- Garden location
- Located at the northwest with rear access
Storage space
- Shed / storage
- Attached brick storage
- Facilities
- Electricity, heating and running water
- Insulation
- Roof insulation, double glazing, insulated walls and floor insulation
Parking
- Type of parking facilities
- Parking on private property and public parking
Popularity
2,493x
Viewed
53x
Saved
7-8-2026
On Funda
Neighborhood
Indijk
Indijk- Residents
- 120
- Family with children
- 30%
Discover the neighborhood
Curious about the housing supply, residents and local real estate agents?

Don’t want to forget this home?
Save it as a favorite. You’ll easily find it back and get notified when something changes.
